A truly unique Cape with character, charm, and features you don't find every day! This four-bedroom home offers two beautifully remodeled full baths, an updated kitchen, hardwood floors, a dining room, and a welcoming living room with fireplace. The showstopper is the beautiful four-season sunroom with its cathedral ceiling, providing a wonderful space to relax and enjoy the outdoors year-round. And for the gardening enthusiast, the attached greenhouse is an exceptional and uncommon feature that adds even more possibilities to this special property. The flexible Cape-style floor plan offers four bedrooms and plenty of space to accommodate today's lifestyle. Located within walking distance to downtown Newington, you'll enjoy easy access to shops, restaurants, and local amenities. The exterior of the home is in need of updating and offers an opportunity for the new owner to make improvements and create their own vision. Priced accordingly to reflect the home's current condition. A unique opportunity to own a home with wonderful interior updates, a fantastic sunroom, and an attached greenhouse in a convenient Newington location.
Accepting backups
$359,900
18 Welles Drive, Newington, CT 06111
4beds
2,399sqft
Single Family Residence
Built in 1939
0.26 Acres Lot
$-- Zestimate®
$150/sqft
$-- HOA
What's special
- 32 days
- 2,310
- 238
Likely to sell faster than
Zillow last checked:
Listing updated:
Listed by:
Margaret Curry (860)918-6862,
William Raveis Real Estate 860-344-1658
Source: Smart MLS,MLS#: 24201460
Facts & features
Interior
Bedrooms & bathrooms
- Bedrooms: 4
- Bathrooms: 2
- Full bathrooms: 2
Primary bedroom
- Features: Built-in Features
- Level: Upper
Bedroom
- Features: Hardwood Floor
- Level: Main
Bedroom
- Features: Hardwood Floor
- Level: Main
Bedroom
- Features: Built-in Features
- Level: Upper
Bathroom
- Features: Remodeled, Stall Shower
- Level: Main
Bathroom
- Features: Remodeled, Stall Shower
- Level: Upper
Dining room
- Features: Bay/Bow Window, Built-in Features, Hardwood Floor
- Level: Main
Kitchen
- Features: Granite Counters
- Level: Main
Living room
- Features: Fireplace, Hardwood Floor
- Level: Main
Sun room
- Features: Skylight, Ceiling Fan(s), Patio/Terrace, Slate Floor
- Level: Main
Heating
- Radiator, Oil
Cooling
- None
Appliances
- Included: Electric Range, Microwave, Refrigerator, Dishwasher, Water Heater
- Laundry: Lower Level
Features
- Basement: Full,Partially Finished
- Attic: None
- Number of fireplaces: 1
Interior area
- Total structure area: 2,399
- Total interior livable area: 2,399 sqft
- Finished area above ground: 2,015
- Finished area below ground: 384
Property
Parking
- Total spaces: 3
- Parking features: Off Street
Lot
- Size: 0.26 Acres
- Features: Level
Details
- Additional structures: Greenhouse
- Parcel number: 663316
- Zoning: R-12
Construction
Type & style
- Home type: SingleFamily
- Architectural style: Cape Cod
- Property subtype: Single Family Residence
Materials
- Clapboard
- Foundation: Concrete Perimeter
- Roof: Asphalt
Condition
- New construction: No
- Year built: 1939
Utilities & green energy
- Sewer: Public Sewer
- Water: Public
Community & HOA
Community
- Features: Library, Park, Public Rec Facilities
HOA
- Has HOA: No
Location
- Region: Newington
Financial & listing details
- Price per square foot: $150/sqft
- Tax assessed value: $237,720
- Annual tax amount: $6,991
- Date on market: 9/1/2026
Estimated market value
Not available
Estimated sales range
Not available
Not available
Price history
| Date | Event | Price |
|---|---|---|
| 9/8/2026 | Listed for sale | $359,900+99.9%$150/sqft |
Source:  Smart MLS #24201460 Report a problem Smart MLS #24201460 Report a problem | ||
| 6/24/2019 | Sold | $180,000+12.6%$75/sqft |
Source: Smart MLS #170195905 Report a problem | ||
| 5/21/2019 | Pending sale | $159,900$67/sqft |
Source: Keller Williams Realty Greater Hartford #170195905 Report a problem | ||
| 5/17/2019 | Listed for sale | $159,900$67/sqft |
Source: Keller Williams Realty #170195905 Report a problem | ||
Public tax history
| Year | Property taxes | Tax assessment |
|---|---|---|
| 2025 | $6,132 +0.8% | $153,380 |
| 2024 | $6,085 +3.4% | $153,380 |
| 2023 | $5,884 -0.3% | $153,380 |
| 2022 | $5,904 -0.8% | $153,380 |
| 2021 | $5,953 +2.8% | $153,380 +4% |
| 2020 | $5,793 -0.4% | $147,490 |
| 2019 | $5,818 +2.5% | $147,490 |
| 2018 | $5,678 +5.2% | $147,490 |
| 2017 | $5,397 +2.4% | $147,490 |
| 2016 | $5,273 | $147,490 |
Find assessor info on the county website
Monthly payment
Est. payment
Payment breakdown
Explore the cost of this home by adjusting the details. Changes won't be saved.Climate risks
Neighborhood: 06111
Nearby schools
Schools provided by the listing agent
- High: Newington
Source: Smart MLS. This data may not be complete. We recommend contacting the local school district to confirm school assignments for this home.
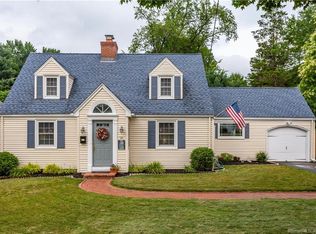
Similar homes
- $399,9003 bd2 ba1.6k sqft460 Main Street, Newington, CT 06111For Sale
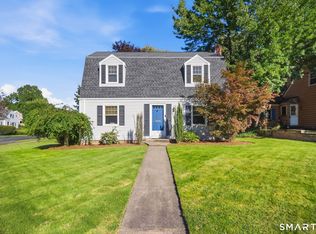
 MLS ID #24210415, Dawn M. Gagliardi, Serhant Connecticut, LLC. Smart MLS
 - $389,9004 bd2 ba1.2k sqft143 Federal Street, West Hartford, CT 06110For Sale
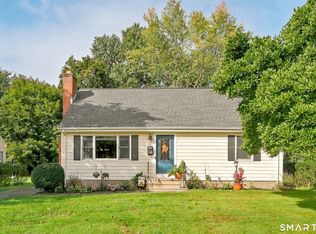 MLS ID #24211246, Ashley Paige Pushee, eXp Realty. Smart MLS
 - $450,0003 bd2 ba2.2k sqft1205 Willard Avenue, Newington, CT 06111For Sale
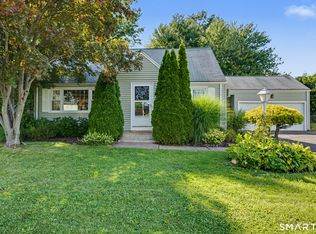 MLS ID #24203802, Donna Sienko, Berkshire Hathaway NE Prop.. Smart MLS
 - $494,9003 bd3 ba2.2k sqft97 Glenview Drive, Newington, CT 06111For Sale
 MLS ID #24202860, Philip A. Giampietro, Coldwell Banker Realty. Smart MLS
 - $325,0004 bd2 ba1.5k sqft(Undisclosed Address), New Britain, CT 06053For SaleMLS ID #24207517, Sheila M. Rittman, Joseph F. Scheyd Agency. Smart MLS
- $289,9003 bd2 ba1.2k sqft21 Chapman Street, Newington, CT 06111For SaleMLS ID #24207460, Sean Doran, Salzillo Realty Company. Smart MLS
- $364,0004 bd4 ba1.7k sqft639 Arch Street, New Britain, CT 06051For SaleMLS ID #24202218, Antoni Balbus, New Haus Group LLC. Smart MLS
- $389,9003 bd3 ba1.3k sqft557 South Main Street, West Hartford, CT 06110For SaleMLS ID #24207693, Maraly Maldonado, RE/MAX One. Smart MLS
- $374,9004 bd2 ba1.6k sqft234 Hillcrest Avenue, New Britain, CT 06053For SaleMLS ID #24204064, Krob Robinson, Eagle Eye Realty PLLC. Smart MLS
- $399,9004 bd2 ba2.4k sqft17 Greendale Avenue, Cromwell, CT 06416For SaleMLS ID #24207836, Michael S. Gashgorian, RE/MAX Precision Realty. Smart MLS
- $362,5003 bd2 ba2.8k sqft779 Brewer Street, East Hartford, CT 06118For SaleMLS ID #24202017, Lisa Barton, LPT Realty - IConn Team. Smart MLS
- $349,9003 bd2 ba1.5k sqft23-R Partridge Lane, Durham, CT 06422For SaleMLS ID #24210040, Michelle Mazzotta, eXp Realty. Smart MLS
- $430,0004 bd4 ba2.4k sqft201 Francis Street, New Britain, CT 06053For SaleMLS ID #24201991, Lori M. Rawls-Crosby, RE/MAX RISE. Smart MLS
- $360,0003 bd2 ba1.2k sqft230 Farm Hill Road, Middletown, CT 06457For SaleMLS ID #24201891, Pam B. Rizy, Berkshire Hathaway NE Prop.. Smart MLS
- $339,0003 bd2 ba1.3k sqft152 Bay Avenue, New Britain, CT 06053For SaleMLS ID #24205101, Briana N. Balara, Century 21 AllPoints Realty. Smart MLS
- $399,9903 bd2 ba1.8k sqft32 Woodhaven Drive, Burlington, CT 06013For SaleMLS ID #24211231, Seth Caslin, Sailpoint Property Group. Smart MLS
- $369,9003 bd2 ba2k sqft29 Hillcrest Terrace, Meriden, CT 06450For SaleMLS ID #24203622, Michelle Macneil, William Raveis Real Estate. Smart MLS
- $369,9003 bd3 ba2.1k sqft9 Maple Edge Drive, Bloomfield, CT 06002For SaleMLS ID #24205089, Carl A. Lantz, Coldwell Banker Realty. Smart MLS
- $380,0003 bd2 ba2.5k sqft771 Prospect Road, Waterbury, CT 06706For SaleMLS ID #24210737, Jimmy Edwards, Redfin Corporation. Smart MLS
- $349,9003 bd2 ba1.4k sqft95 Pilgrim Road, Bristol, CT 06010For SaleMLS ID #24184775, Karlyn Cyr, Berkshire Hathaway NE Prop.. Smart MLS
