Super 3-4BR, 2BA Colonial with updated kitchen & baths, oversized family, loads of storage, off-street parking and 2 decks with tree top views. Can’t beat it! Period charm abounds as do modern touches eg kitchen opening up DR and featuring glass door access to a huge and private back deck, perfect for grilling and outdoor dining. The baths are modern and stylish, the 3 bedrooms well apportioned. Upper level features a huge, vaulted family room/office space that could be repurposed for use as guest space/4th bedroom, gym, au pair suite etc. Basement is wide open and unfinished, presenting opportunity for additional living space. Terraced back yard area currently underutilized and could be lovely gardens. Classic JP neighborhood with broad array of transportation & leisure activities nearby - steps to Forest Hill T Station, local shops and restaurants, Arnold Arboretum, Franklin park & short distance to popular village centers in JP and Roslindale Village.
Sold for $1,000,000
$1,000,000
18 Wenham St, Jamaica Plain, MA 02130
4beds
2,019sqft
Single Family Residence
Built in 1910
4,313 Square Feet Lot
$1,169,800 Zestimate®
$495/sqft
$4,709 Estimated rent
Home value
$1,169,800
$1.08M - $1.29M
$4,709/mo
Zestimate® history
Owner options
List your home for rent
$4,709/mo
Rent Zestimate®
Find your next renter with Zillow Rental Manager. Plus, with online applications, you can quickly screen prospective tenants – for free.
$4,709/mo
Rent Zestimate®
Refinance and save
$5,976/mo
Est. payment
Refinancing to a lower rate could help reduce your monthly payments and save thousands over the life of the loan.
$5,976/mo
Est. payment
Explore your selling options
Work with a Zillow partner agent
Leverage their expertise and Zillow's premium Showcase listings to get your home seen by more buyers.
Get startedList with your own agent
Get your home in front of millions of buyers by listing it on Zillow.
Learn how to do itSell it yourself
Take full control of how buyers see your home on Zillow by listing For Sale by Owner (FSBO).
List your homeWhat's special
Classic jp neighborhoodPeriod charmAu pair suiteTree top viewsModern touchesLocal shopsFranklin park
Zillow last checked:
Listing updated:
Listed by:
The Gillach Group 617-935-9290,
William Raveis R. E. & Home Services 617-731-7737
Bought with:
O'Connor & Highland
Keller Williams Realty Boston-Metro | Back Bay
Source: MLS PIN,MLS#: 73159931
Facts & features
Interior
Bedrooms & bathrooms
- Bedrooms: 4
- Bathrooms: 2
- Full bathrooms: 2
Primary bedroom
- Features: Bathroom - Full, Ceiling Fan(s), Closet, Flooring - Wood, Balcony - Exterior, Exterior Access, Lighting - Overhead, Crown Molding
- Level: Second
- Area: 168
- Dimensions: 14 x 12
Bedroom 2
- Features: Ceiling Fan(s), Flooring - Wood, Lighting - Overhead, Closet - Double
- Level: Second
- Area: 169
- Dimensions: 13 x 13
Bedroom 3
- Features: Skylight, Walk-In Closet(s), Flooring - Wood, Recessed Lighting, Lighting - Overhead
- Level: Third
- Area: 143
- Dimensions: 13 x 11
Bedroom 4
- Features: Skylight, Cathedral Ceiling(s), Ceiling Fan(s), Beamed Ceilings, Walk-In Closet(s), Flooring - Wall to Wall Carpet, Window(s) - Picture, Attic Access, Recessed Lighting, Remodeled, Closet - Double
- Level: Third
- Area: 396
- Dimensions: 22 x 18
Primary bathroom
- Features: Yes
Bathroom 1
- Features: Bathroom - Full, Bathroom - Tiled With Tub & Shower, Flooring - Marble, Hot Tub / Spa, Enclosed Shower - Fiberglass, Remodeled, Lighting - Overhead
- Level: Second
- Area: 100
- Dimensions: 10 x 10
Bathroom 2
- Features: Bathroom - Full, Bathroom - Tiled With Tub & Shower, Flooring - Marble, Lighting - Sconce
- Level: Second
- Area: 36
- Dimensions: 6 x 6
Dining room
- Features: Flooring - Wood, Lighting - Overhead, Crown Molding
- Level: Main,First
- Area: 221
- Dimensions: 17 x 13
Kitchen
- Features: Ceiling Fan(s), Closet/Cabinets - Custom Built, Flooring - Marble, Balcony / Deck, Countertops - Upgraded, Deck - Exterior, Exterior Access, Recessed Lighting, Remodeled, Slider, Stainless Steel Appliances, Gas Stove, Lighting - Overhead
- Level: Main,First
- Area: 176
- Dimensions: 16 x 11
Living room
- Features: Ceiling Fan(s), Flooring - Wood, Window(s) - Bay/Bow/Box, Lighting - Overhead, Crown Molding
- Level: Main,First
- Area: 234
- Dimensions: 18 x 13
Heating
- Baseboard, Electric Baseboard, Hot Water
Cooling
- Window Unit(s)
Appliances
- Included: Gas Water Heater, Water Heater, Range, Dishwasher, Disposal, Microwave, Refrigerator, Washer, Dryer
- Laundry: Gas Dryer Hookup, Washer Hookup
Features
- Lighting - Overhead, Closet, Bonus Room, Foyer, Sauna/Steam/Hot Tub, Walk-up Attic
- Flooring: Wood, Marble, Flooring - Wood, Flooring - Marble
- Basement: Full,Interior Entry,Concrete,Unfinished
- Has fireplace: No
Interior area
- Total structure area: 2,019
- Total interior livable area: 2,019 sqft
Property
Parking
- Total spaces: 1
- Parking features: Paved Drive, Off Street
- Uncovered spaces: 1
Accessibility
- Accessibility features: No
Features
- Patio & porch: Porch, Deck - Wood
- Exterior features: Porch, Deck - Wood, Balcony, Fenced Yard, Garden
- Fencing: Fenced
Lot
- Size: 4,313 Square Feet
Details
- Parcel number: W:19 P:04659 S:000,1353901
- Zoning: R1
Construction
Type & style
- Home type: SingleFamily
- Architectural style: Colonial
- Property subtype: Single Family Residence
Materials
- Frame
- Foundation: Stone
- Roof: Shingle
Condition
- Year built: 1910
Utilities & green energy
- Sewer: Public Sewer
- Water: Public
- Utilities for property: for Gas Range, for Gas Oven, for Gas Dryer, Washer Hookup
Community & HOA
Community
- Features: Public Transportation, Shopping, Medical Facility, Private School, Public School, T-Station, Sidewalks
- Security: Security System
HOA
- Has HOA: No
Location
- Region: Jamaica Plain
Financial & listing details
- Price per square foot: $495/sqft
- Tax assessed value: $878,900
- Annual tax amount: $9,523
- Date on market: 1/6/2026
- Exclusions: Tvs And Wall Mounts In Living Room And Primary Bedroom.
- Road surface type: Paved
Price history
| Date | Event | Price |
|---|---|---|
| 10/25/2023 | Sold | $1,000,000+5.3%$495/sqft |
Source: MLS PIN #73159931 Report a problem | ||
| 9/21/2023 | Pending sale | $950,000$471/sqft |
Source:  William Raveis Real Estate, Mortgage & Insurance #73159931 Report a problem William Raveis Real Estate, Mortgage & Insurance #73159931 Report a problem | ||
| 9/21/2023 | Contingent | $950,000$471/sqft |
Source: MLS PIN #73159931 Report a problem | ||
| 9/15/2023 | Listed for sale | $950,000+588.4%$471/sqft |
Source: MLS PIN #73159931 Report a problem | ||
| 7/25/2023 | Listing removed | -- |
Source: Zillow Rentals Report a problem | ||
| 3/7/2023 | Price change | $4,000-16.7%$2/sqft |
Source: Zillow Rentals Report a problem | ||
| 10/26/2022 | Listed for rent | $4,800+54.8%$2/sqft |
Source: Zillow Rental Network Premium Report a problem | ||
| 7/18/2016 | Listing removed | $3,100-11.4%$2/sqft |
Source: Focus Real Estate Report a problem | ||
| 11/19/2015 | Listing removed | $3,500$2/sqft |
Source: Keller Williams Realty Boston-Mertro Report a problem | ||
| 10/19/2015 | Listed for rent | $3,500$2/sqft |
Source: Keller Williams Realty Boston-Mertro Report a problem | ||
| 8/13/2015 | Listing removed | $3,500$2/sqft |
Source: Keller Williams Realty Boston-Mertro Report a problem | ||
| 7/14/2015 | Price change | $3,500+9.4%$2/sqft |
Source: Keller Williams Realty Boston-Mertro Report a problem | ||
| 7/3/2015 | Price change | $3,200-8.6%$2/sqft |
Source: Revolution Realty Report a problem | ||
| 6/3/2015 | Listed for rent | $3,500$2/sqft |
Source: Keller Williams Realty Boston-Mertro Report a problem | ||
| 7/15/1998 | Sold | $138,000$68/sqft |
Source: Public Record Report a problem | ||
Public tax history
| Year | Property taxes | Tax assessment |
|---|---|---|
| 2025 | $10,854 +5.9% | $937,300 -0.4% |
| 2024 | $10,254 +8.6% | $940,700 +7% |
| 2023 | $9,439 +7.6% | $878,900 +9% |
| 2022 | $8,771 +5% | $806,200 +3% |
| 2021 | $8,350 +20.1% | $782,600 +18.9% |
| 2020 | $6,953 +5.2% | $658,400 +5% |
| 2019 | $6,611 +12.7% | $627,200 +12% |
| 2018 | $5,868 +296.3% | $559,900 +2% |
| 2017 | $1,481 -75% | $549,100 +2% |
| 2016 | $5,922 -0.6% | $538,400 +9.4% |
| 2015 | $5,959 +9.9% | $492,100 +14.2% |
| 2014 | $5,421 -4.3% | $430,900 |
| 2013 | $5,662 +11.2% | $430,900 +10.3% |
| 2012 | $5,092 +2% | $390,500 |
| 2011 | $4,994 +6.6% | $390,500 -1% |
| 2010 | $4,687 +8.2% | $394,500 -3.1% |
| 2009 | $4,330 -8.6% | $407,300 -5.6% |
| 2008 | $4,735 -1.8% | $431,600 -1.6% |
| 2007 | $4,820 | $438,600 |
Find assessor info on the county website
Neighborhood: Jamaica Plain
Nearby homes
- $--3 bd2 ba1.9k sqft18 Wenham St #0, Boston, MA 02130Off Market
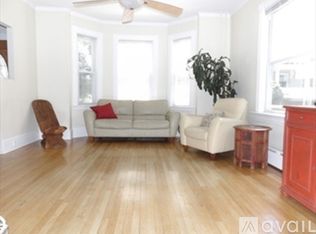
- $--3 bd2 ba1.9k sqft18 Wenham St #U-1, Jamaica Plain, MA 02130Off Market

- $1,217,6005 bd3 ba3.4k sqft22-24 Wenham St, Jamaica Plain, MA 02130Off Market
- $---- bd-- ba-- sqft24 Wenham St, Jamaica Plain, MA 02130Off Market

- $--4 bd2 ba1.3k sqft14 Wenham St #3C, Jamaica Plain, MA 02130Off Market
- $1,058,4006 bd2 ba3.1k sqft14 Wenham St, Jamaica Plain, MA 02130Off Market
- $602,9002 bd1 ba1.1k sqft26 Wenham St #1, Jamaica Plain, MA 02130Off Market
- $618,5002 bd1 ba1.1k sqft26 Wenham St #2, Jamaica Plain, MA 02130Off Market
Nearby schools
GreatSchools rating
- 3/10Boston Teachers Union SchoolGrades: PK-8Distance: 0.1 mi
- 1/10The English High SchoolGrades: 7-12Distance: 0.8 mi
- 6/10Philbrick Elementary SchoolGrades: PK-6Distance: 0.7 mi
Schools provided by the listing agent
- Elementary: Bps
- Middle: Bps
- High: Bps
Source: MLS PIN. This data may not be complete. We recommend contacting the local school district to confirm school assignments for this home.
Get a cash offer in 3 minutes
Find out how much your home could sell for in as little as 3 minutes with a no-obligation cash offer.
Estimated market value
$1,169,800
Get a cash offer in 3 minutes
Find out how much your home could sell for in as little as 3 minutes with a no-obligation cash offer.
Estimated market value
$1,169,800
Nearby cities
Nearby neighborhoods
Nearby zip codes
Other Boston Topics
