Enjoy carefree living close to all Orleans has to offer in this elegant, 62+ independent living community. This lovely unit has an open layout w/hardwood floors, 2 bedrooms (at either end of unit), 2 baths, full size kitchen, dining room w/slider to a private outdoor balcony, which has direct exterior access to enter & exit. Living room has a large window w/nature views. Primary bedroom has a lg closet, fireplace & private bath w/walk-in shower. Monthly fee includes: 24/7 concierge, security, emergency response system, utilities-including gas heat, A/C, cable, electric, water; trash removal, repair & maintenance of the unit including appliances & windows, exterior maintenance, garage parking & interior storage unit. Optional gourmet meals prepared by private chef & served in the formal dining room; or order meals brought to your door. Common areas: kitchen & sunny solarium, where residents enjoy morning coffee, a library, lg living room w/fireplace, exercise room & visitor's suite.
Sold for $429,000
$429,000
18 West Road #214, Orleans, MA 02653
2beds
1,198sqft
Condominium
Built in 2005
-- sqft lot
$457,100 Zestimate®
$358/sqft
$2,722 Estimated rent
Home value
$457,100
$430,000 - $485,000
$2,722/mo
Zestimate® history
Owner options
List your home for rent
$2,722/mo
Rent Zestimate®
Find your next renter with Zillow Rental Manager. Plus, with online applications, you can quickly screen prospective tenants – for free.
$2,722/mo
Rent Zestimate®
Refinance and save
$4,370/mo
Est. payment
Refinancing to a lower rate could help reduce your monthly payments and save thousands over the life of the loan.
$4,370/mo
Est. payment
Explore your selling options
Work with a Zillow partner agent
Leverage their expertise and Zillow's premium Showcase listings to get your home seen by more buyers.
Get startedList with your own agent
Get your home in front of millions of buyers by listing it on Zillow.
Learn how to do itSell it yourself
Take full control of how buyers see your home on Zillow by listing For Sale by Owner (FSBO).
List your homeWhat's special
Garage parkingUtilities-including gas heatExercise roomFormal dining roomPrivate bathLg closetPrivate outdoor balcony
Zillow last checked:
Listing updated:
Listed by:
Dee Higgins 508-221-8599,
Gibson Sotheby's International Realty
Bought with:
Member Non
cci.unknownoffice
Source: CCIMLS,MLS#: 22303336
Facts & features
Interior
Bedrooms & bathrooms
- Bedrooms: 2
- Bathrooms: 2
- Full bathrooms: 2
Primary bedroom
- Description: Flooring: Wood
- Features: Walk-In Closet(s)
- Level: First
Bedroom 2
- Description: Flooring: Wood
- Features: Bedroom 2, Built-in Features, Closet
- Level: First
Primary bathroom
- Features: Private Full Bath
Dining room
- Description: Flooring: Wood,Door(s): Sliding
- Features: Dining Room
Kitchen
- Description: Countertop(s): Laminate,Flooring: Vinyl
- Features: Kitchen, Upgraded Cabinets
Living room
- Description: Flooring: Wood
Heating
- Has Heating (Unspecified Type)
Cooling
- Central Air
Appliances
- Included: Dishwasher, Washer, Refrigerator, Electric Range, Electric Dryer, Gas Water Heater
- Laundry: First Floor
Features
- Flooring: Hardwood, Vinyl
- Doors: Sliding Doors
- Number of fireplaces: 1
Interior area
- Total structure area: 1,198
- Total interior livable area: 1,198 sqft
Property
Parking
- Total spaces: 1
- Parking features: Garage - Attached, Open
- Attached garage spaces: 1
- Has uncovered spaces: Yes
Features
- Stories: 1
- Entry location: Middle Level
- Patio & porch: Deck
Lot
- Features: Bike Path, Major Highway, Cape Cod Rail Trail, Shopping, Public Tennis, In Town Location, Cul-De-Sac, North of 6A
Details
- Parcel number: 4011214
- Zoning: LB
- Special conditions: None
Construction
Type & style
- Home type: Condo
- Property subtype: Condominium
- Attached to another structure: Yes
Condition
- Actual
- New construction: No
- Year built: 2005
Utilities & green energy
- Sewer: Septic Tank, Septic Tank
Community & HOA
HOA
- Has HOA: Yes
- Amenities included: Maintenance Structure, Security, Trash, Fitness Center
- Services included: Professional Property Management
- HOA fee: $1,830 monthly
Location
- Region: Orleans
Financial & listing details
- Price per square foot: $358/sqft
- Tax assessed value: $404,800
- Annual tax amount: $2,600
- Date on market: 8/11/2023
- Cumulative days on market: 13 days
- Listing terms: Cash
- Ownership: Condo
- Road surface type: Paved
Price history
| Date | Event | Price |
|---|---|---|
| 10/26/2023 | Sold | $429,000$358/sqft |
Source:  CCIMLS #22303336 Report a problem CCIMLS #22303336 Report a problem | ||
| 8/23/2023 | Contingent | $429,000$358/sqft |
Source: MLS PIN #73147309 Report a problem | ||
| 8/23/2023 | Pending sale | $429,000$358/sqft |
Source: CCIMLS #22303336 Report a problem | ||
| 8/11/2023 | Listed for sale | $429,000+15.9%$358/sqft |
Source: MLS PIN #73147309 Report a problem | ||
| 5/30/2018 | Sold | $370,000-1.3%$309/sqft |
Source: CCIMLS #21717359 Report a problem | ||
| 5/1/2018 | Pending sale | $375,000$313/sqft |
Source: Kinlin Grover Real Estate #21717359 Report a problem | ||
| 9/13/2017 | Price change | $375,000-3.6%$313/sqft |
Source: The Greene Realty Group #21714803 Report a problem | ||
| 8/17/2017 | Listed for sale | $389,000+29.7%$325/sqft |
Source: The Greene Realty Group #21714803 Report a problem | ||
| 7/5/2005 | Sold | $300,000$250/sqft |
Source: Public Record Report a problem | ||
Public tax history
| Year | Property taxes | Tax assessment |
|---|---|---|
| 2025 | $2,439 +0.4% | $390,900 +3.1% |
| 2024 | $2,430 -3.6% | $379,100 -6.3% |
| 2023 | $2,522 -4% | $404,800 +20.8% |
| 2022 | $2,628 | $335,200 |
| 2021 | $2,628 +4.7% | $335,200 +0.9% |
| 2020 | $2,511 -1.9% | $332,200 -4% |
| 2019 | $2,560 -4.8% | $346,000 -14.7% |
| 2018 | $2,688 +6.5% | $405,500 +1.7% |
| 2017 | $2,524 +12.4% | $398,800 +14.8% |
| 2016 | $2,245 +11.9% | $347,500 +11.2% |
| 2015 | $2,006 +15.6% | $312,500 +11.7% |
| 2014 | $1,735 +7.2% | $279,800 +5.4% |
| 2013 | $1,619 -13.1% | $265,400 -15.8% |
| 2012 | $1,863 +6.1% | $315,200 |
| 2011 | $1,756 +1.4% | $315,200 -6.3% |
| 2010 | $1,732 +2.4% | $336,300 -3% |
| 2009 | $1,692 +3.8% | $346,700 -3.9% |
| 2008 | $1,630 +11.2% | $360,600 +5% |
| 2007 | $1,466 | $343,400 |
Find assessor info on the county website
Neighborhood: 02653
Nearby homes
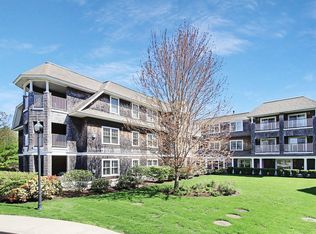
- $455,0002 bd2 ba1.6k sqft18 West Rd UNIT 307, Orleans, MA 02653For Sale
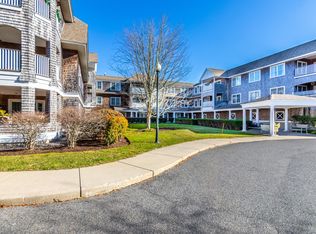
- $425,0002 bd2 ba1.2k sqft18 West Rd UNIT 216, Orleans, MA 02653Sold
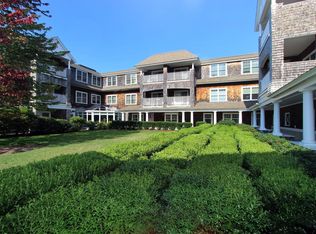
- $429,0002 bd2 ba1.3k sqft18 West Rd UNIT 304, Orleans, MA 02653Sold
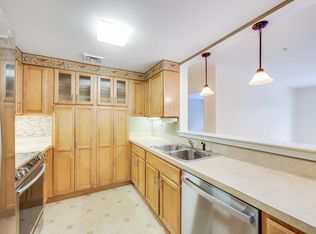
- $485,0002 bd2 ba1.1k sqft18 West Rd UNIT 106, Orleans, MA 02653Sold
- $843,0003 bd2 ba1.7k sqft24 West Rd, Orleans, MA 02653Sold
- $464,6002 bd2 ba1.1k sqft33 West Rd APT 1A, Orleans, MA 02653Off Market
- $460,2002 bd2 ba1.1k sqft33 West Rd APT 1C, Orleans, MA 02653Off Market
- $453,4002 bd2 ba1.1k sqft33 West Rd APT 2A, Orleans, MA 02653Off Market
Nearby schools
GreatSchools rating
- 8/10Orleans Elementary SchoolGrades: K-5Distance: 0.4 mi
- 6/10Nauset Regional Middle SchoolGrades: 6-8Distance: 0.6 mi
- 6/10Nauset Regional High SchoolGrades: 9-12Distance: 5.6 mi
Schools provided by the listing agent
- District: Nauset
Source: CCIMLS. This data may not be complete. We recommend contacting the local school district to confirm school assignments for this home.
Get a cash offer in 3 minutes
Find out how much your home could sell for in as little as 3 minutes with a no-obligation cash offer.
Estimated market value
$457,100
Get a cash offer in 3 minutes
Find out how much your home could sell for in as little as 3 minutes with a no-obligation cash offer.
Estimated market value
$457,100
- Massachusetts
- Barnstable County
- Orleans
- 02653
- 18 West Road Unit 214
Nearby cities
Nearby zip codes
Other Orleans Topics
