Welcome to this beautifully built 4BD/1.5BA Victorian home, located in the heart of historic Milford. As you walk up to the front entryway, you will notice the elegance of the wraparound mahogany porch, perfect for relaxing on a warm afternoon. Inside, the inviting sitting room features a coffered ceiling and original chandelier, the spacious living room boasts a decorative brass fireplace with a stately mantle creating a warm, welcoming atmosphere. A formal dining room includes a walk-in pantry, while the generous kitchen offers plenty of room for cooking and storage. Upstairs, find three spacious bedrooms, two additional flexible rooms, and a full bath, with a walk-up third floor offering a fourth bedroom and bonus room perfect for an office or playroom. A private backyard with mature perennials and new green house offers a serene retreat, while the large two-story barn with workshop space provides ample room for projects or extra storage.
Sold for $525,000
$525,000
18 West St, Milford, MA 01757
4beds
2,436sqft
Single Family Residence
Built in 1891
0.32 Acres Lot
$536,900 Zestimate®
$216/sqft
$3,398 Estimated rent
Home value
$536,900
$489,000 - $591,000
$3,398/mo
Zestimate® history
Owner options
List your home for rent
$3,398/mo
Rent Zestimate®
Find your next renter with Zillow Rental Manager. Plus, with online applications, you can quickly screen prospective tenants – for free.
$3,398/mo
Rent Zestimate®
Refinance and save
$3,527/mo
Est. payment
Refinancing to a lower rate could help reduce your monthly payments and save thousands over the life of the loan.
$3,527/mo
Est. payment
Explore your selling options
Work with a Zillow partner agent
Leverage their expertise and Zillow's premium Showcase listings to get your home seen by more buyers.
Get startedList with your own agent
Get your home in front of millions of buyers by listing it on Zillow.
Learn how to do itSell it yourself
Take full control of how buyers see your home on Zillow by listing For Sale by Owner (FSBO).
List your homeWhat's special
Zillow last checked:
Listing updated:
Listed by:
Brian O'Keefe 781-591-9611,
Redfin Corp. 617-340-7803
Bought with:
Michael Lynch
Property Services Network
Source: MLS PIN,MLS#: 73332627
Facts & features
Interior
Bedrooms & bathrooms
- Bedrooms: 4
- Bathrooms: 2
- Full bathrooms: 1
- 1/2 bathrooms: 1
Primary bedroom
- Features: Walk-In Closet(s)
- Level: Second
Bedroom 2
- Features: Closet
- Level: Second
Bedroom 3
- Features: Closet
- Level: Second
Bedroom 4
- Features: Closet
- Level: Third
Bathroom 1
- Features: Bathroom - Half
- Level: First
Bathroom 2
- Features: Bathroom - Full
- Level: Second
Dining room
- Features: Flooring - Hardwood
- Level: First
Family room
- Features: Flooring - Hardwood
- Level: First
Kitchen
- Features: Flooring - Stone/Ceramic Tile, Kitchen Island, Breakfast Bar / Nook, Stainless Steel Appliances
- Level: First
Living room
- Features: Flooring - Hardwood
- Level: First
Heating
- Forced Air, Natural Gas
Cooling
- Central Air
Appliances
- Included: Water Heater, Range, Dishwasher, Disposal, Trash Compactor, Microwave, Washer, Dryer, Oven
- Laundry: In Basement
Features
- Bonus Room
- Basement: Full,Walk-Out Access
- Number of fireplaces: 1
- Fireplace features: Family Room, Living Room
Interior area
- Total structure area: 2,436
- Total interior livable area: 2,436 sqft
- Finished area above ground: 2,436
Property
Parking
- Total spaces: 5
- Parking features: Paved Drive, Off Street
- Uncovered spaces: 5
Features
- Patio & porch: Porch
- Exterior features: Porch, Storage, Barn/Stable, Greenhouse
Lot
- Size: 0.32 Acres
Details
- Additional structures: Barn/Stable, Greenhouse
- Parcel number: M:48 B:000 L:346,1617765
- Zoning: RA
Construction
Type & style
- Home type: SingleFamily
- Architectural style: Victorian
- Property subtype: Single Family Residence
Materials
- Frame
- Foundation: Stone, Granite
- Roof: Shingle
Condition
- Year built: 1891
Utilities & green energy
- Electric: 200+ Amp Service
- Sewer: Public Sewer
- Water: Public
- Utilities for property: for Gas Range
Community & HOA
Community
- Features: Public Transportation, Shopping, Pool, Tennis Court(s), Park, Walk/Jog Trails, Golf, Medical Facility, Laundromat, Bike Path, Highway Access, House of Worship, Public School
HOA
- Has HOA: No
Location
- Region: Milford
Financial & listing details
- Price per square foot: $216/sqft
- Tax assessed value: $418,000
- Annual tax amount: $5,350
- Date on market: 9/15/2026
Price history
| Date | Event | Price |
|---|---|---|
| 3/27/2025 | Sold | $525,000+2%$216/sqft |
Source: MLS PIN #73332627 Report a problem | ||
| 2/12/2025 | Contingent | $514,900$211/sqft |
Source: MLS PIN #73332627 Report a problem | ||
| 2/5/2025 | Listed for sale | $514,900+43.4%$211/sqft |
Source: MLS PIN #73332627 Report a problem | ||
| 9/16/2020 | Sold | $359,000-0.3%$147/sqft |
Source: Public Record Report a problem | ||
| 8/3/2020 | Pending sale | $359,900$148/sqft |
Source: Custom Home Realty #72700119 Report a problem | ||
| 7/29/2020 | Listed for sale | $359,900$148/sqft |
Source: Custom Home Realty #72700119 Report a problem | ||
Public tax history
| Year | Property taxes | Tax assessment |
|---|---|---|
| 2025 | $5,350 +4.3% | $418,000 +8.3% |
| 2024 | $5,130 +1.9% | $386,000 +10.8% |
| 2023 | $5,034 +2.3% | $348,400 +8.9% |
| 2022 | $4,922 +7.3% | $319,800 +11.4% |
| 2021 | $4,589 +1.2% | $287,200 +1.1% |
| 2020 | $4,533 +11.1% | $284,000 +15.2% |
| 2019 | $4,079 +2.2% | $246,600 +2.3% |
| 2018 | $3,993 +5.2% | $241,100 +6.6% |
| 2017 | $3,796 +6.7% | $226,100 +9.2% |
| 2016 | $3,558 -2.9% | $207,100 -0.8% |
| 2015 | $3,663 -0.7% | $208,700 +0% |
| 2014 | $3,690 +2.6% | $208,600 -1.7% |
| 2013 | $3,598 -0.4% | $212,300 -4.9% |
| 2012 | $3,611 +2% | $223,300 -4% |
| 2011 | $3,539 +0.5% | $232,500 -7% |
| 2010 | $3,520 +12.2% | $250,000 -0.1% |
| 2009 | $3,136 +1.2% | $250,300 -4.7% |
| 2008 | $3,099 -0.8% | $262,600 -8.4% |
| 2007 | $3,124 -0.4% | $286,600 +3.8% |
| 2006 | $3,135 +4.1% | $276,200 +8.5% |
| 2005 | $3,012 +5% | $254,600 +6% |
| 2004 | $2,868 +8% | $240,200 +20.8% |
| 2003 | $2,656 +3% | $198,800 +10.1% |
| 2002 | $2,578 +28.5% | $180,500 +46.5% |
| 1998 | $2,007 | $123,200 |
Find assessor info on the county website
Neighborhood: 01757
Nearby homes
- $484,2003 bd2 ba1.5k sqft20 West St, Milford, MA 01757Off Market
- $384,1004 bd1 ba1.6k sqft16 West St #2, Milford, MA 01757Off Market
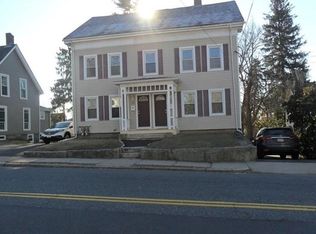
- $816,8009 bd4 ba5k sqft14-16 West St, Milford, MA 01757Off Market
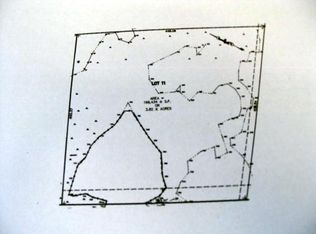
- $313,0003.82 acres11 West St, Milford, MA 01757Off Market
- $320,6002 bd1 ba849 sqft11 A West St #11A, Milford, MA 01757Off Market
- $306,6002 bd2 ba800 sqft2 Westley Ct, Milford, MA 01757Off Market
- $304,2002 bd1 ba798 sqft4 Westley Ct, Milford, MA 01757Off Market
- $538,6004 bd3 ba1.8k sqft12 West St, Milford, MA 01757Off Market
Nearby schools
GreatSchools rating
- NABrookside Elementary SchoolGrades: K-2Distance: 0.7 mi
- 4/10Stacy Middle SchoolGrades: 6-8Distance: 0.3 mi
- 4/10Milford High SchoolGrades: 9-12Distance: 0.8 mi
Get a cash offer in 3 minutes
Find out how much your home could sell for in as little as 3 minutes with a no-obligation cash offer.
Estimated market value
$536,900
Get a cash offer in 3 minutes
Find out how much your home could sell for in as little as 3 minutes with a no-obligation cash offer.
Estimated market value
$536,900
