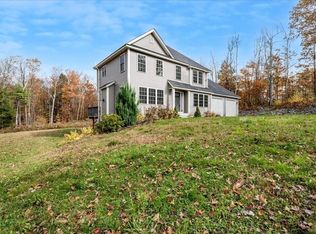
Beautiful Farmers Porch Colonial 4 bedroom on just under 2.5 acres, set in a quiet and private development with easy access to commuters routes. Enter the home via the farmers porch and continue through the entry hall into the spacious kitchen with a large pantry, custom built in, countertop seating and a breakfast nook with access to the deck and back yard. The living room is filled with light and features a wood stove set in a brick hearth, a cozy supplement to the efficient Buderus boiler. A bright dining room with a bay window, a large closet and a half bath finish the main level. Upstairs, relax in the primary bedroom that includes walk in closet space and a double vanity ensuite bath with linen storage, a stand up shower and soaking tub. 3 additional bedrooms and a second full bath round out the second floor. The full basement has a finished rec room, a workshop area, a large pantry room with the option to turn back in to a room with a closet, and utility space with a walkout double door to the back yard. Radiant heat on main level and in part of basement. Baseboard heat on upper level. Two car garage fits large vehicles and has loads of storage. Paved driveway for easy parking and maintenance. Great New Ipswich location, private yet just over an hour to Logan, 20 minutes to the Fitchburg commuter rail and 50 minutes to Manchester Boston Regional Airport.
Closed
Listed by: Garrison Realty • Melissa Somero-DiGeronimo
Bought with: Coldwell Banker Realty Nashua
$585,000
18 Westbrook Drive, New Ipswich, NH 03071
4beds
2,936sqft
Single Family Residence
Built in 2006
2.46 Acres Lot
$590,200 Zestimate®
$199/sqft
$3,928 Estimated rent
Home value
$590,200
$543,000 - $637,000
$3,928/mo
Zestimate® history
Owner options
List your home for rent
$3,928/mo
Rent Zestimate®
Find your next renter with Zillow Rental Manager. Plus, with online applications, you can quickly screen prospective tenants – for free.
$3,928/mo
Rent Zestimate®
Refinance and save
$3,209/mo
Est. payment
Refinancing to a lower rate could help reduce your monthly payments and save thousands over the life of the loan.
$3,209/mo
Est. payment
Explore your selling options
Work with a Zillow partner agent
Leverage their expertise and Zillow's premium Showcase listings to get your home seen by more buyers.
Get startedList with your own agent
Get your home in front of millions of buyers by listing it on Zillow.
Learn how to do itSell it yourself
Take full control of how buyers see your home on Zillow by listing For Sale by Owner (FSBO).
List your homeWhat's special
Two car garageWorkshop areaEfficient buderus boilerPaved drivewayBright dining roomLoads of storageDouble vanity ensuite bath
Zillow last checked:
Listing updated:
Listed by:
Melissa Somero-DiGeronimo,
Garrison Realty garrisonrealty.nh@gmail.com
Bought with:
Deb Farrow
Coldwell Banker Realty Nashua
Source: PrimeMLS,MLS#: 5063749
Facts & features
Interior
Bedrooms & bathrooms
- Bedrooms: 4
- Bathrooms: 3
- Full bathrooms: 2
- 1/2 bathrooms: 1
Heating
- Oil, Baseboard, Zoned, Radiant, Wood Stove
Cooling
- None
Appliances
- Included: Dishwasher, Dryer, Microwave, Electric Range, Refrigerator, Washer, Water Heater off Boiler
- Laundry: 2nd Floor Laundry
Features
- Primary BR w/ BA
- Flooring: Carpet, Laminate
- Windows: Blinds
- Basement: Daylight,Partially Finished,Walkout,Interior Entry
Interior area
- Total structure area: 3,826
- Total interior livable area: 2,936 sqft
- Finished area above ground: 2,696
- Finished area below ground: 240
Property
Parking
- Total spaces: 2
- Parking features: Paved
- Garage spaces: 2
Features
- Levels: Two
- Stories: 2
- Patio & porch: Covered Porch
- Exterior features: Deck, Garden
- Frontage length: Road frontage: 200
Lot
- Size: 2.46 Acres
- Features: Level, Subdivided
Details
- Parcel number: NIPSM00009L000032S000002
- Zoning description: 03-RD
- Other equipment: Radon Mitigation
Construction
Type & style
- Home type: SingleFamily
- Architectural style: Colonial
- Property subtype: Single Family Residence
Materials
- Vinyl Siding
- Foundation: Concrete
- Roof: Architectural Shingle
Condition
- New construction: No
- Year built: 2006
Utilities & green energy
- Electric: 200+ Amp Service, Circuit Breakers
- Sewer: Private Sewer
- Utilities for property: Phone, Cable
Community & HOA
Community
- Subdivision: Westbrook Heights
HOA
- Amenities included: Other, Snow Removal
- Services included: Plowing, Condo Association Fee
- Additional fee info: Fee: $850
Location
- Region: New Ipswich
Financial & listing details
- Price per square foot: $199/sqft
- Tax assessed value: $5,253,000
- Annual tax amount: $7,300
- Date on market: 10/1/2025
Price history
| Date | Event | Price |
|---|---|---|
| 12/30/2025 | Sold | $585,000$199/sqft |
Source:  PrimeMLS #5063749 Report a problem PrimeMLS #5063749 Report a problem | ||
| 11/11/2025 | Contingent | $585,000$199/sqft |
Source: PrimeMLS #5063749 Report a problem | ||
| 10/1/2025 | Listed for sale | $585,000+126.7%$199/sqft |
Source: PrimeMLS #5063749 Report a problem | ||
| 6/24/2009 | Sold | $258,000$88/sqft |
Source: Public Record Report a problem | ||
Public tax history
| Year | Property taxes | Tax assessment |
|---|---|---|
| 2024 | $7,995 +2.9% | $525,300 +73.8% |
| 2023 | $7,769 +9.3% | $302,300 |
| 2022 | $7,107 +10.9% | $302,300 +0.2% |
| 2021 | $6,411 | $301,700 |
| 2020 | $6,411 -2.2% | $301,700 |
| 2019 | $6,556 -4.2% | $301,700 +23.5% |
| 2018 | $6,840 +4.9% | $244,300 |
| 2017 | $6,523 +1.8% | $244,300 |
| 2016 | $6,408 -6% | $244,300 |
| 2015 | $6,818 | $244,300 |
Find assessor info on the county website
Neighborhood: 03071
Nearby homes
- $1,353,9004 bd3 ba4.6k sqft48 Westbrook Dr, New Ipswich, NH 03071Off Market
- $103,800-- bd-- ba-- sqftWestbrook Dr, New ipswich, NH 03071Off Market
- $586,7003 bd2 ba2.7k sqft37 Westbrook Dr, New Ipswich, NH 03071Off Market

- $595,0003 bd3 ba2.1k sqft27 Westbrook Dr, New Ipswich, NH 03071Sold
- $774,1003 bd2 ba2.7k sqft28 Westbrook Dr, New Ipswich, NH 03071Off Market
- $603,9004 bd2 ba2.7k sqft23 Westbrook Dr, New Ipswich, NH 03071Off Market
- $460,3002 bd2 ba1.7k sqft15 Westbrook Dr, New Ipswich, NH 03071Off Market
- $539,0003 bd3 ba1.9k sqft12 Westbrook Dr, New Ipswich, NH 03071Off Market
Nearby schools
GreatSchools rating
- 5/10Boynton Middle SchoolGrades: 5-8Distance: 2.9 mi
- 4/10Mascenic Regional High SchoolGrades: 9-12Distance: 3.7 mi
- 7/10Highbridge Hill Elementary SchoolGrades: PK-4Distance: 3.7 mi
Schools provided by the listing agent
- Elementary: Highbridge Hill Elementary Sch
- Middle: Boynton Middle School
- High: Mascenic Regional High School
- District: Mascenic Sch Dst SAU #87
Source: PrimeMLS. This data may not be complete. We recommend contacting the local school district to confirm school assignments for this home.
Get a cash offer in 3 minutes
Find out how much your home could sell for in as little as 3 minutes with a no-obligation cash offer.
Estimated market value
$590,200
Get a cash offer in 3 minutes
Find out how much your home could sell for in as little as 3 minutes with a no-obligation cash offer.
Estimated market value
$590,200
- New Hampshire
- Hillsborough County
- New Ipswich
- 03071
- 18 Westbrook Drive
Nearby cities
Nearby zip codes
Other New Ipswich Topics
