Skip main navigation
Sold
  • $1,169,600

    18 Westcott Blvd, Staten Island, NY 10314

    4beds
    2,050sqft
    Multi Family
    Built in 1910
    -- sqft lot
    $1,169,600 Zestimate®
    $571/sqft
    $2,882 Estimated rent

    Home value

    $1,169,600

    $1.11M - $1.24M

    $2,882/mo

    Zestimate® history
    Loading
    Loading...

    Owner options

    List your home for rent

    $2,882/mo

    Rent Zestimate®

    Find your next renter with Zillow Rental Manager. Plus, with online applications, you can quickly screen prospective tenants – for free.

    Learn more

    $2,882/mo

    Rent Zestimate®

    Refinance and save

    $7,192/mo

    Est. payment

    Refinancing to a lower rate could help reduce your monthly payments and save thousands over the life of the loan.

    See today's rates

    $7,192/mo

    Est. payment

    Explore your selling options

    Work with a Zillow partner agent

    Leverage their expertise and Zillow's premium Showcase listings to get your home seen by more buyers.

    Get started

    List with your own agent

    Get your home in front of millions of buyers by listing it on Zillow.

    Learn how to do it

    Sell it yourself

    Take full control of how buyers see your home on Zillow by listing For Sale by Owner (FSBO).

    List your home

    What's special

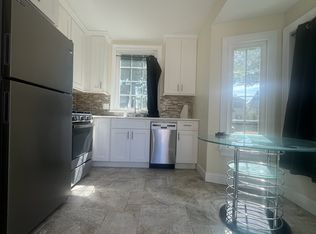
    Fully detached, corner legal 2 family, completely gut renovated in 2019, top-notched craftsmanship and high-end construction materials, excellent curb appeal. Brand new front porch made of Trex decks brings you to the expansive and welcoming formal living room. 1st floor on main unit features wood-burning working fireplace, over-sized large windows let in plenty of natural light. Sunroom situated at the south-east corner for full exposure. Open kitchen with state-of-the-art Facuwood stainless steel appliances and cabinetry, quartzite countertops. Radiant heating under marble-like tile in kitchen and half bath. Spacious king-sized and queen-sized bedrooms on 2nd floor provide plenty of closet space. A full bath inside of en-suite master bedroom with high-end fixtures. Additional working fireplace in a 3rd bedroom on 2nd floor. Semi-finished stand-up attic provides endless possibilities for various uses. Legal 2nd family located in the rear of 1st floor with its own independent entrance, separate kitchen and bathroom. Space is designed as versatile as possible for flexible uses. It can be an additional rental unit or can accommodate extended family members. Oak hardwood flooring throughout with detailed finishes. Recess lighting allows ample adjustment, seamless paint job. Basement is finished with tiled flooring throughout, and has high ceiling, wide windows and an independent entrance. All units contain split heating and cooling wall-mounted AC units. 7-zoned baseboard heating powered by Navien high-efficiency boiler, on-demand tankless hot water system, separate utilities, central vacuum systems, Pella casement windows, central cooling system in main unit. 2 driveways with 1 on Elmira Ave (private driveway) and 1 on Westcott Blvd leading to the garage through shared driveway. House is 26x36, lot is 50x100. A piece of artwork awaiting to be fully experienced in person.

    This property is off market, which means it's not currently listed for sale or rent on Zillow. This may be different from what's available on other websites or public sources.

    Zillow last checked:

    Listing updated:

    Source: StreetEasy,MLS#: S1534973

    Facts & features

    Interior

    Bedrooms & bathrooms
    • Bedrooms: 4
    • Bathrooms: 3
    • Full bathrooms: 2
    • 1/2 bathrooms: 1
    Rooms
    • Room types: Bike Room, Childrens Playroom, Media Room, Package Room, Recreation Room
    Cooling
    • Central Air
    Appliances
    • Included: Dishwasher, Washer/Dryer
    Features
    • Flooring: Hardwood
    • Has fireplace: Yes
    • Fireplace features: Decorative, Gas, Wood Burning
    Interior area
    • Total structure area: 2,050
    • Total interior livable area: 2,050 sqft

    Property

    Parking
    • Parking features: Garage
    • Has garage: Yes
    Accessibility
    • Accessibility features: Wheelchair Access
    Features
    • Exterior features: Courtyard, Balcony, Garden, Private Roof Deck, Terrace
    • Pool features: Swimming Pool
    • Has view: Yes
    • View description: City, Garden, Park/Greenbelt, Skyline, Water
    • Has water view: Yes
    • Water view: Water
    Details
    • Parcel number: 003740284
    • Special conditions: Resale

    Construction

    Type & style
    • Home type: MultiFamily
    • Property subtype: Multi Family
    Condition
    • Year built: 1910

    Community & HOA

    Community
    • Subdivision: Westerleigh
    HOA
    • Has HOA: Yes
    • Amenities included: Fitness Center
    • Services included: Maintenance
    Location
    • Region: Staten Island

    Financial & listing details

    • Price per square foot: $571/sqft
    • Tax assessed value: $840,000
    • Annual tax amount: $8,435
    • Date on market: 5/4/2021

    Price history

    DateEventPrice
    7/29/2022Listing removed--
    Source: Zillow Rental Manager Report a problem
    7/25/2022Listed for rent$1,400$1/sqft
    Source: Zillow Rental Manager Report a problem
    7/15/2022Listing removed--
    Source: Zillow Rental Manager Report a problem
    6/21/2022Price change$1,400-6.7%$1/sqft
    Source: Zillow Rental Manager Report a problem
    6/10/2022Listed for rent$1,500$1/sqft
    Source: Zillow Rental Manager Report a problem
    4/13/2022Sold$1,120,000-6.6%$546/sqft
    Source: SIBOR #1151562 Report a problem
    3/25/2022Pending sale$1,199,000$585/sqft
    Source: BNYMLS #458207 Report a problem
    2/9/2022Listed for sale$1,199,000$585/sqft
    Source: SIBOR #1151562 Report a problem
    1/19/2022Listing removed--
    Source: RE/MAX International Report a problem
    1/11/2022Listed for sale$1,199,000$585/sqft
    Source: SIBOR #1151562 Report a problem
    9/27/2021Listing removed--
    Source: RE/MAX International Report a problem
    6/29/2021Price change$1,199,000-4%$585/sqft
    Source: BNYMLS #450796 Report a problem
    5/25/2021Price change$1,249,000-3.8%$609/sqft
    Source: SIBOR #1145891 Report a problem
    5/4/2021Listed for sale$1,298,000+1.4%$633/sqft
    Source: SIBOR #1145891 Report a problem
    4/27/2021Listing removed--
    Source: SIBOR #1145532 Report a problem
    4/22/2021Listed for sale$1,280,000-0.8%$624/sqft
    Source: SIBOR #1145532 Report a problem
    4/1/2021Listing removed--
    Source: SIBOR #1140168 Report a problem
    3/6/2021Price change$1,289,900-0.8%$629/sqft
    Source: SIBOR #1140168 Report a problem
    9/2/2020Listed for sale$1,299,900+144.3%$634/sqft
    Source: Homefinders of SI Inc. #1140166 Report a problem
    7/24/2017Sold$532,000$260/sqft
    Source: SIBOR #1107962 Report a problem

    Public tax history

    YearProperty taxesTax assessment
    2025$9,362 +4.5%$50,400 +4.3%
    2024$8,955 $48,300 -3.2%
    2023-- $49,920 +2.2%
    2022-- $48,840 +8.4%
    2021-- $45,060 +15.4%
    2020$6,910 +5.5%$39,060 +3.5%
    2019$6,552 $37,740 +29.2%
    2018-- $29,204 +6%
    2017$5,616 +3.3%$27,552 +1.3%
    2016$5,438 $27,204
    2015$5,438 +9.8%$27,204 +5.5%
    2014$4,951 $25,796 +6%
    2013-- $24,337 +6%
    2012-- $22,960 +1.3%
    2011-- $22,670
    2010-- $22,670 +5.5%
    2009-- $21,497 +6%
    2008-- $20,281 +6%
    2007-- $19,134 +1.3%
    2006-- $18,892
    2005-- $18,892 +5.5%
    2004-- $17,915 +6%
    2003-- $16,901 +6%
    2002-- $15,945 +1.3%
    2001-- $15,744
    2000-- $15,744
    Find assessor info on the county website

    Neighborhood: Westerleigh

    Nearby schools

    GreatSchools rating
    Get a cash offer in 3 minutes
    Find out how much your home could sell for in as little as 3 minutes with a no-obligation cash offer.
    Estimated market value
    $1,169,600
    Get a cash offer in 3 minutes
    Find out how much your home could sell for in as little as 3 minutes with a no-obligation cash offer.
    Estimated market value
    $1,169,600