Precinct 1 four-bedroom contemporary home is located on a tranquil acre+ of beautiful perennial border gardens, specimen trees, and a meadow overlooking a kettle pond home to a host of wildlife. The thoughtful orientation of the house maximizes the site's natural light and bucolic landscape. This house was expanded & redesigned under the direction of renowned architect Jeremiah Eck. A masterful renovation features an open concept floor plan, fir ceilings, a graceful staircase and wide expanses of glass that invite the outside in. The spacious primary bedroom suite is conveniently located on the first floor making for easy living. The second floor consists of two additional bedrooms with full bath and a fourth bedroom and bath with a large flexible space for au pair/in-law or recreation are located on the lower level. Private, but blocks to historic village center. Nearby private schools, walking trails, Charles River kayaking, mall shopping, commuter rail to Boston & NYC & major routes
Sold for $1,804,000
$1,804,000
18 Westfield St, Dedham, MA 02026
4beds
3,582sqft
Single Family Residence
Built in 1999
1.21 Acres Lot
$1,866,500 Zestimate®
$504/sqft
$5,677 Estimated rent
Home value
$1,866,500
$1.74M - $2.02M
$5,677/mo
Zestimate® history
Owner options
List your home for rent
$5,677/mo
Rent Zestimate®
Find your next renter with Zillow Rental Manager. Plus, with online applications, you can quickly screen prospective tenants – for free.
$5,677/mo
Rent Zestimate®
Refinance and save
$11,854/mo
Est. payment
Refinancing to a lower rate could help reduce your monthly payments and save thousands over the life of the loan.
$11,854/mo
Est. payment
Explore your selling options
Work with a Zillow partner agent
Leverage their expertise and Zillow's premium Showcase listings to get your home seen by more buyers.
Get startedList with your own agent
Get your home in front of millions of buyers by listing it on Zillow.
Learn how to do itSell it yourself
Take full control of how buyers see your home on Zillow by listing For Sale by Owner (FSBO).
List your homeWhat's special
Specimen treesSpacious primary bedroom suiteBeautiful perennial border gardensGraceful staircaseFir ceilingsWide expanses of glassOpen concept floor plan
Zillow last checked:
Listing updated:
Listed by:
Hope McDermott 781-696-8325,
Hope McDermott Real Estate 781-329-7361
Bought with:
Hope McDermott
Hope McDermott Real Estate
Source: MLS PIN,MLS#: 73303025
Facts & features
Interior
Bedrooms & bathrooms
- Bedrooms: 4
- Bathrooms: 4
- Full bathrooms: 3
- 1/2 bathrooms: 1
Primary bedroom
- Features: Flooring - Hardwood
- Level: First
- Area: 290.32
- Dimensions: 15.2 x 19.1
Bedroom 2
- Features: Flooring - Wall to Wall Carpet
- Level: Second
- Area: 159.65
- Dimensions: 10.3 x 15.5
Bedroom 3
- Features: Flooring - Wall to Wall Carpet
- Level: Second
- Area: 137.41
- Dimensions: 9.1 x 15.1
Bedroom 4
- Level: Basement
- Area: 138.32
- Dimensions: 10.4 x 13.3
Primary bathroom
- Features: Yes
Bathroom 1
- Features: Bathroom - Full
- Level: First
- Area: 128.52
- Dimensions: 10.8 x 11.9
Bathroom 2
- Features: Bathroom - Half
- Level: First
- Area: 33.06
- Dimensions: 5.7 x 5.8
Bathroom 3
- Features: Bathroom - Full
- Level: Second
- Area: 37.4
- Dimensions: 4.11 x 9.1
Dining room
- Features: Flooring - Hardwood
- Level: First
- Area: 156.8
- Dimensions: 19.6 x 8
Family room
- Features: Flooring - Hardwood
- Level: First
- Area: 343
- Dimensions: 19.6 x 17.5
Kitchen
- Features: Flooring - Hardwood, Countertops - Stone/Granite/Solid
- Level: First
- Area: 194.04
- Dimensions: 19.6 x 9.9
Living room
- Features: Flooring - Hardwood
- Level: First
- Area: 147.25
- Dimensions: 15.5 x 9.5
Office
- Level: Basement
Heating
- Forced Air, Natural Gas, Ductless
Cooling
- Central Air, Ductless
Appliances
- Included: Gas Water Heater, Range, Oven, Dishwasher, Microwave, Refrigerator, Washer, Dryer, Plumbed For Ice Maker
- Laundry: Electric Dryer Hookup, Washer Hookup
Features
- Bathroom - Full, Bathroom, Inlaw Apt., Game Room, Home Office-Separate Entry, Home Office
- Flooring: Tile, Carpet, Hardwood, Flooring - Hardwood
- Windows: Insulated Windows
- Basement: Full,Partially Finished,Walk-Out Access,Sump Pump,Radon Remediation System,Concrete
- Number of fireplaces: 1
- Fireplace features: Family Room
Interior area
- Total structure area: 3,582
- Total interior livable area: 3,582 sqft
Property
Parking
- Total spaces: 8
- Parking features: Detached, Paved Drive
- Garage spaces: 2
- Uncovered spaces: 6
Features
- Patio & porch: Patio
- Exterior features: Patio
- Has view: Yes
- View description: Scenic View(s), Water, Pond
- Has water view: Yes
- Water view: Pond,Water
- Waterfront features: Waterfront, Pond
Lot
- Size: 1.21 Acres
Details
- Parcel number: 68434
- Zoning: SRA
Construction
Type & style
- Home type: SingleFamily
- Architectural style: Contemporary
- Property subtype: Single Family Residence
Materials
- Frame
- Foundation: Concrete Perimeter
- Roof: Shingle
Condition
- Year built: 1999
Utilities & green energy
- Electric: Circuit Breakers
- Sewer: Public Sewer
- Water: Public
- Utilities for property: for Gas Range, for Electric Oven, for Electric Dryer, Washer Hookup, Icemaker Connection
Community & HOA
Community
- Features: Public Transportation, Shopping, Tennis Court(s), Walk/Jog Trails, Highway Access, Private School, Public School
- Subdivision: Precinct 1
HOA
- Has HOA: No
Location
- Region: Dedham
Financial & listing details
- Price per square foot: $504/sqft
- Tax assessed value: $1,096,000
- Annual tax amount: $13,700
- Date on market: 1/8/2026
- Listing terms: Contract
- Exclusions: Outdoor Sculptures
- Road surface type: Paved
Price history
| Date | Event | Price |
|---|---|---|
| 2/3/2025 | Sold | $1,804,000-2.4%$504/sqft |
Source: MLS PIN #73303025 Report a problem | ||
| 10/21/2024 | Contingent | $1,849,000$516/sqft |
Source: MLS PIN #73303025 Report a problem | ||
| 10/16/2024 | Listed for sale | $1,849,000+470.7%$516/sqft |
Source: MLS PIN #73303025 Report a problem | ||
| 6/30/1994 | Sold | $324,000$90/sqft |
Source: Public Record Report a problem | ||
Public tax history
| Year | Property taxes | Tax assessment |
|---|---|---|
| 2025 | $17,907 +30.7% | $1,418,900 +29.5% |
| 2024 | $13,700 +11.5% | $1,096,000 +14.6% |
| 2023 | $12,283 +5.4% | $956,600 +9.6% |
| 2022 | $11,652 +5% | $872,800 +7.5% |
| 2021 | $11,097 -3.4% | $811,800 -3% |
| 2020 | $11,484 +3.3% | $837,000 +6.5% |
| 2019 | $11,119 -5.8% | $785,800 -3.2% |
| 2018 | $11,807 +14.3% | $811,500 +15.9% |
| 2017 | $10,331 -0.1% | $699,900 +4.9% |
| 2016 | $10,338 -10.5% | $667,400 -8.3% |
| 2015 | $11,552 -17.1% | $727,900 -16% |
| 2014 | $13,935 +23.5% | $866,600 +21.3% |
| 2013 | $11,285 +4.2% | $714,700 +1.8% |
| 2012 | $10,832 -19.6% | $702,000 -25.1% |
| 2011 | $13,468 +9.2% | $937,200 +3.1% |
| 2010 | $12,332 -6.3% | $908,800 -12.9% |
| 2009 | $13,163 +3.9% | $1,043,000 -0.8% |
| 2008 | $12,667 +6.7% | $1,051,200 -3.2% |
| 2007 | $11,873 +22.1% | $1,086,300 +24.5% |
| 2006 | $9,727 +6.4% | $872,400 |
| 2005 | $9,143 +27% | $872,400 +23.9% |
| 2004 | $7,202 -27.1% | $704,000 |
| 2003 | $9,877 +4.9% | $704,000 |
| 2002 | $9,412 +60.1% | $704,000 +68.3% |
| 1999 | $5,879 | $418,400 |
Find assessor info on the county website
Neighborhood: Dexter
Nearby homes
- $1,750,7004 bd3 ba3.4k sqft14 Westfield St, Dedham, MA 02026Off Market
- $1,700,3004 bd3 ba3.9k sqft991 High St, Dedham, MA 02026Off Market
- $2,294,1004 bd4 ba4.1k sqft1007 High St, Dedham, MA 02026Off Market
- $2,064,9003 bd2 ba3.2k sqft25 Westfield St, Dedham, MA 02026Off Market
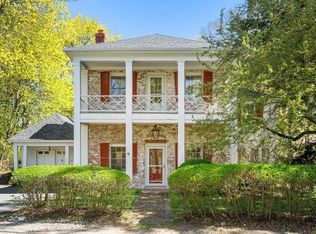
- $1,905,1005 bd3 ba3.6k sqft15 Westfield St, Dedham, MA 02026Off Market
- $1,150,0004 bd3 ba2.5k sqft5 Westfield St, Dedham, MA 02026Sold
- $956,6003 bd1 ba1.5k sqft961 High St, Dedham, MA 02026Off Market
- $2,156,3004 bd4 ba3.9k sqft35 Westfield St, Dedham, MA 02026Off Market
Nearby schools
GreatSchools rating
- NAEarly Childhood CenterGrades: PK-KDistance: 0.4 mi
- 7/10Dedham Middle SchoolGrades: 6-8Distance: 1.3 mi
- 7/10Dedham High SchoolGrades: 9-12Distance: 1.5 mi
Schools provided by the listing agent
- Elementary: Riverdale
- Middle: Dedham
- High: Dedham
Source: MLS PIN. This data may not be complete. We recommend contacting the local school district to confirm school assignments for this home.
Get a cash offer in 3 minutes
Find out how much your home could sell for in as little as 3 minutes with a no-obligation cash offer.
Estimated market value
$1,866,500
Get a cash offer in 3 minutes
Find out how much your home could sell for in as little as 3 minutes with a no-obligation cash offer.
Estimated market value
$1,866,500
- Massachusetts
- Norfolk County
- Dedham
- 02026
- Dexter
- 18 Westfield St
