Offer Deadline Monday, 7/20 at noon! Welcome to this beautifully maintained end-unit townhouse offering three levels of comfortable living space. Filled with natural light, the home features a spacious living room that flows into an updated kitchen with refreshed flooring, a stylish backsplash, updated lighting, and modern finishes that make the space both functional and inviting. Thoughtful improvements throughout the home, including fresh paint, updated fixtures, and newer appliances, give it a truly move-in ready feel.Upstairs, you'll find two generously sized bedrooms and an updated full bath, while the finished lower level provides flexible space. Recent improvements, including a newer roof, rebuilt front stairs, newer washer and dryer, and a newer A/C unit in the primary bedroom, provide added peace of mind. Conveniently located with easy access to Route 495, Route 2, and the commuter rail, this home offers the perfect combination of comfort, style, and convenience.
Sold for $336,000
$336,000
18 Westford Rd Unit 8, Ayer, MA 01432
2beds
980sqft
Condominium, Townhouse
Built in 1976
-- sqft lot
$335,800 Zestimate®
$343/sqft
$2,558 Estimated rent
Home value
$335,800
$316,000 - $359,000
$2,558/mo
Zestimate® history
Owner options
List your home for rent
$2,558/mo
Rent Zestimate®
Find your next renter with Zillow Rental Manager. Plus, with online applications, you can quickly screen prospective tenants – for free.
$2,558/mo
Rent Zestimate®
Refinance and save
$2,514/mo
Est. payment
Refinancing to a lower rate could help reduce your monthly payments and save thousands over the life of the loan.
$2,514/mo
Est. payment
Explore your selling options
Work with a Zillow partner agent
Leverage their expertise and Zillow's premium Showcase listings to get your home seen by more buyers.
Get startedList with your own agent
Get your home in front of millions of buyers by listing it on Zillow.
Learn how to do itSell it yourself
Take full control of how buyers see your home on Zillow by listing For Sale by Owner (FSBO).
List your homeWhat's special
Modern finishesNewer roofEnd-unit townhouseUpdated kitchenTwo generously sized bedroomsRebuilt front stairsNewer washer and dryer
Zillow last checked:
Listing updated:
Listed by:
Tyler Gouveia 603-809-1786,
Berkshire Hathaway HomeServices Verani Realty 603-888-4600
Bought with:
Tyler Gouveia
Berkshire Hathaway HomeServices Verani Realty
Source: MLS PIN,MLS#: 73549819
Facts & features
Interior
Bedrooms & bathrooms
- Bedrooms: 2
- Bathrooms: 2
- Full bathrooms: 1
- 1/2 bathrooms: 1
Primary bedroom
- Features: Flooring - Wall to Wall Carpet
- Level: Second
- Area: 154.88
- Dimensions: 14.75 x 10.5
Bedroom 2
- Features: Flooring - Wall to Wall Carpet
- Level: Second
- Area: 135
- Dimensions: 10 x 13.5
Bathroom 1
- Features: Bathroom - Full, Flooring - Wood
- Level: First
- Area: 38.5
- Dimensions: 5.5 x 7
Bathroom 2
- Features: Bathroom - Half, Flooring - Wood
- Level: Second
- Area: 60
- Dimensions: 10 x 6
Kitchen
- Features: Flooring - Wood, Balcony / Deck, Peninsula
- Level: Main,First
- Area: 271.25
- Dimensions: 15.5 x 17.5
Living room
- Features: Ceiling Fan(s), Flooring - Wall to Wall Carpet
- Level: Main,First
- Area: 195.75
- Dimensions: 13.5 x 14.5
Heating
- Electric
Cooling
- Window Unit(s), Wall Unit(s)
Appliances
- Included: Range, Dishwasher, Microwave, Refrigerator, Washer, Dryer
- Laundry: In Unit
Features
- Bonus Room
- Flooring: Wood, Concrete
- Has basement: Yes
- Has fireplace: No
- Common walls with other units/homes: Corner
Interior area
- Total structure area: 980
- Total interior livable area: 980 sqft
- Finished area above ground: 980
Property
Parking
- Total spaces: 2
- Parking features: Off Street, Assigned
- Uncovered spaces: 2
Features
- Patio & porch: Deck
- Exterior features: Deck
Details
- Additional structures: Workshop
- Parcel number: M:016 B:0016 L:0008,4439971
- Zoning: R-2
Construction
Type & style
- Home type: Townhouse
- Property subtype: Condominium, Townhouse
Materials
- Frame
- Roof: Shingle
Condition
- Year built: 1976
Utilities & green energy
- Electric: 100 Amp Service
- Sewer: Public Sewer
- Water: Public
Community & HOA
Community
- Features: Public Transportation, Shopping, Highway Access, Public School, T-Station
HOA
- Services included: Maintenance Grounds, Snow Removal
- HOA fee: $221 monthly
Location
- Region: Ayer
Financial & listing details
- Price per square foot: $343/sqft
- Tax assessed value: $257,200
- Annual tax amount: $3,076
- Date on market: 9/24/2026
Price history
| Date | Event | Price |
|---|---|---|
| 9/11/2026 | Sold | $336,000+8.4%$343/sqft |
Source: MLS PIN #73549819 Report a problem | ||
| 7/20/2026 | Pending sale | $310,000$316/sqft |
Source: MLS PIN #73549819 Report a problem | ||
| 7/15/2026 | Listed for sale | $310,000+67.6%$316/sqft |
Source: MLS PIN #73549819 Report a problem | ||
| 3/9/2018 | Sold | $185,000$189/sqft |
Source: Public Record Report a problem | ||
| 1/24/2018 | Pending sale | $185,000$189/sqft |
Source: Cowley Associates #72272655 Report a problem | ||
| 1/20/2018 | Listed for sale | $185,000+17.8%$189/sqft |
Source: Cowley Associates #72272655 Report a problem | ||
| 6/27/2013 | Sold | $157,000+1021.4%$160/sqft |
Source: Agent Provided Report a problem | ||
| 4/26/1991 | Sold | $14,000$14/sqft |
Source: Public Record Report a problem | ||
Public tax history
| Year | Property taxes | Tax assessment |
|---|---|---|
| 2025 | $3,076 +6.9% | $257,200 +9.5% |
| 2024 | $2,878 +10.6% | $234,900 +12.1% |
| 2023 | $2,603 +1.5% | $209,600 +9.7% |
| 2022 | $2,565 +7% | $191,100 +12.7% |
| 2021 | $2,397 +3.4% | $169,500 +3.1% |
| 2020 | $2,318 +10.7% | $164,400 +7% |
| 2019 | $2,094 +6.8% | $153,600 +13% |
| 2018 | $1,961 +0.4% | $135,900 +0.1% |
| 2017 | $1,954 -4% | $135,800 -3.1% |
| 2016 | $2,036 +2.3% | $140,100 +2.9% |
| 2015 | $1,990 +3.9% | $136,100 |
| 2014 | $1,916 +6.3% | $136,100 +2.9% |
| 2013 | $1,803 +3.3% | $132,300 -0.8% |
| 2012 | $1,746 +8.3% | $133,300 |
| 2011 | $1,612 -8% | $133,300 -12.6% |
| 2010 | $1,753 -3.1% | $152,600 -10.6% |
| 2009 | $1,810 -3.3% | $170,600 -10.3% |
| 2008 | $1,872 +15% | $190,200 +11.5% |
| 2007 | $1,628 | $170,600 |
Find assessor info on the county website
Neighborhood: 01432
Nearby homes
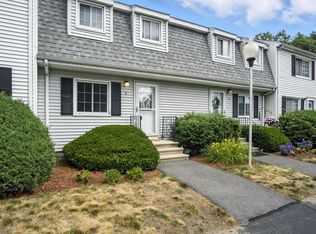
- $362,5002 bd2 ba1.3k sqft18 Westford Rd UNIT 5, Ayer, MA 01432Sold
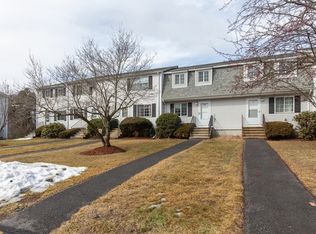
- $353,1002 bd2 ba1k sqft18 Westford Rd UNIT 21, Ayer, MA 01432Sold
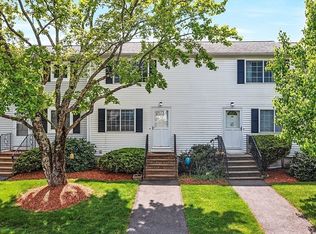
- $313,0002 bd2 ba1k sqft18 Westford Rd UNIT 31, Ayer, MA 01432Sold
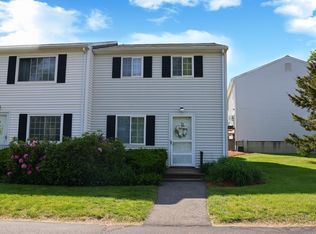
- $298,0002 bd2 ba980 sqft18 Westford Rd UNIT 33, Ayer, MA 01432Sold
- $299,9002 bd2 ba1k sqft18 Westford Rd UNIT 34, Ayer, MA 01432For Sale
- $310,0002 bd2 ba1k sqft18 Westford Rd UNIT 36, Ayer, MA 01432Sold
- $335,0002 bd2 ba1k sqft18 Westford Rd UNIT 44, Ayer, MA 01432Sold
- $325,3002 bd1 ba980 sqft18 Westford Rd UNIT 1, Ayer, MA 01432Off Market
Nearby schools
GreatSchools rating
- 4/10Page Hilltop SchoolGrades: PK-5Distance: 2 mi
- 6/10Ayer Shirley Regional Middle SchoolGrades: 6-8Distance: 5.2 mi
- 6/10Ayer Shirley Regional High SchoolGrades: 9-12Distance: 1.9 mi
Schools provided by the listing agent
- Elementary: Page Hilltop Elementary
- Middle: Ayer-Shirley Regional Middle
- High: Ayer Shirley Regional High
Source: MLS PIN. This data may not be complete. We recommend contacting the local school district to confirm school assignments for this home.
Get a cash offer in 3 minutes
Find out how much your home could sell for in as little as 3 minutes with a no-obligation cash offer.
Estimated market value
$335,800
Get a cash offer in 3 minutes
Find out how much your home could sell for in as little as 3 minutes with a no-obligation cash offer.
Estimated market value
$335,800
- Massachusetts
- Middlesex County
- Ayer
- 01432
- 18 Westford Rd Unit 8
