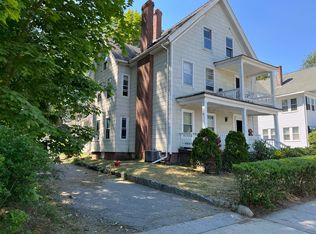
Welcome to the Charles J. Manning home, a Colonial Revival Gambrel with a symmetrical facade. Located in the handsome and well preserved Hammond Heights neighborhood, distinctive and built for the original owners with craftsmanship and detail as the first priority. A planned subdivision in the 1880's and developed over 25 years with substantial examples of Victorian & early 20th century architectural styles. As you approach this home you will appreciate the wide clapboards, detail trim and welcoming covered porch. The center foyer is flanked by two sitting rooms featuring crown moldings while one is accented with a wood burning fireplace. French doors lead into the dining room with custom millwork, display shelf and a private veranda overlooking the yard. The main focus of this kitchen is the 6 burner gas stove perfectly sited in the work space with an adjoining breakfast room. Four bedrooms are located on the second floor while the third level is outfitted as a private living area
Sold for $665,000
$665,000
18 Westland St, Worcester, MA 01602
5beds
3,969sqft
Single Family Residence
Built in 1911
9,750 Square Feet Lot
$714,000 Zestimate®
$168/sqft
$4,475 Estimated rent
Home value
$714,000
$657,000 - $778,000
$4,475/mo
Zestimate® history
Owner options
List your home for rent
$4,475/mo
Rent Zestimate®
Find your next renter with Zillow Rental Manager. Plus, with online applications, you can quickly screen prospective tenants – for free.
$4,475/mo
Rent Zestimate®
Refinance and save
$4,290/mo
Est. payment
Refinancing to a lower rate could help reduce your monthly payments and save thousands over the life of the loan.
$4,290/mo
Est. payment
Explore your selling options
Work with a Zillow partner agent
Leverage their expertise and Zillow's premium Showcase listings to get your home seen by more buyers.
Get startedList with your own agent
Get your home in front of millions of buyers by listing it on Zillow.
Learn how to do itSell it yourself
Take full control of how buyers see your home on Zillow by listing For Sale by Owner (FSBO).
List your homeWhat's special
Zillow last checked:
Listing updated:
Listed by:
Jeff Burk 508-826-3301,
RE/MAX Vision 508-595-9900
Bought with:
Richard J. Trifone
RE/MAX Vision
Source: MLS PIN,MLS#: 73255294
Facts & features
Interior
Bedrooms & bathrooms
- Bedrooms: 5
- Bathrooms: 3
- Full bathrooms: 2
- 1/2 bathrooms: 1
Primary bedroom
- Features: Flooring - Hardwood, Crown Molding
- Level: Second
- Area: 210
- Dimensions: 14 x 15
Bedroom 2
- Features: Walk-In Closet(s), Flooring - Hardwood, Crown Molding
- Level: Second
- Area: 182
- Dimensions: 13 x 14
Bedroom 3
- Features: Flooring - Hardwood, Crown Molding
- Level: Second
- Area: 156
- Dimensions: 12 x 13
Bedroom 4
- Features: Walk-In Closet(s), Flooring - Hardwood, Crown Molding
- Level: Second
- Area: 156
- Dimensions: 12 x 13
Bedroom 5
- Features: Flooring - Hardwood
- Level: Third
- Area: 126
- Dimensions: 9 x 14
Primary bathroom
- Features: No
Bathroom 1
- Features: Bathroom - Half, Flooring - Vinyl
- Level: First
Bathroom 2
- Features: Bathroom - Full, Bathroom - Tiled With Tub & Shower, Flooring - Stone/Ceramic Tile
- Level: Second
Bathroom 3
- Features: Bathroom - Full, Bathroom - With Tub & Shower, Flooring - Hardwood
- Level: Third
Dining room
- Features: Flooring - Hardwood, French Doors, Crown Molding, Decorative Molding
- Level: First
- Area: 195
- Dimensions: 13 x 15
Family room
- Features: Flooring - Hardwood, Crown Molding
- Level: First
- Area: 240
- Dimensions: 15 x 16
Kitchen
- Features: Flooring - Stone/Ceramic Tile, Dining Area, Countertops - Stone/Granite/Solid
- Level: First
- Area: 110
- Dimensions: 10 x 11
Living room
- Features: Flooring - Hardwood, Crown Molding
- Level: First
- Area: 156
- Dimensions: 12 x 13
Office
- Features: Flooring - Hardwood
- Level: Second
- Area: 49
- Dimensions: 7 x 7
Heating
- Steam, Natural Gas
Cooling
- None
Appliances
- Included: Gas Water Heater, Range, Dishwasher, Refrigerator
- Laundry: In Basement
Features
- Crown Molding, Entrance Foyer, Office, Living/Dining Rm Combo
- Flooring: Tile, Vinyl, Hardwood, Flooring - Hardwood
- Doors: Storm Door(s)
- Windows: Storm Window(s)
- Basement: Full,Walk-Out Access,Interior Entry
- Number of fireplaces: 1
- Fireplace features: Family Room
Interior area
- Total structure area: 3,969
- Total interior livable area: 3,969 sqft
Property
Parking
- Total spaces: 3
- Parking features: Paved Drive, Deeded, Paved
- Uncovered spaces: 3
Accessibility
- Accessibility features: No
Features
- Patio & porch: Porch
- Exterior features: Porch
- Frontage length: 64.00
Lot
- Size: 9,750 Square Feet
- Features: Cleared, Gentle Sloping
Details
- Foundation area: 1258
- Parcel number: 1773044
- Zoning: RS-7
Construction
Type & style
- Home type: SingleFamily
- Architectural style: Colonial
- Property subtype: Single Family Residence
Materials
- Frame
- Foundation: Stone
- Roof: Slate
Condition
- Year built: 1911
Utilities & green energy
- Electric: Fuses, Circuit Breakers
- Sewer: Public Sewer
- Water: Public
- Utilities for property: for Gas Range
Community & HOA
Community
- Features: Public Transportation, Shopping, Highway Access, House of Worship, Public School, T-Station, University, Sidewalks
- Subdivision: Hammond Heights
HOA
- Has HOA: No
Location
- Region: Worcester
Financial & listing details
- Price per square foot: $168/sqft
- Tax assessed value: $615,100
- Annual tax amount: $8,457
- Date on market: 9/18/2025
- Road surface type: Paved
Price history
| Date | Event | Price |
|---|---|---|
| 12/3/2024 | Sold | $665,000-4.3%$168/sqft |
Source: MLS PIN #73255294 Report a problem | ||
| 10/18/2024 | Contingent | $695,000$175/sqft |
Source: MLS PIN #73255294 Report a problem | ||
| 9/8/2024 | Price change | $695,000-2.1%$175/sqft |
Source: MLS PIN #73255294 Report a problem | ||
| 7/10/2024 | Price change | $709,900-2.6%$179/sqft |
Source: MLS PIN #73255294 Report a problem | ||
| 6/20/2024 | Listed for sale | $729,000+71.5%$184/sqft |
Source: MLS PIN #73255294 Report a problem | ||
| 7/15/2004 | Sold | $425,000$107/sqft |
Source: Public Record Report a problem | ||
Public tax history
| Year | Property taxes | Tax assessment |
|---|---|---|
| 2025 | $8,716 +3.1% | $660,800 +7.4% |
| 2024 | $8,458 +3.3% | $615,100 +7.7% |
| 2023 | $8,188 +7.3% | $571,000 +13.8% |
| 2022 | $7,634 +1.9% | $501,900 +9.1% |
| 2021 | $7,492 +0.7% | $460,200 +5.2% |
| 2020 | $7,438 -0.6% | $437,500 +5.2% |
| 2019 | $7,483 +1.4% | $415,700 +6.5% |
| 2018 | $7,379 +0.2% | $390,200 +1.8% |
| 2017 | $7,367 -5.1% | $383,300 +1.8% |
| 2016 | $7,762 +2.7% | $376,600 |
| 2015 | $7,558 +3.1% | $376,600 +0.3% |
| 2014 | $7,333 +4.6% | $375,300 -0.6% |
| 2013 | $7,012 +2% | $377,400 -6.8% |
| 2012 | $6,874 +31.8% | $404,800 +17.6% |
| 2010 | $5,216 -1.9% | $344,300 -12.6% |
| 2009 | $5,316 +3.3% | $393,800 -4% |
| 2008 | $5,144 +6.7% | $410,200 +2.9% |
| 2007 | $4,822 +1.6% | $398,500 +5.3% |
| 2006 | $4,744 -1.1% | $378,600 +4% |
| 2005 | $4,796 +2.6% | $363,900 +14.8% |
| 2004 | $4,676 +0.9% | $317,000 +10.5% |
| 2003 | $4,636 +1.6% | $286,900 +12.3% |
| 2002 | $4,561 +18.3% | $255,500 +22.4% |
| 2000 | $3,855 +14.4% | $208,700 +15.6% |
| 1997 | $3,370 | $180,500 |
Find assessor info on the county website
Neighborhood: 01602
Nearby homes
- $756,5006 bd2 ba3.9k sqft20 Westland St, Worcester, MA 01602Off Market
- $963,4008 bd5 ba4.4k sqft14 Westland St, Worcester, MA 01602Off Market
- $670,5005 bd1 ba3.3k sqft22 Westland St, Worcester, MA 01602Off Market
- $--3 bd1 ba1.6k sqft8 Lee St #2, Worcester, MA 01602Off Market
- $541,5002 bd1 ba800 sqft8 Lee St #3, Worcester, MA 01602Off Market
- $---- bd-- ba-- sqft8 Lee St, Worcester, MA 01602Off Market
- $560,4004 bd3 ba1.7k sqft4 Lee St, Worcester, MA 01602Off Market
- $2,1002 bd1 ba850 sqft4 Lee St UNIT 1, Worcester, MA 01602For Rent
Nearby schools
GreatSchools rating
- 6/10Midland Street SchoolGrades: K-6Distance: 0.5 mi
- 4/10Forest Grove Middle SchoolGrades: 7-8Distance: 1.2 mi
- 4/10Doherty Memorial High SchoolGrades: 9-12Distance: 0.2 mi
Get a cash offer in 3 minutes
Find out how much your home could sell for in as little as 3 minutes with a no-obligation cash offer.
Estimated market value
$714,000
Get a cash offer in 3 minutes
Find out how much your home could sell for in as little as 3 minutes with a no-obligation cash offer.
Estimated market value
$714,000
- Massachusetts
- Worcester County
- Worcester
- 01602
- 18 Westland St
Nearby cities
Nearby zip codes
Other Worcester Topics
