Skip main navigation
Off market
Street View
  • $489,000

    18 Wheatfield Dr, Wilmington, DE 19810

    4beds
    3baths
    2,050sqft
    Detached
    Built in 1962
    7,405 Square Feet Lot
    $489,000 Zestimate®
    $239/sqft
    $3,048 Estimated rent

    Home value

    $489,000

    $460,000 - $523,000

    $3,048/mo

    Zestimate® history
    Loading
    Loading...

    Owner options

    List your home for rent

    $3,048/mo

    Rent Zestimate®

    Find your next renter with Zillow Rental Manager. Plus, with online applications, you can quickly screen prospective tenants – for free.

    Learn more

    $3,048/mo

    Rent Zestimate®

    Refinance and save

    $2,959/mo

    Est. payment

    Refinancing to a lower rate could help reduce your monthly payments and save thousands over the life of the loan.

    See today's rates

    $2,959/mo

    Est. payment

    Explore your selling options

    Work with a Zillow partner agent

    Leverage their expertise and Zillow's premium Showcase listings to get your home seen by more buyers.

    Get started

    List with your own agent

    Get your home in front of millions of buyers by listing it on Zillow.

    Learn how to do it

    Sell it yourself

    Take full control of how buyers see your home on Zillow by listing For Sale by Owner (FSBO).

    List your home

    What's special

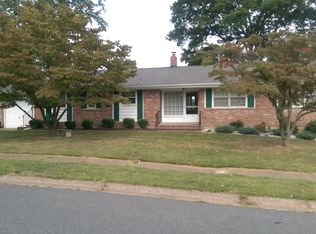
    Back on the market - prior agreement terminated due to buyer's change in financial status --- NEW FLOORING AND FRESH PAINT! Welcome to this beautifully updated 4 bed 2.1 bath in sought after North Wilmington! Walking through the front door, you are greeted by the brand new hardwood floors and neutral paint. To the left you find the formal living room featuring a brand new tile surround fireplace with wood mantle. To the right, a formal dining room with custom crown molding, chair molding, and new hardwood floors. The newly remodeled kitchen featuring brand new granite countertops and all new stainless steel appliances opens to spacious family room with brand new carpeting. All bathrooms in the home have been recently updated as well with dual flush toilets. Upstairs you will find a full hall bath, 3 bedrooms, and the private master bedroom with master bath. The basement is also finished with additional rooms, allowing for endless possibilities. This home is loaded with updates including a brand new roof with solar panels for energy efficiency and money savings, newer windows, and newer utilities. Going along with the green lifestyle, a built-in electric car charger is included with the home and is attached right next to the garage for easy access. Making your way to the back yard, you will find the screened in porch and the custom stone patio with fire pit ready for entertaining! Easy access to RT 202 and I95. ***Back on the market - prior agreement terminated due to buyer's change in financial status 2020-02-06

    This property is not currently displayed as for sale or rent on Zillow. This may be different from what's on other websites or public sources.
    Facts & features

    Interior

    Bedrooms & bathrooms
    • Bedrooms: 4
    • Bathrooms: 3
    Heating
    • Forced air, Electric
    Cooling
    • Central
    Appliances
    • Included: Dishwasher, Dryer, Freezer, Garbage disposal, Microwave, Range / Oven, Refrigerator, Washer
    Features
    • Ceiling Fan(s), Recessed Lighting, Crown Molding, Formal/Separate Dining Room, Master Bath(s), Upgraded Countertops, Floor Plan - Traditional, Family Room Off Kitchen, Chair Railings, Stall Shower
    • Flooring: Carpet, Hardwood
    • Windows: Window Treatments
    • Basement: Partially finished
    • Has fireplace: Yes
    Interior area
    • Total interior livable area: 2,050 sqft
    • Finished area below ground: 0

    Property

    Parking
    • Total spaces: 1
    • Parking features: Garage - Attached
    Features
    • Exterior features: Brick
    Lot
    • Size: 7,405 Square Feet
    Details
    • Parcel number: 0606900033
    • Special conditions: Standard

    Construction

    Type & style
    • Home type: SingleFamily
    • Architectural style: Colonial
    • Property subtype: Detached
    Materials
    • Foundation: Crawl/Raised
    • Roof: Asphalt
    Condition
    • Year built: 1962

    Community & HOA

    HOA
    • Has HOA: Yes
    • HOA fee: Has HOA fee
    Location
    • Region: Wilmington

    Financial & listing details

    • Price per square foot: $239/sqft
    • Tax assessed value: $488,400

    Price history

    DateEventPrice
    2/18/2020Sold$340,000-2.6%$166/sqft
    Source: Public Record Report a problem
    1/8/2020Pending sale$349,000$170/sqft
    Source: BHHS Fox & Roach Chadds Ford #DENC484600 Report a problem
    11/19/2019Price change$349,000-1.7%$170/sqft
    Source: BHHS Fox & Roach Chadds Ford #DENC484600 Report a problem
    11/4/2019Listed for sale$354,900$173/sqft
    Source: BHHS Fox & Roach Chadds Ford #DENC484600 Report a problem
    9/30/2019Pending sale$354,900$173/sqft
    Source: BHHS Fox & Roach Chadds Ford #DENC484600 Report a problem
    9/13/2019Price change$354,900-1.4%$173/sqft
    Source: BHHS Fox & Roach Chadds Ford #DENC484600 Report a problem
    8/20/2019Price change$359,900-1.4%$176/sqft
    Source: BHHS Fox & Roach Chadds Ford #DENC484600 Report a problem
    8/8/2019Listed for sale$364,900+39.8%$178/sqft
    Source: BHHS Fox & Roach-Chadds Ford #DENC484600 Report a problem
    11/1/2012Sold$261,000-1.5%$127/sqft
    Source: Public Record Report a problem
    9/20/2012Listed for sale$264,900+15.7%$129/sqft
    Source: Coldwell Banker Rowley Realtors LLC. #6112527 Report a problem
    6/29/2009Sold$229,000$112/sqft
    Source: Public Record Report a problem

    Public tax history

    YearProperty taxesTax assessment
    2025-- $488,400 +521.4%
    2024$2,991 +9.4%$78,600
    2023$2,734 -1.7%$78,600
    2022$2,781 +0%$78,600
    2021$2,780 0%$78,600
    2020$2,781 +0.1%$78,600
    2019$2,777 +6.1%$78,600
    2017$2,616 +0.1%$78,600
    2016$2,615 $78,600
    2015$2,615 +8.7%$78,600
    2014$2,406 $78,600
    2013-- $78,600
    2012-- $78,600
    2011-- $78,600
    2010-- $78,600
    2009-- $78,600
    2008-- $78,600
    2007-- $78,600
    2006-- $78,600
    2005-- $78,600
    2004-- $78,600
    2003-- $78,600
    2002-- $78,600
    2001-- $78,600
    Find assessor info on the county website

    Neighborhood: 19810

    Nearby schools

    GreatSchools rating
    Schools provided by the listing agent
    • District: BRANDYWINE

    Source: The MLS. This data may not be complete. We recommend contacting the local school district to confirm school assignments for this home.

    Get a cash offer in 3 minutes
    Find out how much your home could sell for in as little as 3 minutes with a no-obligation cash offer.
    Estimated market value
    $489,000
    Get a cash offer in 3 minutes
    Find out how much your home could sell for in as little as 3 minutes with a no-obligation cash offer.
    Estimated market value
    $489,000