Skip main navigation
Sold for $570,000
  • $570,000

    18 Wheelwright Ln, Cherry Hill, NJ 08003

    4beds
    2,022sqft
    Single Family Residence
    Built in 1967
    10,742 Square Feet Lot
    $590,200 Zestimate®
    $282/sqft
    $3,813 Estimated rent

    Home value

    $590,200

    $513,000 - $679,000

    $3,813/mo

    Zestimate® history
    Loading
    Loading...

    Owner options

    List your home for rent

    $3,813/mo

    Rent Zestimate®

    Find your next renter with Zillow Rental Manager. Plus, with online applications, you can quickly screen prospective tenants – for free.

    Learn more

    $3,813/mo

    Rent Zestimate®

    Refinance and save

    $4,173/mo

    Est. payment

    Refinancing to a lower rate could help reduce your monthly payments and save thousands over the life of the loan.

    See today's rates

    $4,173/mo

    Est. payment

    Explore your selling options

    Work with a Zillow partner agent

    Leverage their expertise and Zillow's premium Showcase listings to get your home seen by more buyers.

    Get started

    List with your own agent

    Get your home in front of millions of buyers by listing it on Zillow.

    Learn how to do it

    Sell it yourself

    Take full control of how buyers see your home on Zillow by listing For Sale by Owner (FSBO).

    List your home

    What's special

    Upgraded kitchenRecessed lightingElegant crown moldingGleaming hardwood floorsIncredible curb appealCustom closet organizersFreshly painted walls
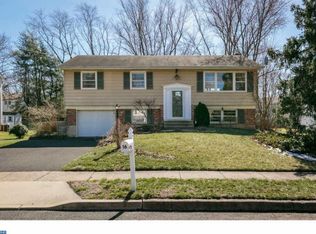
    Welcome to this beautifully updated and meticulously maintained 4-bedroom, 2 full-bath colonial, located on one of the largest lots in Cherry Hill’s coveted Old Orchards neighborhood. This stunning residence seamlessly blends timeless charm with modern upgrades, creating an inviting and functional retreat for any lifestyle. Step inside to gleaming hardwood floors that flow throughout, paired with elegant crown molding and freshly painted walls in warm, neutral tones. The main level features a formal living room and a spacious family room, each enhanced with recessed lighting for a cozy and inviting ambiance. A completely remodeled full bath on the main level offers modern convenience and style. The beautifully upgraded kitchen is ideal for home chefs, featuring stainless steel appliances, a brand-new dishwasher, and stylish tile flooring. Its sleek design and functionality make everyday cooking and entertaining a breeze. Upstairs, four generously sized bedrooms are outfitted with custom closet organizers, while upgraded 6-panel doors and doorframes add a refined touch. Every detail has been curated with comfort in mind. Key improvements include newer high-efficiency HVAC, AC, and water heater systems, radon mitigation system, and enhanced attic insulation for year-round energy savings. Outdoors, enjoy the privacy of a new white vinyl fenced in yard, upgraded gutters, an expansive deck perfect for gatherings, and an oversized backyard. This home also features a one-car garage and a partially finished basement with storage space galore. With incredible curb appeal and located just minutes from parks, walking trails, excellent schools, shopping, and dining, this turnkey home is as complete as it is captivating. 📍Schedule your private showing today and experience one of Cherry Hill’s most cherished neighborhoods!

    Zillow last checked:

    Listing updated:

    Listed by:

    Jax Burgess 856-952-9998,

    EXP Realty, LLC,

    Listing Team: The Murphy Group, Co-Listing Team: The Murphy Group,Co-Listing Agent: Mary Murphy 856-446-0601,

    EXP Realty, LLC

    Bought with:

    Jax Burgess, 1648668

    EXP Realty, LLC

    Mary Murphy, 1536255

    EXP Realty, LLC

    Source: Bright MLS,MLS#: NJCD2099000MLS Logo

    Facts & features

    Interior

    Bedrooms & bathrooms
    • Bedrooms: 4
    • Bathrooms: 2
    • Full bathrooms: 2
    • Main level bathrooms: 1
    Basement
    • Area: 0
    Heating
    • Forced Air, Natural Gas
    Cooling
    • Central Air, Electric
    Appliances
    • Included: Gas Water Heater
    Features
    • Basement: Full,Partially Finished
    • Has fireplace: No
    Interior area
    • Total structure area: 2,022
    • Total interior livable area: 2,022 sqft
    • Finished area above ground: 2,022
    • Finished area below ground: 0

    Property

    Parking
    • Total spaces: 1
    • Parking features: Built In, Garage Door Opener, Garage Faces Front, Attached
    • Attached garage spaces: 1
    Accessibility
    • Accessibility features: None
    Features
    • Levels: Two
    • Stories: 2
    • Pool features: None
    Lot
    • Size: 10,742 sqft
    • Dimensions: 79.00 x 136.00
    Details
    • Additional structures: Above Grade, Below Grade
    • Parcel number: 0900513 2900024
    • Zoning: RES
    • Special conditions: Standard

    Construction

    Type & style
    • Home type: SingleFamily
    • Architectural style: Colonial,Traditional
    • Property subtype: Single Family Residence
    Materials
    • Frame
    • Foundation: Other
    Condition
    • New construction: No
    • Year built: 1967

    Utilities & green energy

    • Sewer: Public Sewer
    • Water: Public

    Community & neighborhood

    Location
    • Region: Cherry Hill
    • Subdivision: Old Orchard
    • Municipality: CHERRY HILL TWP

    Other

    Other facts
    • Listing agreement: Exclusive Right To Sell
    • Ownership: Fee Simple

    Price history

    DateEventPrice
    9/10/2025Sold$570,000+1.8%$282/sqft
    Source: Bright MLS #NJCD2099000 Report a problem
    8/19/2025Pending sale$560,000$277/sqft
    Source: Bright MLS #NJCD2099000 Report a problem
    8/13/2025Contingent$560,000$277/sqft
    Source: Bright MLS #NJCD2099000 Report a problem
    8/7/2025Listed for sale$560,000+115.4%$277/sqft
    Source: Bright MLS #NJCD2099000 Report a problem
    8/13/2020Sold$260,000+0%$129/sqft
    Source: Public Record Report a problem
    5/26/2020Pending sale$259,900$129/sqft
    Source: RE/MAX ONE Realty-Moorestown #NJCD393790 Report a problem
    5/20/2020Listed for sale$259,900$129/sqft
    Source: RE/MAX ONE Realty-Moorestown #NJCD393790 Report a problem

    Public tax history

    YearProperty taxesTax assessment
    2025$9,826 +5.2%$226,000
    2024$9,341 -1.6%$226,000
    2023$9,497 +2.8%$226,000
    2022$9,234 +3.8%$226,000
    2021$8,898 +0.1%$226,000
    2020$8,894 +0.3%$226,000
    2019$8,871 +1.4%$226,000
    2018$8,747 +1.4%$226,000
    2017$8,627 +1.7%$226,000
    2016$8,487 +1.2%$226,000
    2015$8,390 +2.2%$226,000
    2014$8,211 -0.3%$226,000
    2013$8,236 +2.4%$226,000 +69.7%
    2012$8,044 +5.8%$133,200
    2011$7,603 +2.3%$133,200
    2010$7,430 +2.1%$133,200
    2009$7,274 $133,200
    2008-- $133,200
    2007-- $133,200
    2006-- $133,200
    2005-- $133,200
    2004-- $133,200
    2003-- $133,200
    2002-- $133,200
    2001-- $133,200

    Find assessor info on the county website

    Neighborhood: Greentree

    Nearby schools

    GreatSchools rating
    Schools provided by the listing agent
    • Elementary: Joseph D. Sharp E.s.
    • Middle: Beck
    • High: Cherry Hill High-east H.s.
    • District: Cherry Hill Township Public Schools

    Source: Bright MLS. This data may not be complete. We recommend contacting the local school district to confirm school assignments for this home.

    Get a cash offer in 3 minutes
    Find out how much your home could sell for in as little as 3 minutes with a no-obligation cash offer.
    Estimated market value
    $590,200
    Get a cash offer in 3 minutes
    Find out how much your home could sell for in as little as 3 minutes with a no-obligation cash offer.
    Estimated market value
    $590,200