Skip main navigation
Off market
  • $642,900

    18 Wheelwright Ln, Stafford, VA 22554

    5beds
    3baths
    3,024sqft
    SingleFamily
    Built in 2002
    0.35 Acres Lot
    $642,900 Zestimate®
    $213/sqft
    $3,592 Estimated rent

    Home value

    $642,900

    $611,000 - $675,000

    $3,592/mo

    Zestimate® history
    Loading
    Loading...

    Owner options

    List your home for rent

    $3,592/mo

    Rent Zestimate®

    Find your next renter with Zillow Rental Manager. Plus, with online applications, you can quickly screen prospective tenants – for free.

    Learn more

    $3,592/mo

    Rent Zestimate®

    Refinance and save

    $3,824/mo

    Est. payment

    Refinancing to a lower rate could help reduce your monthly payments and save thousands over the life of the loan.

    See today's rates

    $3,824/mo

    Est. payment

    Explore your selling options

    Work with a Zillow partner agent

    Leverage their expertise and Zillow's premium Showcase listings to get your home seen by more buyers.

    Get started

    List with your own agent

    Get your home in front of millions of buyers by listing it on Zillow.

    Learn how to do it

    Sell it yourself

    Take full control of how buyers see your home on Zillow by listing For Sale by Owner (FSBO).

    List your home

    What's special

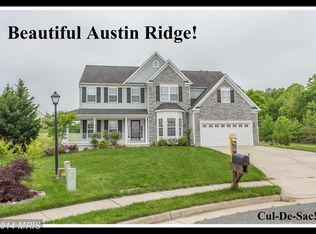
    If you are looking for a wonderful family house on a quiet cul-de-sac in a desired neighborhood with great schools, look no more! The opportunity to rent in Austin Ridge does not come around very often! You can sit on your quaint front porch while you watch the kids ride bikes in the circle. Walking in through the front door, the main level of the home has luxury vinyl plank flooring in a beautiful grey tone. You will pass a powder room and an adorable mud room with a built in bench. You can access the garage from there. Moving on into the beautifully remodeled kitchen with elegant granite counter tops and large island. There is also a timeless white subway tiled back splash. There is room for a table and chairs. There is also a cute built-in coffee bar. The family room is connected to the kitchen and has a gas fireplace (non-functioning) and mantel. There are tastefully painted accent walls in the color of the year, blue! There is also a sliding glass door that will lead you out to an enormous deck that is perfect for entertaining. The backyard backs to trees and has a secluded feel. Back inside on the main level, there is also a formal dinning room, or as the current owners are using it, an awesome playroom for the kids! Finishing up the main level is another room that could be a sitting room or a den with a bay window. Transitioning to the upstairs level, there are 3 more bedrooms, a full bath, the master bedroom with vaulted ceilings, a walk in closet and a relaxing master bath with a soaking tub, separate shower and dual sinks. If all of this space isn't enough for you, come on down to the finished basement where you will find a 5th bedroom, a 3rd full bathroom and a huge rec room with a walkout door. There is plenty of room for storage in the unfinished utility room and the laundry room, too. Austin Ridge is a highly sought after subdivision. There are walking/jogging trails, sidewalks, a community pool and tennis courts and even the remains of a historic home by the pool from the 1800s! Austin Ridge is conveniently located between Garrisionville and Courthouse roads so you can access 95 in the blink of an eye. It is also just a few blocks away from the Rouse Center where you can find turf soccer fields, a state of the art Olympic pool, gyms basketball courts and more! You and your family will truly love calling this place home! Contact me today to see the video tour or to schedule a private showing.

    This property is off market, which means it's not currently listed for sale or rent on Zillow. This may be different from what's available on other websites or public sources.

    Facts & features

    Interior

    Bedrooms & bathrooms
    • Bedrooms: 5
    • Bathrooms: 3
    Heating
    • Forced air, Heat pump, Gas
    Cooling
    • Central
    Appliances
    • Included: Dishwasher, Dryer, Garbage disposal, Microwave, Range / Oven, Refrigerator, Washer
    • Laundry: In Unit
    Features
    • Basement: Finished
    • Has fireplace: Yes
    • Fireplace features: masonry
    Interior area
    • Total interior livable area: 3,024 sqft

    Property

    Parking
    • Total spaces: 2
    • Parking features: Garage - Attached
    Features
    • Exterior features: Vinyl
    Lot
    • Size: 0.35 Acres
    Details
    • Parcel number: 29C6A605

    Construction

    Type & style
    • Home type: SingleFamily
    Materials
    • Frame
    • Roof: Composition
    Condition
    • Year built: 2002

    Community & neighborhood

    Location
    • Region: Stafford

    HOA & financial

    HOA
    • Has HOA: Yes
    • HOA fee: $73 monthly

    Other

    Other facts
    • Appliances \ Appliances \ Bar Fridge
    • Appliances \ Appliances \ Built-in Microwave
    • Appliances \ Appliances \ Dishwasher
    • Appliances \ Appliances \ Disposal
    • Appliances \ Appliances \ Dryer
    • Appliances \ Appliances \ Microwave
    • Appliances \ Appliances \ Oven/Range - Gas
    • Appliances \ Appliances \ Refrigerator
    • Appliances \ Appliances \ Stainless Steel Appliance(s)
    • Appliances \ Appliances \ Washer
    • Appliances \ Appliances \ Water Heater
    • Appliances \ Stainless Steel Appliance(s)
    • Appliances \ Water Heater
    • ArchitecturalStyle \ Traditional
    • AssociationYN \ true
    • Basement \ Basement \ Y
    • BelowGradeFinishedArea \ 750
    • ConstructionMaterials \ Vinyl Siding
    • CoolingYN \ true
    • CoveredSpaces \ 2
    • Elementary School: ANTHONY BURNS
    • GarageYN \ true
    • HOA \ AssociationYN \ true
    • Heating and Cooling \ Cooling \ Central Air
    • Heating and Cooling \ CoolingYN \ true
    • Heating and Cooling \ Heating \ Central
    • Heating and Cooling \ Heating \ Forced Air
    • Heating and Cooling \ Heating \ Heat Pump
    • Heating and Cooling \ Heating \ Zoned
    • Heating and Cooling \ HeatingYN \ true
    • Heating system: Forced Air
    • Heating system: Zoned
    • HeatingYN \ true
    • High School: COLONIAL FORGE
    • InteriorFeatures \ Breakfast Area
    • InteriorFeatures \ Chair Railings
    • InteriorFeatures \ Combination Kitchen\Living
    • InteriorFeatures \ Crown Molding
    • InteriorFeatures \ Eat-in Kitchen
    • InteriorFeatures \ Family Room Off Kitchen
    • InteriorFeatures \ Kitchen - Gourmet
    • InteriorFeatures \ Kitchen Island
    • InteriorFeatures \ Master Bath(s)
    • InteriorFeatures \ Open Floorplan
    • InteriorFeatures \ Pantry
    • InteriorFeatures \ Recessed Lighting
    • InteriorFeatures \ Soaking Tub
    • InteriorFeatures \ Stall Shower
    • InteriorFeatures \ Tub Shower
    • InteriorFeatures \ Upgraded Countertops
    • InteriorFeatures \ Window Treatments
    • Laundry: In Unit
    • MLS Listing ID: VAST221794
    • MLS Name: Bright MLS ZDDP (Bright MLS ZDDP)
    • Middle School: RODNEY THOMPSON
    • MlsStatus \ Active
    • Other Interior Features \ FireplaceYN \ true
    • Other Interior Features \ InteriorFeatures \ Breakfast Area
    • Other Interior Features \ InteriorFeatures \ Ceiling Fan(s)
    • Other Interior Features \ InteriorFeatures \ Chair Railings
    • Other Interior Features \ InteriorFeatures \ Combination Kitchen/Living
    • Other Interior Features \ InteriorFeatures \ Crown Molding
    • Other Interior Features \ InteriorFeatures \ Dining Area
    • Other Interior Features \ InteriorFeatures \ Eat-in Kitchen
    • Other Interior Features \ InteriorFeatures \ Family Room Off Kitchen
    • Other Interior Features \ InteriorFeatures \ Kitchen - Gourmet
    • Other Interior Features \ InteriorFeatures \ Kitchen Island
    • Other Interior Features \ InteriorFeatures \ Master Bath(s)
    • Other Interior Features \ InteriorFeatures \ Open Floorplan
    • Other Interior Features \ InteriorFeatures \ Pantry
    • Other Interior Features \ InteriorFeatures \ Recessed Lighting
    • Other Interior Features \ InteriorFeatures \ Soaking Tub
    • Other Interior Features \ InteriorFeatures \ Sprinkler System
    • Other Interior Features \ InteriorFeatures \ Stall Shower
    • Other Interior Features \ InteriorFeatures \ Tub Shower
    • Other Interior Features \ InteriorFeatures \ Upgraded Countertops
    • Other Interior Features \ InteriorFeatures \ Walk-In Closet(s)
    • Other Interior Features \ InteriorFeatures \ Window Treatments
    • Parking \ AttachedGarageYN \ true
    • Parking \ CoveredSpaces \ 2
    • Parking \ GarageYN \ true
    • Parking \ ParkingFeatures \ Attached Garage
    • Parking \ ParkingFeatures \ Garage Door Opener
    • Parking \ ParkingFeatures \ Inside Entrance
    • ParkingFeatures \ Garage Door Opener
    • ParkingFeatures \ Inside Entrance
    • PoolFeatures \ Community
    • School District: STAFFORD COUNTY PUBLIC SCHOOLS
    • Size \ BelowGradeFinishedArea \ 750
    • Size \ StoriesTotal \ 3
    • StoriesTotal \ 3
    • StructureType \ Detached
    • Type and Style \ ArchitecturalStyle \ Traditional
    • Type and Style \ StructureType \ Detached
    • Water \ PoolFeatures \ Community
    • Water \ PoolFeatures \ In Ground

    Price history

    DateEventPrice
    6/14/2020Listing removed$2,600$1/sqft
    Source: Coldwell Banker Elite #VAST221794 Report a problem
    5/13/2020Listed for rent$2,600$1/sqft
    Source: Coldwell Banker Elite #VAST221794 Report a problem
    7/21/2016Sold$384,000+35.7%$127/sqft
    Source: Public Record Report a problem
    5/31/2002Sold$282,946$94/sqft
    Source: Public Record Report a problem

    Public tax history

    YearProperty taxesTax assessment
    2025$4,436 +3.4%$480,300
    2024$4,292 +5.2%$480,300 +5.6%
    2023$4,081 +5.6%$454,700
    2022$3,865 +12%$454,700 +27.8%
    2021$3,452 $355,900
    2020$3,452 -0.7%$355,900 +3.4%
    2019$3,475 +2%$344,100
    2018$3,407 $344,100 +1.5%
    2017$3,407 +1.5%$339,000
    2016$3,356 $339,000 +1.1%
    2015-- $335,300
    2014-- $335,300 +3.8%
    2013-- $323,100
    2012-- $323,100 +0.3%
    2011-- $322,100
    2010-- $322,100 -22.6%
    2009-- $415,900
    2008-- $415,900 -19%
    2006-- $513,200
    2005-- $513,200 +67.4%
    2004-- $306,600 +20%
    2003-- $255,600 +293.2%
    2002-- $65,000

    Find assessor info on the county website

    Neighborhood: 22554

    Nearby schools

    GreatSchools rating
    Schools provided by the listing agent
    • Elementary: ANTHONY BURNS
    • High: COLONIAL FORGE

    Source: The MLS. This data may not be complete. We recommend contacting the local school district to confirm school assignments for this home.

    Get a cash offer in 3 minutes
    Find out how much your home could sell for in as little as 3 minutes with a no-obligation cash offer.
    Estimated market value
    $642,900
    Get a cash offer in 3 minutes
    Find out how much your home could sell for in as little as 3 minutes with a no-obligation cash offer.
    Estimated market value
    $642,900