Skip main navigation
Active
  • $489,000

    18 Whisper Way, Roxbury Twp., NJ 07852

    3beds
    1,978sqft
    : 
    Loading
    Get pre-qualified
    Townhouse
    Built in 1998
    8,276 Square Feet Lot
    $-- Zestimate®
    $247/sqft
    $450/mo HOA

    What's special

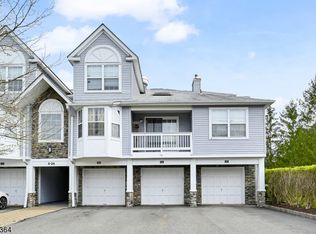
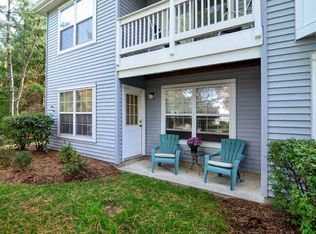
    Here's the difference! Beautifully updated throughout with exceptional attention to detail, this stunning 3-bedroom condo offers the perfect combination of style, comfort, and low-maintenance living. Say goodbye to lawn care, snow removal, and leaf cleanup?it's all taken care of for you. Enjoy condo living at its best, complete with a community pool for summer relaxation and fun. Step inside and immediately notice the quality and craftsmanship, beginning with the custom-built mudroom in the foyer. The main living area features a dramatic vaulted ceiling and an open second-floor walkway overlooking the living room, creating a spacious and airy feel. The beautifully updated kitchen, bathrooms, and flooring make this home feel like new. With three bedrooms, walk-in closets, and abundant storage throughout, there is room for everyone and everything. The spacious primary suite feels like its own private wing, featuring a large walk-in closet, beautifully updated oversized shower, double vanity, and tasteful finishes throughout. Additional highlights include an attached garage with interior access, a 1-year-old water heater, and a 2-year-old furnace. Ideally situated backing to the woods, this unit offers a rare sense of privacy while remaining conveniently close to the community pool and amenities. Want to charge and go? EV Tesla charger is negotiable. With so many updates already completed, this home truly feels like buying a newly built condo without the wait!
    20 days
    |
    1,223
    |
    80
    |

    Zillow last checked:

    Listing updated:

    Listed by:

    Tamblyn Abrusci 973-598-1700,

    Re/Max Heritage Properties,

    Alyssa M. Desario

    Source: GSMLS,MLS#: 4035901MLS Logo

    Loading...

      Facts & features

      Interior

      Bedrooms & bathrooms
      • Bedrooms: 3
      • Bathrooms: 3
      • Full bathrooms: 2
      • 1/2 bathrooms: 1
      Primary bedroom
      • Description: Full Bath, Walk-In Closet
      Bedroom 1
      • Level: First
      • Area: 168
      • Dimensions: 14 x 12
      Bedroom 2
      • Level: Second
      • Area: 252
      • Dimensions: 18 x 14
      Bedroom 3
      • Level: Second
      • Area: 252
      • Dimensions: 21 x 12
      Primary bathroom
      • Features: Stall Shower
      Dining room
      • Features: Formal Dining Room
      • Level: First
      • Area: 130
      • Dimensions: 13 x 10
      Kitchen
      • Features: Separate Dining Area
      • Level: First
      • Area: 132
      • Dimensions: 12 x 11
      Living room
      • Level: First
      • Area: 273
      • Dimensions: 21 x 13
      Heating
      • 1 Unit, Forced Air, Natural Gas
      Cooling
      • 1 Unit, Central Air
      Appliances
      • Included: Carbon Monoxide Detector, Dishwasher, Dryer, Microwave, Range/Oven-Gas, Refrigerator, Washer, Gas Water Heater
      • Laundry: Level 1
      Features
      • Foyer, Walkout
      • Flooring: Carpet, Tile, Vinyl-Linoleum
      • Basement: None
      • Has fireplace: No
      • Common walls with other units/homes: 2+ Common Walls,Townhouse-Interior
      Interior area
      • Total structure area: 1,978
      • Total interior livable area: 1,978 sqft

      Property

      Parking
      • Total spaces: 1
      • Parking features: Additional Parking, Assigned, Parking Lot-Shared, Built-In Garage
      • Attached garage spaces: 1
      • Uncovered spaces: 1
      Features
      • Levels: Multi Floor Unit
      • Patio & porch: Deck
      • Has private pool: Yes
      • Pool features: Outdoor Pool, Association
      Lot
      • Size: 8,276 Square Feet
      • Dimensions: 0.191 AC
      Details
      • Parcel number: 2336062010000000032109
      • Zoning description: Residential

      Construction

      Type & style
      • Home type: Townhouse
      • Property subtype: Townhouse
      • Attached to another structure: Yes
      Materials
      • Vinyl Siding
      • Roof: Asphalt Shingle
      Condition
      • Year built: 1998

      Utilities & green energy

      • Gas: Gas-Natural
      • Sewer: Public Sewer
      • Water: Public
      • Utilities for property: Natural Gas Connected, Cable Available, Garbage Included

      Community & HOA

      Community
      • Features: Playground, Tennis Court(s)
      • Security: Carbon Monoxide Detector
      • Application fee: $1,375
      • Subdivision: Willow Walk
      HOA
      • Has HOA: Yes
      • Services included: Maintenance-Common Area, Maintenance Structure, Snow Removal, Trash
      • HOA fee: $450 monthly
      Location
      • Region: Ledgewood

      Financial & listing details

      • Price per square foot: $247/sqft
      • Tax assessed value: $282,200
      • Annual tax amount: $7,960
      • Date on market: 6/25/2026
      • Ownership type: Condominium

        Estimated market value

        Not available

        Estimated sales range

        Not available

        Not available

        Price history

        DateEventPrice
        6/25/2026Listed for sale$489,000$247/sqft
        Source: GSMLS #4035901 Report a problem

        Public tax history

        Tax history is unavailable.

        Monthly payment

        Est. payment

        Payment breakdown

        Explore the cost of this home by adjusting the details. Changes won't be saved.
        All calculations are estimates and provided by Zillow, Inc. for informational purposes only. Actual amounts may vary.
        HOA fees may include property taxes on listings classified as Co-Ops. Contact the listing agent and/or owner for fee details.
        Mortgage interest rates are dependent on a number of factors, including credit score, down payment, and repayment length. Interest rate data provided by Zillow Group Marketplace, Inc. as of 1/1/1970 from various mortgage lenders with which we have lead or other similar arrangements; the Estimated Payment is an average of those rates.
        See how much you could borrow to make a competitive offer.

        Climate risks

        Neighborhood: 07852

        Getting around

        15 / 100
        Car-Dependent
        29 / 100
        Somewhat Bikeable

        Nearby schools

        GreatSchools rating
        Schools provided by the listing agent
        • Elementary: Jefferson
        • Middle: Eisenhower
        • High: Roxbury

        Source: GSMLS. This data may not be complete. We recommend contacting the local school district to confirm school assignments for this home.

        A local agent can set up tours, give advice and negotiate with sellers.

        Browse local experts

        Similar homes