This property boasts a generous 2350 square feet of living space, designed with your comfort and convenience in mind.
Step inside to discover an open concept living and dining area, providing a seamless flow and plenty of space for socializing and entertaining. The centerpiece of the living room is a stunning stone fireplace, adding warmth and charm to the space. The well-appointed layout includes three spacious bedrooms, each offering privacy and comfort.
With three full bathrooms, including an ensuite in the primary bedroom, this home offers the luxury of ample personal space. In addition to the already impressive living space, this home features a finished daylight basement that presents great potential. Plumbed to accommodate a kitchenette, complete with its own entry and full bathroom, this space is perfectly appointed for hosting guests or even creating a private living area for extended family members. Step outside onto the expansive deck, ideal for taking in the picturesque surroundings and enjoying the beautiful Maine weather. Attached to the deck is a sunroom, perfect for relaxing with a cup of coffee or reading a book. The well-manicured landscaping and private backyard create a serene and peaceful ambiance, making this home the perfect oasis for tranquil living. The automatic whole house generator provides convenience and peace of mind. Located close to the beach and access to Square Pond. ***OPEN HOUSE Saturday, July 29 from 11-1***
Closed
$560,000
18 White Pine Lane, Shapleigh, ME 04076
3beds
2,350sqft
Single Family Residence
Built in 2014
1.89 Acres Lot
$620,800 Zestimate®
$238/sqft
$4,201 Estimated rent
Home value
$620,800
$590,000 - $652,000
$4,201/mo
Zestimate® history
Owner options
List your home for rent
$4,201/mo
Rent Zestimate®
Find your next renter with Zillow Rental Manager. Plus, with online applications, you can quickly screen prospective tenants – for free.
$4,201/mo
Rent Zestimate®
Refinance and save
$3,464/mo
Est. payment
Refinancing to a lower rate could help reduce your monthly payments and save thousands over the life of the loan.
$3,464/mo
Est. payment
Explore your selling options
Work with a Zillow partner agent
Leverage their expertise and Zillow's premium Showcase listings to get your home seen by more buyers.
Get startedList with your own agent
Get your home in front of millions of buyers by listing it on Zillow.
Learn how to do itSell it yourself
Take full control of how buyers see your home on Zillow by listing For Sale by Owner (FSBO).
List your homeWhat's special
Close to the beachFinished daylight basementOpen concept livingPrivate backyardExpansive deckWell-manicured landscaping
Zillow last checked:
Listing updated:
Listed by:
A Team Realty info@ateammaine.com
Bought with:
Keller Williams Realty
Source: Maine Listings,MLS#: 1566766
Facts & features
Interior
Bedrooms & bathrooms
- Bedrooms: 3
- Bathrooms: 3
- Full bathrooms: 3
Primary bedroom
- Features: Closet, Walk-In Closet(s)
- Level: First
- Area: 1953 Square Feet
- Dimensions: 15.5 x 126
Bedroom 1
- Features: Closet
- Level: First
- Area: 1300 Square Feet
- Dimensions: 13 x 100
Bedroom 2
- Features: Closet
- Level: First
- Area: 1160 Square Feet
- Dimensions: 10 x 116
Bedroom 3
- Features: Closet
- Level: First
Dining room
- Features: Cathedral Ceiling(s), Dining Area
- Level: First
Family room
- Level: Basement
Kitchen
- Features: Eat-in Kitchen
- Level: First
Living room
- Level: First
Heating
- Heat Pump, Hot Water, Zoned
Cooling
- Heat Pump
Appliances
- Included: Dishwasher, Dryer, Microwave, Gas Range, Refrigerator, Washer
Features
- 1st Floor Bedroom, Bathtub, Pantry, Walk-In Closet(s), Primary Bedroom w/Bath
- Flooring: Carpet, Tile, Wood
- Basement: Daylight,Finished,Full
- Number of fireplaces: 1
Interior area
- Total structure area: 2,350
- Total interior livable area: 2,350 sqft
- Finished area above ground: 1,650
- Finished area below ground: 700
Property
Parking
- Total spaces: 2
- Parking features: Gravel, 5 - 10 Spaces, Underground, Basement
- Garage spaces: 2
Features
- Patio & porch: Deck
- Has view: Yes
- View description: Trees/Woods
Lot
- Size: 1.89 Acres
- Features: Near Public Beach, Rural, Level, Wooded
Details
- Zoning: RR
Construction
Type & style
- Home type: SingleFamily
- Architectural style: Contemporary
- Property subtype: Single Family Residence
Materials
- Wood Frame, Vinyl Siding
- Roof: Shingle
Condition
- Year built: 2014
Utilities & green energy
- Electric: Circuit Breakers, Generator Hookup
- Sewer: Private Sewer
- Water: Private, Well
Community & HOA
Location
- Region: Shapleigh
Financial & listing details
- Price per square foot: $238/sqft
- Annual tax amount: $2,612
- Date on market: 7/27/2023
- Road surface type: Paved
Price history
| Date | Event | Price |
|---|---|---|
| 9/1/2023 | Sold | $560,000-2.6%$238/sqft |
Source:  Maine Listings #1566766 Report a problem Maine Listings #1566766 Report a problem | ||
| 8/1/2023 | Pending sale | $575,000$245/sqft |
Source: Maine Listings #1566766 Report a problem | ||
| 7/27/2023 | Listed for sale | $575,000+125.5%$245/sqft |
Source: Maine Listings #1566766 Report a problem | ||
| 6/12/2015 | Sold | $255,000$109/sqft |
Source: Maine Listings #1136402 Report a problem | ||
Public tax history
Tax history is unavailable.
Neighborhood: 04076
Nearby homes
- $358,900-- bd-- ba624 sqft13 Fowler Way, Shapleigh, ME 04076Off Market
- $423,9003 bd2 ba1.6k sqft14 Fowler Way, Shapleigh, ME 04076Off Market
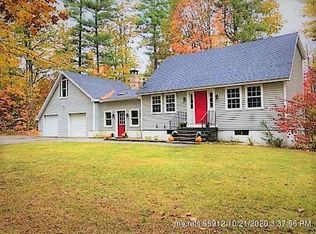
- $573,6004 bd4 ba3.2k sqft11 White Pine Ln, Shapleigh, ME 04076Off Market
- $210,400-- bd-- ba-- sqft195 Town Farm Rd, Shapleigh, ME 04076Off Market
- $303,2003 bd1 ba1.2k sqft20 Fowler Way, Shapleigh, ME 04076Off Market
- $--2 bd1 ba1.3k sqft16 Fowler Way, Shapleigh, ME 04076Off Market
- $323,400-- bd-- ba864 sqft143 Town Farm Rd, Shapleigh, ME 04076Off Market
- $345,0004 bd2 ba2.1k sqft149 Town Farm Rd, Shapleigh, ME 04076Sold
Nearby schools
GreatSchools rating
- 6/10Shapleigh Memorial SchoolGrades: PK-5Distance: 3.7 mi
- 6/10Massabesic Middle SchoolGrades: 6-8Distance: 9.3 mi
- 4/10Massabesic High SchoolGrades: 9-12Distance: 8.6 mi


Get pre-qualified for a loan
At Zillow Home Loans, we can pre-qualify you in as little as 5 minutes with no impact to your credit score.An equal housing lender. NMLS #10287.
- Maine
- York County
- Shapleigh
- 04076
- 18 White Pine Lane
Nearby cities
Nearby zip codes
Other Shapleigh Topics
