This refined, renovated condo residence features a ranch home atmosphere, filled with sunlight, wood burning fireplace, large rooms, open concept living space and a full basement. The luxurious primary suite is on the main floor has walk in closets, bath with jetted tub and stall shower, and private patio. Nestled in a gated community, this home offers access to a pool, tennis court, and private outdoor space., Additional information: Appearance:Mint,Interior Features:Guest Quarters
Sold for $1,399,000
$1,399,000
18 Whitewood Drive #-, Roslyn, NY 11576
2beds
2,324sqft
Condominium, Residential
Built in 1984
-- sqft lot
$1,535,300 Zestimate®
$602/sqft
$5,781 Estimated rent
Home value
$1,535,300
$1.44M - $1.64M
$5,781/mo
Zestimate® history
Owner options
List your home for rent
$5,781/mo
Rent Zestimate®
Find your next renter with Zillow Rental Manager. Plus, with online applications, you can quickly screen prospective tenants – for free.
$5,781/mo
Rent Zestimate®
Refinance and save
$10,223/mo
Est. payment
Refinancing to a lower rate could help reduce your monthly payments and save thousands over the life of the loan.
$10,223/mo
Est. payment
Explore your selling options
Work with a Zillow partner agent
Leverage their expertise and Zillow's premium Showcase listings to get your home seen by more buyers.
Get startedList with your own agent
Get your home in front of millions of buyers by listing it on Zillow.
Learn how to do itSell it yourself
Take full control of how buyers see your home on Zillow by listing For Sale by Owner (FSBO).
List your homeWhat's special
Zillow last checked:
Listing updated:
Listed by:
Terri Levin 516-517-4751,
Compass Greater NY LLC 516-517-4751,
Rachel Levin 516-607-5751,
Compass Greater NY LLC
Bought with:
Terri Levin, 10301223355
Compass Greater NY LLC
Rachel Levin, 10401383595
Compass Greater NY LLC
Source: OneKey® MLS as distributed by MLS GRID,MLS#: L3553029
Facts & features
Interior
Bedrooms & bathrooms
- Bedrooms: 2
- Bathrooms: 2
- Full bathrooms: 2
Other
- Description: full basement
- Level: Lower
Other
- Description: foyer, large living room w fpl, formal dining room, eik, primary bedroom and bath, second bedroom and bath
- Level: First
Heating
- Electric
Cooling
- Central Air
Appliances
- Included: Dishwasher, Dryer, Electric Water Heater, Refrigerator, Washer
Features
- Cathedral Ceiling(s), Eat-in Kitchen, Formal Dining, First Floor Bedroom, Master Downstairs, Primary Bathroom
- Flooring: Hardwood
- Windows: Double Pane Windows
- Basement: Finished,Full
- Attic: See Remarks
- Common walls with other units/homes: 1 Common Wall
Interior area
- Total structure area: 2,324
- Total interior livable area: 2,324 sqft
Property
Parking
- Total spaces: 2
- Parking features: Attached, Garage Door Opener
- Garage spaces: 2
Features
- Levels: One
- Has private pool: Yes
- Pool features: In Ground
- Has view: Yes
- View description: Panoramic
Lot
- Size: 14.35 Acres
Details
- Parcel number: 222907320000007Uca007600018
Construction
Type & style
- Home type: Condo
- Architectural style: Other
- Property subtype: Condominium, Residential
- Attached to another structure: Yes
Materials
- Brick
Condition
- Year built: 1984
Details
- Builder model: Aspen
Utilities & green energy
- Water: Public
Community & HOA
Community
- Features: Pool, Tennis Court(s)
- Security: Security System
- Subdivision: Whitewood
HOA
- Has HOA: Yes
- Services included: Sewer, Snow Removal, Trash
- HOA fee: $1,025 monthly
Location
- Region: Roslyn
Financial & listing details
- Price per square foot: $602/sqft
- Tax assessed value: $982,000
- Annual tax amount: $19,495
- Date on market: 11/21/2024
- Listing agreement: Exclusive Right To Sell
- Inclusions: , Alarm System, Dishwasher, Dryer, Garage Door Opener, Refrigerator, Washer
- Exclusions: Selected Light Fixtures
Price history
| Date | Event | Price |
|---|---|---|
| 8/15/2024 | Sold | $1,399,000$602/sqft |
Source:  OneKey® MLS as distributed by MLS GRID #L3553029 Report a problem OneKey® MLS as distributed by MLS GRID #L3553029 Report a problem | ||
| 6/11/2024 | Pending sale | $1,399,000$602/sqft |
Source: OneKey® MLS as distributed by MLS GRID #3553029 Report a problem | ||
| 5/20/2024 | Listed for sale | $1,399,000+42.8%$602/sqft |
Source: OneKey® MLS as distributed by MLS GRID #3553029 Report a problem | ||
| 9/10/2019 | Sold | $980,000-9.9%$422/sqft |
Source: OneKey® MLS as distributed by MLS GRID #L3108527 Report a problem | ||
| 5/19/2019 | Price change | $1,088,000-9.2%$468/sqft |
Source: Coldwell Banker Residential Brokerage - Manhasset Regional Office #3108527 Report a problem | ||
| 3/12/2019 | Listed for sale | $1,198,000+38.5%$515/sqft |
Source: Coldwell Banker Residential #3108527 Report a problem | ||
| 3/31/2017 | Sold | $865,000-3.7%$372/sqft |
Source: OneKey® MLS as distributed by MLS GRID #L2900599 Report a problem | ||
| 12/7/2016 | Price change | $898,000+0.3%$386/sqft |
Source: Promise Northern Realty LLC #2900599 Report a problem | ||
| 10/5/2016 | Price change | $895,000-2.6%$385/sqft |
Source: Douglas Elliman #2861047 Report a problem | ||
| 8/20/2016 | Price change | $919,000-3.3%$395/sqft |
Source: Douglas Elliman #2861047 Report a problem | ||
| 6/30/2016 | Price change | $950,000-3.1%$409/sqft |
Source: Douglas Elliman #2861047 Report a problem | ||
| 6/8/2016 | Listed for sale | $980,000+108.5%$422/sqft |
Source: Douglas Elliman Real Estate #P1257423 Report a problem | ||
| 6/11/1998 | Sold | $470,000$202/sqft |
Source: Public Record Report a problem | ||
Public tax history
| Year | Property taxes | Tax assessment |
|---|---|---|
| 2024 | -- | $982 +2.6% |
| 2023 | -- | $957 |
| 2022 | -- | $957 |
| 2021 | $14,572 -11.1% | -- |
| 2020 | $16,394 +4.1% | $1,211 -13.5% |
| 2019 | $15,745 | $1,400 |
| 2018 | $15,745 +4.3% | $1,400 |
| 2017 | $15,100 +3.3% | $1,400 |
| 2016 | $14,622 +274.5% | $1,400 |
| 2015 | $3,904 +5.5% | $1,400 |
| 2013 | $3,701 -5% | $1,400 -9.1% |
| 2012 | $3,898 -62.3% | $1,540 -11.9% |
| 2011 | $10,331 +3.4% | $1,748 -2.6% |
| 2010 | $9,988 | $1,795 -16.4% |
| 2009 | -- | $2,148 +6% |
| 2008 | -- | $2,027 +6% |
| 2006 | -- | $1,913 -48.5% |
| 2005 | -- | $3,711 -43.5% |
| 2004 | -- | $6,572 |
| 2003 | -- | $6,572 |
Find assessor info on the county website
Neighborhood: 11576
Nearby homes
- $1,465,7004 bd3 ba1.6k sqft2 Woodcrest Dr, Roslyn, NY 11576Off Market
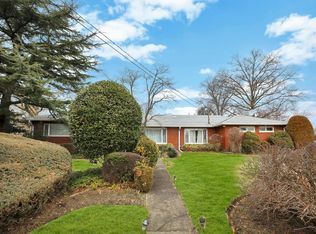
- $815,0004 bd4 ba1.7k sqft1 Woodcrest Dr UNIT 1, Roslyn, NY 11576Off Market
- $785,000-- bd2 ba1.6k sqft2 Woodcrest Dr UNIT 2, Roslyn, NY 11576Off Market
- $1,404,900-- bd3 ba2k sqft3 Woodcrest Dr, Roslyn, NY 11576Off Market
- $1,218,400-- bd2 ba1.6k sqft4 Woodcrest Dr, Roslyn, NY 11576Off Market
- $1,060,0004 bd4 ba3k sqft5 Woodcrest Dr, Roslyn, NY 11576Sold
- $1,764,3003 bd3 ba3.2k sqft6 Woodcrest Dr UNIT 6, Roslyn, NY 11576Off Market
- $1,573,700-- bd2 ba2.3k sqft7 Woodcrest Dr, Roslyn, NY 11576Off Market
- $1,008,0002 bd3 ba2.3k sqft8 Whitewood Dr #8, Roslyn, NY 11576Off Market
Nearby schools
GreatSchools rating
- 10/10Searingtown SchoolGrades: K-5Distance: 0.8 mi
- 9/10Herricks Middle SchoolGrades: 6-8Distance: 0.4 mi
- 10/10Herricks High SchoolGrades: 9-12Distance: 0.4 mi
Schools provided by the listing agent
- Middle: Herricks Middle School
- High: Herricks High School
Source: OneKey® MLS as distributed by MLS GRID. This data may not be complete. We recommend contacting the local school district to confirm school assignments for this home.
Get a cash offer in 3 minutes
Find out how much your home could sell for in as little as 3 minutes with a no-obligation cash offer.
Estimated market value
$1,535,300
Get a cash offer in 3 minutes
Find out how much your home could sell for in as little as 3 minutes with a no-obligation cash offer.
Estimated market value
$1,535,300
- New York
- Nassau County
- Roslyn
- 11576
- 18 Whitewood Drive Unit -
Nearby cities
Nearby neighborhoods
Nearby zip codes
Other Roslyn Topics
