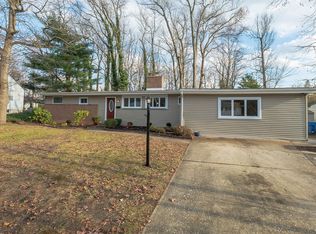
Newly Developed Ranch Style home featuring 4 bedrooms, two full baths, finished basement and attached one car garage. This home is approximately 2184 Sq. ft. of living space. Situated on a beautifully landscaped oversized lot in the charming Erlton neighborhood of Cherry Hill. The first floor offers a spacious living with an open concept oversized family room, newer brick veneer direct vent gas fire place, shiplap accent wall and vaulted, gourmet kitchen featuring custom cabinetry and large island, quartz counter tops and stainless steel appliances. The dining room and living room offer the perfect space for entertaining with sliding glass doors that lead to the the new large deck overlooking the picturesque backyard. The main floor also includes three bedrooms, laundry and two full baths. Additional features include fully finished basement with private bedroom, recreation room with an additional room for your home office or gym. Easy access to shops, restaurants and walking distance to Pennypacker Park, Philadelphia and all major highways.
Sold for $550,000
$550,000
18 Whitman Ave, Cherry Hill, NJ 08002
4beds
2,184sqft
Single Family Residence
Built in 1950
0.26 Acres Lot
$623,100 Zestimate®
$252/sqft
$3,442 Estimated rent
Home value
$623,100
$592,000 - $654,000
$3,442/mo
Zestimate® history
Owner options
List your home for rent
$3,442/mo
Rent Zestimate®
Find your next renter with Zillow Rental Manager. Plus, with online applications, you can quickly screen prospective tenants – for free.
$3,442/mo
Rent Zestimate®
Refinance and save
$4,095/mo
Est. payment
Refinancing to a lower rate could help reduce your monthly payments and save thousands over the life of the loan.
$4,095/mo
Est. payment
Explore your selling options
Work with a Zillow partner agent
Leverage their expertise and Zillow's premium Showcase listings to get your home seen by more buyers.
Get startedList with your own agent
Get your home in front of millions of buyers by listing it on Zillow.
Learn how to do itSell it yourself
Take full control of how buyers see your home on Zillow by listing For Sale by Owner (FSBO).
List your homeWhat's special
Attached one car garageCustom cabinetryQuartz counter topsEasy access to shopsLarge islandSpacious livingNew large deck
Zillow last checked:
Listing updated:
Listed by:
Gary R Vermaat 609-238-3438,
Prominent Properties Sotheby's International Realty
Bought with:
Dan Giannetto
Compass New Jersey, LLC - Moorestown
Source: Bright MLS,MLS#: NJCD2055468
Facts & features
Interior
Bedrooms & bathrooms
- Bedrooms: 4
- Bathrooms: 2
- Full bathrooms: 2
- Main level bathrooms: 2
- Main level bedrooms: 3
Rooms
- Room types: Dining Room, Primary Bedroom, Bedroom 2, Kitchen, Foyer, Bedroom 1, Great Room, Laundry, Office, Recreation Room, Utility Room, Bathroom 2, Bathroom 3, Primary Bathroom
Basement
- Area: 1110
Heating
- Forced Air, ENERGY STAR Qualified Equipment, Natural Gas
Cooling
- Central Air, Natural Gas
Appliances
- Included: Microwave, Dishwasher, Disposal, Energy Efficient Appliances, Self Cleaning Oven, Refrigerator, Water Heater, Tankless Water Heater, Ice Maker, Oven/Range - Gas, Range Hood, Stainless Steel Appliance(s), Gas Water Heater
- Laundry: Main Level, Laundry Room, Mud Room
Features
- Ceiling Fan(s), Chair Railings, Combination Kitchen/Living, Crown Molding, Dining Area, Open Floorplan, Kitchen - Gourmet, Kitchen Island, Primary Bath(s), Recessed Lighting, Upgraded Countertops, Walk-In Closet(s), Vaulted Ceiling(s), Dry Wall, Plaster Walls, Wood Walls
- Flooring: Laminate, Hardwood, Carpet, Wood
- Doors: Insulated
- Windows: Double Hung, Energy Efficient, Low Emissivity Windows, Screens
- Basement: Full,Finished,Sump Pump,Drainage System,Heated,Interior Entry,Walk-Out Access
- Number of fireplaces: 1
- Fireplace features: Brick, Gas/Propane, Insert
Interior area
- Total structure area: 2,580
- Total interior livable area: 2,184 sqft
- Finished area above ground: 1,470
- Finished area below ground: 714
Property
Parking
- Total spaces: 4
- Parking features: Garage Faces Front, Garage Door Opener, Inside Entrance, Asphalt, Attached, Driveway
- Attached garage spaces: 1
- Uncovered spaces: 3
Accessibility
- Accessibility features: None
Features
- Levels: One
- Stories: 1
- Patio & porch: Deck, Porch
- Exterior features: Rain Gutters, Lawn Sprinkler, Street Lights, Lighting
- Pool features: None
Lot
- Size: 0.26 Acres
- Dimensions: 90.00' x 127.00'
- Features: Front Yard, Interior Lot, Landscaped, Wooded, Rear Yard, SideYard(s)
Details
- Additional structures: Above Grade, Below Grade
- Parcel number: 0900365 0100008
- Zoning: RESIDENTIAL
- Special conditions: Standard
Construction
Type & style
- Home type: SingleFamily
- Architectural style: Ranch/Rambler
- Property subtype: Single Family Residence
Materials
- Block, Masonry, Stucco, Vinyl Siding, Batts Insulation
- Foundation: Block
- Roof: Architectural Shingle,Asphalt,Shingle
Condition
- Excellent
- New construction: No
- Year built: 1950
- Major remodel year: 2023
Utilities & green energy
- Electric: 200+ Amp Service, Circuit Breakers
- Sewer: Public Sewer
- Water: Public
- Utilities for property: Natural Gas Available, Electricity Available, Cable Available, Sewer Available
Community & HOA
Community
- Security: Carbon Monoxide Detector(s), Smoke Detector(s), Fire Sprinkler System
- Subdivision: Erlton
HOA
- Has HOA: No
Location
- Region: Cherry Hill
- Municipality: CHERRY HILL TWP
Financial & listing details
- Price per square foot: $252/sqft
- Tax assessed value: $188,400
- Annual tax amount: $7,697
- Date on market: 9/21/2023
- Listing agreement: Exclusive Right To Sell
- Inclusions: Stainless Steel Frigidaire Appliance Package, Includes: Refrigerator, Microwave, Dishwasher, Range. Garbage Disposal. Automatic Garage Door Opener
- Ownership: Fee Simple
- Road surface type: Paved
Price history
| Date | Event | Price |
|---|---|---|
| 12/20/2023 | Sold | $550,000-4.3%$252/sqft |
Source:  Bright MLS #NJCD2055468 Report a problem Bright MLS #NJCD2055468 Report a problem | ||
| 12/5/2023 | Pending sale | $575,000$263/sqft |
Source: Bright MLS #NJCD2055468 Report a problem | ||
| 11/27/2023 | Contingent | $575,000$263/sqft |
Source: Bright MLS #NJCD2055468 Report a problem | ||
| 11/3/2023 | Price change | $575,000-4%$263/sqft |
Source: Bright MLS #NJCD2055468 Report a problem | ||
| 10/19/2023 | Price change | $599,000-3.2%$274/sqft |
Source: Bright MLS #NJCD2055468 Report a problem | ||
| 10/9/2023 | Price change | $619,000-4.6%$283/sqft |
Source: Bright MLS #NJCD2055468 Report a problem | ||
| 9/21/2023 | Listed for sale | $649,000+224.5%$297/sqft |
Source: Bright MLS #NJCD2055468 Report a problem | ||
| 5/18/2023 | Sold | $200,000$92/sqft |
Source: Public Record Report a problem | ||
Public tax history
| Year | Property taxes | Tax assessment |
|---|---|---|
| 2025 | $13,192 +69.4% | $303,400 +61% |
| 2024 | $7,787 -1.6% | $188,400 |
| 2023 | $7,917 +2.8% | $188,400 |
| 2022 | $7,698 +4.4% | $188,400 |
| 2021 | $7,376 +0.1% | $188,400 |
| 2020 | $7,373 +0.3% | $188,400 |
| 2019 | $7,354 +1.4% | $188,400 |
| 2018 | $7,250 +1.4% | $188,400 |
| 2017 | $7,150 +1.7% | $188,400 |
| 2016 | $7,034 +1.2% | $188,400 |
| 2015 | $6,953 +2.2% | $188,400 |
| 2014 | $6,804 +1.9% | $188,400 |
| 2013 | $6,675 +2.4% | $188,400 +73.3% |
| 2012 | $6,519 +5.8% | $108,700 |
| 2011 | $6,159 +2.3% | $108,700 |
| 2010 | $6,018 +2.2% | $108,700 |
| 2009 | $5,890 | $108,700 |
| 2008 | -- | $108,700 |
| 2007 | -- | $108,700 |
| 2006 | -- | $108,700 |
| 2005 | -- | $108,700 |
| 2004 | -- | $108,700 |
| 2003 | -- | $108,700 |
| 2002 | -- | $108,700 |
| 2001 | -- | $108,700 |
Find assessor info on the county website
Neighborhood: Erlton-Ellisburg
Nearby homes
- $429,700-- bd-- ba2k sqft22 Whitman Ave, Cherry Hill, NJ 08002Off Market
- $461,8003 bd2 ba1.5k sqft12 Whitman Ave, Cherry Hill, NJ 08002Off Market
- $505,8004 bd3 ba1.7k sqft13 Webster Ave, Cherry Hill, NJ 08002Off Market
- $372,700-- bd-- ba1.3k sqft9 Webster Ave, Cherry Hill, NJ 08002Off Market
- $560,600-- bd-- ba2.7k sqft15 Whitman Ave, Cherry Hill, NJ 08002Off Market
- $370,0003 bd2 ba1.3k sqft7 Webster Ave, Cherry Hill, NJ 08002Sold
- $395,8003 bd1 ba1.3k sqft8 Whitman Ave, Cherry Hill, NJ 08002Off Market
- $605,2003 bd2 ba2.4k sqft19 Whitman Ave, Cherry Hill, NJ 08002Off Market
Nearby schools
GreatSchools rating
- 6/10Clara Barton Elementary SchoolGrades: K-5Distance: 0.9 mi
- 5/10John A Carusi Middle SchoolGrades: 6-8Distance: 2 mi
- 5/10Cherry Hill High-West High SchoolGrades: 9-12Distance: 1 mi
Schools provided by the listing agent
- Elementary: Clara Barton E.s.
- Middle: John A. Carusi M.s.
- High: Cherry Hill High - West
- District: Cherry Hill Township Public Schools
Source: Bright MLS. This data may not be complete. We recommend contacting the local school district to confirm school assignments for this home.
Get a cash offer in 3 minutes
Find out how much your home could sell for in as little as 3 minutes with a no-obligation cash offer.
Estimated market value
$623,100
Get a cash offer in 3 minutes
Find out how much your home could sell for in as little as 3 minutes with a no-obligation cash offer.
Estimated market value
$623,100
- New Jersey
- Camden County
- Cherry Hill
- 08002
- Erlton-Ellisburg
- 18 Whitman Ave
Nearby cities
Nearby neighborhoods
Nearby zip codes
Other Cherry Hill Topics
