Skip main navigation
Off market
  • $532,000

    18 Whittier Dr, Johnston, RI 02919

    4beds
    2,016sqft
    SingleFamily
    Built in 1942
    0.31 Acres Lot
    $532,000 Zestimate®
    $264/sqft
    $3,794 Estimated rent

    Home value

    $532,000

    $489,000 - $569,000

    $3,794/mo

    Zestimate® history
    Loading
    Loading...

    Owner options

    List your home for rent

    $3,794/mo

    Rent Zestimate®

    Find your next renter with Zillow Rental Manager. Plus, with online applications, you can quickly screen prospective tenants – for free.

    Learn more

    $3,794/mo

    Rent Zestimate®

    Refinance and save

    $2,741/mo

    Est. payment

    Refinancing to a lower rate could help reduce your monthly payments and save thousands over the life of the loan.

    See today's rates

    $2,741/mo

    Est. payment

    Explore your selling options

    Work with a Zillow partner agent

    Leverage their expertise and Zillow's premium Showcase listings to get your home seen by more buyers.

    Get started

    List with your own agent

    Get your home in front of millions of buyers by listing it on Zillow.

    Learn how to do it

    Sell it yourself

    Take full control of how buyers see your home on Zillow by listing For Sale by Owner (FSBO).

    List your home

    What's special

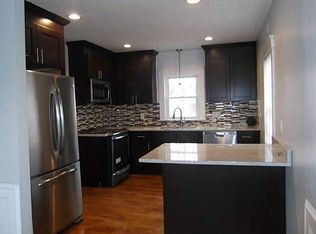
    This colonial smart home offers a the best of New England and modern conveniences. The spacious main floor features original hardwood floors throughout the open formal dining/living room with a large eat-in kitchen features granite floors and walk in pantry with barn doors. The large, sunny family room with brick fireplace, high ceilings and exposed beams with French doors lead to the patio, cedar fenced back yard and in-ground pool. The first floor also features a small bedroom or office, lavette and laundry area, two coat closets and two additional storage closets. The first floor master bedroom and updated bathroom feature a stand up shower and whirlpool tub for two and his & her vanities. The second floor offers two large bedrooms and an updated full bath with marble floors one walk-in and one regular storage closets. The half finished basement features knotty pine walls, walk in closet, built in cabinets and sink with a large unfinished area for storage. A premium corner location offers the privacy of a dead end with the convenience of living in a community. This updated smart home features a new roof, new garage door, new energy efficient windows. and high tech security system. Solar panels added in 2019 and Combined condensing boiler with on demand water heating unit and smart thermostats in 2020 guarantee maximum utility savings for years to come. The fenced back yard, patio, basketball hoop, and in ground pool is perfect for weekend cookouts with the family or large gatherings with friends. The front and side of the home offer beautiful, easy to maintain landscaping. A great location that is easy to find, minutes from downtown, all central highways, shopping, restaurants and more.

    This property is off market, which means it's not currently listed for sale or rent on Zillow. This may be different from what's available on other websites or public sources.
    Facts & features

    Interior

    Bedrooms & bathrooms
    • Bedrooms: 4
    • Bathrooms: 3
    • Full bathrooms: 2
    • 1/2 bathrooms: 1
    Heating
    • Baseboard, Gas, Other, Solar
    Cooling
    • Solar, Wall
    Appliances
    • Included: Dishwasher, Dryer, Freezer, Garbage disposal, Microwave, Range / Oven, Refrigerator, Trash compactor, Washer
    Features
    • Flooring: Tile, Other, Hardwood, Laminate, Linoleum / Vinyl
    • Basement: Partially finished
    • Has fireplace: Yes
    Interior area
    • Total interior livable area: 2,016 sqft

    Property

    Parking
    • Total spaces: 4
    • Parking features: Garage - Detached
    Features
    • Exterior features: Other, Vinyl
    • Has view: Yes
    • View description: City
    Lot
    • Size: 0.31 Acres
    Details
    • Parcel number: JOHNM0022L679

    Construction

    Type & style
    • Home type: SingleFamily
    Materials
    • Roof: Asphalt
    Condition
    • Year built: 1942

    Community & HOA

    Location
    • Region: Johnston

    Financial & listing details

    • Price per square foot: $264/sqft
    • Tax assessed value: $386,100
    • Annual tax amount: $6,031

    Price history

    DateEventPrice
    10/28/2003Sold$250,000$124/sqft
    Source: Public Record Report a problem

    Public tax history

    YearProperty taxesTax assessment
    2025$6,031 +2.1%$386,100
    2024$5,907 +9.5%$386,100 +66.4%
    2023$5,394 $232,100
    2022$5,394 $232,100
    2021$5,394 +25%$232,100 +28.8%
    2018$4,315 -34.2%$180,200
    2016$6,554 +26.5%$180,200 +0.8%
    2015$5,183 +26%$178,800
    2014$4,112 -20%$178,800
    2013$5,141 +16.2%$178,800
    2012$4,425 -9.7%$178,800 -13.1%
    2010$4,898 -17.9%$205,700 -32.8%
    2009$5,968 +3.1%$306,200
    2007$5,790 +45.7%$306,200 +26.3%
    2004$3,975 +2.8%$242,400 +64.9%
    2003$3,866 $147,000
    Find assessor info on the county website

    Neighborhood: 02919

    Nearby schools

    GreatSchools rating
    Get a cash offer in 3 minutes
    Find out how much your home could sell for in as little as 3 minutes with a no-obligation cash offer.
    Estimated market value
    $532,000
    Get a cash offer in 3 minutes
    Find out how much your home could sell for in as little as 3 minutes with a no-obligation cash offer.
    Estimated market value
    $532,000