IMMEDIATE OCCUPANCY. Welcome to 18 Wildcat Branch Dr located in Wiltons Corner. This property boasts all the space (3,245 sq Ft), upgrades and amenities that you will desire. When you walk into the lovely home, you will immediately notice the open space available to you and your loved ones. The ceilings are high, with particular note to the family room, whose ceilings at 18' tall. The upgrades are many, The front of the house has a stucco finish. The kitchen is enormous and boasts a cooktop, GRANITE countertops, and STAINLESS STEEL APPLIANCES. Also, notable, is the finished woodwork package that graces not just the kitchen but the dining room as well. Off the kitchen is the sun/breakfast room that, in the morning, captures the morning sunlight, designed to brighten YOUR day. There is a first floor office that seperates you from the rest of the home and offers privacy when working from home. The Master Suite is beautiful. The bedroom itself has a double-door entry, tray ceiling, recessed lighting, a dressing room as well as two walk-in closets. The Master Bathroom is redone. There are new vanities, additional storage cabinets as well as "steam-free" shaving mirrors, as well as heated floors, dual shower heads and of course heated towel racks. The basement, though unfinished, is enormous. Outside is possibly THE key feature. Your "Stay-cation Oasis" awaits!! The backyard has several features that make it special. The home backs to trees and has a vinyl fence for increased privacy. There is a large Trex deck to enjoy and there is also a personal IN GROUND POOL. The solar system is owned and generates income for SRECS. So much for you and your loved ones to enjoy!!
Sold for $595,000
Zillow last checked:
Listing updated:
Bought with:
Basel Ahmed, 2182643
EXP Realty, LLC
Source: Bright MLS,MLS#: NJCD2063032
Price history
| Date | Event | Price |
|---|---|---|
| 3/27/2024 | Sold | $595,000-0.7%$183/sqft |
Source:  Bright MLS #NJCD2063032 Report a problem Bright MLS #NJCD2063032 Report a problem | ||
| 3/5/2024 | Pending sale | $599,000$185/sqft |
Source: Bright MLS #NJCD2063032 Report a problem | ||
| 2/26/2024 | Contingent | $599,000$185/sqft |
Source: Bright MLS #NJCD2063032 Report a problem | ||
| 2/16/2024 | Price change | $599,000+9.1%$185/sqft |
Source: Bright MLS #NJCD2063032 Report a problem | ||
| 2/13/2024 | Listed for sale | $549,000$169/sqft |
Source: Bright MLS #NJCD2052382 Report a problem | ||
| 2/5/2024 | Pending sale | $549,000$169/sqft |
Source: Bright MLS #NJCD2052382 Report a problem | ||
| 1/30/2024 | Contingent | $549,000$169/sqft |
Source: Bright MLS #NJCD2052382 Report a problem | ||
| 12/6/2023 | Listed for sale | $549,000$169/sqft |
Source: Bright MLS #NJCD2052382 Report a problem | ||
| 11/14/2023 | Pending sale | $549,000$169/sqft |
Source: Bright MLS #NJCD2052382 Report a problem | ||
| 10/21/2023 | Price change | $549,000-4.4%$169/sqft |
Source: Bright MLS #NJCD2052382 Report a problem | ||
| 10/16/2023 | Listed for sale | $574,000$177/sqft |
Source: Bright MLS #NJCD2052382 Report a problem | ||
| 10/14/2023 | Pending sale | $574,000$177/sqft |
Source: Bright MLS #NJCD2052382 Report a problem | ||
| 9/27/2023 | Listed for sale | $574,000$177/sqft |
Source: Bright MLS #NJCD2052382 Report a problem | ||
| 9/12/2023 | Pending sale | $574,000$177/sqft |
Source: Bright MLS #NJCD2052382 Report a problem | ||
| 9/7/2023 | Listed for sale | $574,000$177/sqft |
Source: Bright MLS #NJCD2052382 Report a problem | ||
| 9/2/2023 | Contingent | $574,000$177/sqft |
Source: Bright MLS #NJCD2052382 Report a problem | ||
| 8/21/2023 | Listed for sale | $574,000+24.8%$177/sqft |
Source: Bright MLS #NJCD2052382 Report a problem | ||
| 5/5/2009 | Listing removed | $459,900$142/sqft |
Source: Visual Tour #5429999 Report a problem | ||
| 11/22/2008 | Price change | $459,900-6.1%$142/sqft |
Source: Visual Tour #5429999 Report a problem | ||
| 10/5/2008 | Listed for sale | $489,900+22%$151/sqft |
Source: Visual Tour #5429999 Report a problem | ||
| 7/20/2004 | Sold | $401,713$124/sqft |
Source: Public Record Report a problem | ||
Nearby homes
- $564,2004 bd3 ba3.1k sqft20 Wildcat Branch Dr, Sicklerville, NJ 08081Off Market
- $390,0003 bd3 ba1.5k sqft16 Wildcat Branch Dr, Sicklerville, NJ 08081Sold
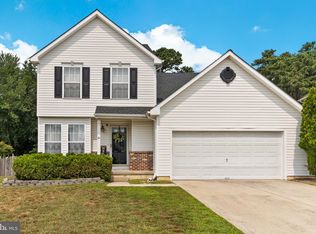
- $608,900-- bd-- ba3.2k sqft22 Wildcat Branch Dr, Sicklerville, NJ 08081Off Market
- $583,9004 bd3 ba3.2k sqft14 Wildcat Branch Dr, Sicklerville, NJ 08081Off Market

Get a cash offer in 3 minutes
Find out how much your home could sell for in as little as 3 minutes with a no-obligation cash offer.
Estimated market value
$635,200
