Skip main navigation
Off market
  • $692,700

    18 Wildwood Ln, Amherst, MA 01002

    4beds
    1,826sqft
    SingleFamily
    Built in 1959
    0.34 Acres Lot
    $692,700 Zestimate®
    $379/sqft
    $3,940 Estimated rent

    Home value

    $692,700

    $658,000 - $734,000

    $3,940/mo

    Zestimate® history
    Loading
    Loading...

    Owner options

    List your home for rent

    $3,940/mo

    Rent Zestimate®

    Find your next renter with Zillow Rental Manager. Plus, with online applications, you can quickly screen prospective tenants – for free.

    Learn more

    $3,940/mo

    Rent Zestimate®

    Refinance and save

    $4,487/mo

    Est. payment

    Refinancing to a lower rate could help reduce your monthly payments and save thousands over the life of the loan.

    See today's rates

    $4,487/mo

    Est. payment

    Explore your selling options

    Work with a Zillow partner agent

    Leverage their expertise and Zillow's premium Showcase listings to get your home seen by more buyers.

    Get started

    List with your own agent

    Get your home in front of millions of buyers by listing it on Zillow.

    Learn how to do it

    Sell it yourself

    Take full control of how buyers see your home on Zillow by listing For Sale by Owner (FSBO).

    List your home

    What's special

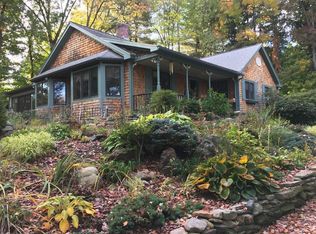
    SUPERB LOCATION! This recently renovated ranch features a NEW street-level garage, master bedroom, bath and kitchen. Move right in with hardwood floors throughout - this is easy to maintain! Enjoy the large great room overlooking beautiful gardens with stonewalls and lush green perennials! A split floor plan with the master bedroom on the opposite side of the house from 3 additional bedrooms- ideal for families or visitors. One-floor living with minimal steps into the house; in addition, a chairlift connects the basement/garage level with the living area. New environmentally friendly Geothermal heating and air-conditioning system was installed when the home was renovated in 2011. Tucked quietly off Strong St. it is a quick walk to the UMass campus and walking distance to Amherst town center. Location is close to Wildwood elementary school,the middle school, high school, restaurants and shopping. Have it all at 18 Wildwood Lane! Don't miss out!

    This property is off market, which means it's not currently listed for sale or rent on Zillow. This may be different from what's available on other websites or public sources.

    Facts & features

    Interior

    Bedrooms & bathrooms
    • Bedrooms: 4
    • Bathrooms: 2
    • Full bathrooms: 2
    Heating
    • Forced air, Solar, Geothermal
    Cooling
    • Central
    Features
    • Cable Available
    • Flooring: Tile, Hardwood
    • Basement: Unfinished
    • Has fireplace: Yes
    Interior area
    • Total interior livable area: 1,826 sqft

    Property

    Parking
    • Parking features: Garage - Attached
    Features
    • Exterior features: Wood, Brick
    Lot
    • Size: 0.34 Acres
    Details
    • Parcel number: AMHEM0011BB0000L0143

    Construction

    Type & style
    • Home type: SingleFamily
    Materials
    • Roof: Asphalt
    Condition
    • Year built: 1959

    Community & neighborhood

    Location
    • Region: Amherst

    Other

    Other facts
    • Amenities: Public Transportation, Golf Course, Private School, Public School, Walk/Jog Trails, Bike Path, University
    • Construction: Frame
    • Electric Feature: Circuit Breakers
    • Energy Features: Storm Windows, Prog. Thermostat, Backup Generator
    • Flooring: Wood, Wall To Wall Carpet, Vinyl
    • Roof Material: Asphalt/Fiberglass Shingles
    • Utility Connections: For Electric Range
    • Year Round: Yes
    • Exterior: Wood
    • Hot Water: Electric
    • Appliances: Range, Dishwasher, Disposal, Microwave, Refrigerator, Washer, Dryer, Vent Hood
    • Bed2 Dscrp: Flooring - Hardwood, Closet, Cable Hookup
    • Bth1 Dscrp: Flooring - Vinyl, Countertops - Stone/Granite/Solid, Bathroom - 3/4, Bathroom - With Shower Stall
    • Bth1 Level: First Floor
    • Insulation Feature: Full
    • Interior Features: Cable Available
    • Kit Dscrp: Flooring - Vinyl, Dining Area, Closet/Cabinets - Custom Built, Peninsula
    • Kit Level: First Floor
    • Style: Ranch
    • Bed3 Dscrp: Closet, Flooring - Hardwood
    • Bed3 Level: First Floor
    • Mbr Dscrp: Ceiling Fan(s), Closet, Flooring - Wall To Wall Carpet, Cable Hookup, Window(s) - Bay/Bow/Box
    • Cooling: Central Air, Geothermal Heat Pump
    • Mbr Level: First Floor
    • Bth2 Dscrp: Bathroom - Full, Flooring - Vinyl, Bathroom - Tiled With Tub & Shower
    • Heating: Forced Air, Space Heater, Geothermal Heat Source
    • Bed4 Dscrp: Closet, Flooring - Hardwood
    • Bed4 Level: First Floor
    • Bed2 Level: First Floor
    • Bth2 Level: First Floor
    • Garage Parking: Under
    • Basement Feature: Full, Interior Access, Concrete Floor, Sump Pump
    • Lead Paint: Unknown
    • Exterior Features: Gutters, Professional Landscaping, Garden Area, Stone Wall, Deck - Composite
    • Foundation: Poured Concrete, Concrete Block
    • Liv Dscrp: Cable Hookup, Exterior Access, High Speed Internet Hookup, Fireplace, Flooring - Hardwood, Window(s) - Bay/Bow/Box
    • Road Type: Public
    • Liv Level: First Floor
    • Lot Description: Wooded, Level, Gentle Slope
    • Sf Type: Detached
    • Laundry Level: Basement

    Price history

    DateEventPrice
    8/23/2018Sold$447,000-0.4%$245/sqft
    Source: Public Record Report a problem
    6/5/2018Pending sale$449,000$246/sqft
    Source: Jones Group REALTORS� #72334842 Report a problem
    5/29/2018Listed for sale$449,000+35.4%$246/sqft
    Source: Jones Group REALTORS� #72334842 Report a problem
    7/27/2007Sold$331,500+19.2%$182/sqft
    Source: Public Record Report a problem
    5/10/2004Sold$278,000$152/sqft
    Source: Public Record Report a problem
    8/19/2003Sold$278,000$152/sqft
    Source: Public Record Report a problem

    Public tax history

    YearProperty taxesTax assessment
    2025$9,883 +2.5%$550,600 +5.7%
    2024$9,644 +4.4%$521,000 +13.4%
    2023$9,238 +5.2%$459,600 +11.3%
    2022$8,782 +5%$412,900 +7.8%
    2021$8,361 +2.3%$383,200
    2020$8,170 +3.4%$383,200 +5.7%
    2019$7,905 +3.1%$362,600
    2018$7,665 +4.7%$362,600 +8.1%
    2017$7,320 +2.9%$335,300
    2016$7,115 +3.3%$335,300
    2015$6,887 +2.1%$335,300 +4.2%
    2014$6,748 +2.8%$321,800
    2013$6,562 +22.1%$321,800 +18.2%
    2012$5,375 +1.4%$272,300 -6.5%
    2011$5,302 +7.4%$291,300
    2010$4,938 +2.5%$291,300 -4.4%
    2009$4,819 +5.5%$304,600 +6.8%
    2008$4,569 +2.2%$285,200
    2007$4,472 +4.1%$285,200
    2006$4,295 +13.1%$285,200 +25.4%
    2005$3,797 +32.2%$227,500 +37.8%
    2004$2,873 +4%$165,100 +2.2%
    2003$2,763 -4.3%$161,500 +6.3%
    2002$2,888 +22%$152,000 +17.7%
    1997$2,368 $129,100

    Find assessor info on the county website

    Neighborhood: 01002

    Nearby schools

    GreatSchools rating
    Schools provided by the listing agent
    • Elementary: Wildwood
    • Middle: ARMS
    • High: ARHS

    Source: The MLS. This data may not be complete. We recommend contacting the local school district to confirm school assignments for this home.

    Get pre-qualified for a loan
    At Zillow Home Loans, we can pre-qualify you in as little as 5 minutes with no impact to your credit score.

    An equal housing lender. NMLS #10287.

    Sell for more on Zillow
    Get a Zillow Showcase℠ listing at no additional cost and you could sell for .
    $692,700
    2% more
    +$13,854
    With Zillow Showcase(estimated)
    $706,554