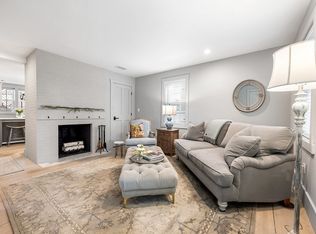
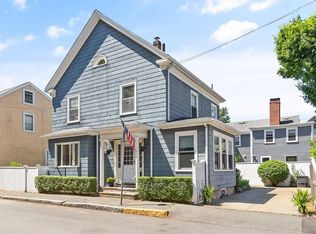
Welcome to the Benjamin Crombie home circa 1820 located in the heart of historic Salem within walking distance to Salem Common, as well as an array of restaurants and shops. This charming condo perfectly blends classic historic design with modern convenience, offering a cool vibe that captures the essence of Salem's rich heritage. Thankfully over the years the charm of exposed brick and beams, 3 fireplaces, wide plank hardwood floors, and wood molding has been lovingly preserved, while the updated kitchen, central air, and newer windows offers modern conveniences for ease of living. Meticulously maintained 2-BR / 2-BA condo with high ceilings with loads of natural light feels and lives like a single family home with a separate entrance and a "BackBay" style private patio offers a secluded outdoor oasis within this vibrant community. Off-street parking, in-unit W&D and large basement for additional storage. Don't miss the opportunity to experience the best of Salem's historic charm.
Sold for $648,000
$648,000
18 Williams St #2, Salem, MA 01970
2beds
928sqft
Condominium
Built in 1820
-- sqft lot
$609,100 Zestimate®
$698/sqft
$2,839 Estimated rent
Home value
$609,100
$579,000 - $640,000
$2,839/mo
Zestimate® history
Owner options
List your home for rent
$2,839/mo
Rent Zestimate®
Find your next renter with Zillow Rental Manager. Plus, with online applications, you can quickly screen prospective tenants – for free.
$2,839/mo
Rent Zestimate®
Refinance and save
$4,442/mo
Est. payment
Refinancing to a lower rate could help reduce your monthly payments and save thousands over the life of the loan.
$4,442/mo
Est. payment
Explore your selling options
Work with a Zillow partner agent
Leverage their expertise and Zillow's premium Showcase listings to get your home seen by more buyers.
Get startedList with your own agent
Get your home in front of millions of buyers by listing it on Zillow.
Learn how to do itSell it yourself
Take full control of how buyers see your home on Zillow by listing For Sale by Owner (FSBO).
List your homeWhat's special
Central airSeparate entranceModern convenienceNewer windowsExposed brick and beamsUpdated kitchenClassic historic design
Zillow last checked:
Listing updated:
Listed by:
Dianna Vredenburgh 978-578-5933,
Compass 617-206-3333
Bought with:
Orlando Rodrigues
Bettencourt Real Estate
Source: MLS PIN,MLS#: 73234489
Facts & features
Interior
Bedrooms & bathrooms
- Bedrooms: 2
- Bathrooms: 2
- Full bathrooms: 2
- Main level bathrooms: 1
Primary bedroom
- Features: Ceiling Fan(s), Beamed Ceilings, Vaulted Ceiling(s), Closet, Flooring - Hardwood, Remodeled, Lighting - Overhead
- Level: Second
- Area: 221.85
- Dimensions: 14.5 x 15.3
Bedroom 2
- Features: Closet, Flooring - Hardwood
- Level: Second
- Area: 137.94
- Dimensions: 12.1 x 11.4
Primary bathroom
- Features: Yes
Bathroom 1
- Features: Bathroom - Full, Bathroom - Tiled With Tub & Shower, Flooring - Stone/Ceramic Tile
- Level: Main,First
Bathroom 2
- Features: Bathroom - Full, Bathroom - Tiled With Tub & Shower, Flooring - Stone/Ceramic Tile
- Level: Second
Kitchen
- Features: Flooring - Hardwood, Dining Area, Countertops - Stone/Granite/Solid, Exterior Access, Remodeled, Stainless Steel Appliances, Gas Stove
- Level: Main,First
- Area: 200.1
- Dimensions: 17.4 x 11.5
Living room
- Features: Closet, Flooring - Hardwood, Exterior Access, Gas Stove, Lighting - Overhead, Decorative Molding
- Level: Main,First
- Area: 233.6
- Dimensions: 14.5 x 16.11
Heating
- Forced Air, Natural Gas
Cooling
- Central Air
Appliances
- Included: Range, Disposal, ENERGY STAR Qualified Refrigerator, ENERGY STAR Qualified Dishwasher
- Laundry: Gas Dryer Hookup, Washer Hookup, In Basement, In Unit
Features
- Flooring: Wood, Tile, Hardwood, Concrete
- Windows: Insulated Windows
- Has basement: Yes
- Number of fireplaces: 3
- Fireplace features: Kitchen, Living Room, Master Bedroom
- Common walls with other units/homes: End Unit
Interior area
- Total structure area: 928
- Total interior livable area: 928 sqft
Property
Parking
- Total spaces: 1
- Parking features: Off Street, Paved
- Uncovered spaces: 1
Features
- Patio & porch: Porch, Patio
- Exterior features: Porch, Patio, Fenced Yard
- Fencing: Security,Fenced
- Waterfront features: Harbor, Ocean, 0 to 1/10 Mile To Beach, Beach Ownership(Public)
Details
- Parcel number: 4078929
- Zoning: R2
Construction
Type & style
- Home type: Condo
- Property subtype: Condominium
- Attached to another structure: Yes
Materials
- Frame, Post & Beam
- Roof: Shingle
Condition
- Year built: 1820
Utilities & green energy
- Electric: 220 Volts, 100 Amp Service
- Sewer: Public Sewer
- Water: Public
Green energy
- Energy efficient items: Thermostat
Community & HOA
Community
- Features: Public Transportation, Shopping, Park, Walk/Jog Trails, Highway Access, T-Station
HOA
- Services included: Water, Sewer, Insurance, Maintenance Structure
- HOA fee: $150 monthly
Location
- Region: Salem
Financial & listing details
- Price per square foot: $698/sqft
- Tax assessed value: $493,900
- Annual tax amount: $5,739
- Date on market: 9/14/2026
Price history
| Date | Event | Price |
|---|---|---|
| 6/14/2024 | Sold | $648,000$698/sqft |
Source: MLS PIN #73234489 Report a problem | ||
| 5/16/2024 | Contingent | $648,000$698/sqft |
Source: MLS PIN #73234489 Report a problem | ||
| 5/8/2024 | Listed for sale | $648,000+32.2%$698/sqft |
Source: MLS PIN #73234489 Report a problem | ||
| 8/28/2020 | Sold | $490,000+11.4%$528/sqft |
Source: Public Record Report a problem | ||
| 7/21/2020 | Pending sale | $439,900$474/sqft |
Source: RE/MAX Advantage Real Estate #72691693 Report a problem | ||
| 7/15/2020 | Listed for sale | $439,900+35.4%$474/sqft |
Source: RE/MAX Advantage Real Estate #72691693 Report a problem | ||
| 12/21/2016 | Sold | $324,900$350/sqft |
Source: Public Record Report a problem | ||
| 11/12/2016 | Pending sale | $324,900$350/sqft |
Source: Atlantic Coast Homes #72013608 Report a problem | ||
| 11/2/2016 | Price change | $324,900-1.5%$350/sqft |
Source: Atlantic Coast Homes #72013608 Report a problem | ||
| 9/14/2016 | Price change | $329,900-2.9%$355/sqft |
Source: Atlantic Coast Homes #72013608 Report a problem | ||
| 6/23/2016 | Listed for sale | $339,900$366/sqft |
Source: Atlantic Coast Homes #72013608 Report a problem | ||
| 6/22/2016 | Pending sale | $339,900$366/sqft |
Source: Atlantic Coast Homes #72013608 Report a problem | ||
| 5/31/2016 | Listed for sale | $339,900+146.3%$366/sqft |
Source: Atlantic Coast Homes #72013608 Report a problem | ||
| 8/30/2013 | Sold | $138,000-18.8%$149/sqft |
Source: Public Record Report a problem | ||
| 4/18/2013 | Listing removed | $169,900$183/sqft |
Source: J. Barrett & Company #71490300 Report a problem | ||
| 4/11/2013 | Price change | $169,900-10.5%$183/sqft |
Source: J. Barrett & Company #71490300 Report a problem | ||
| 3/7/2013 | Price change | $189,900-7.4%$205/sqft |
Source: J. Barrett & Company #71490300 Report a problem | ||
| 11/29/2012 | Price change | $205,000-1.9%$221/sqft |
Source: RE/MAX Advantage Real Estate #71395526 Report a problem | ||
| 8/1/2012 | Price change | $209,000-2.7%$225/sqft |
Source: RE/MAX Advantage Real Estate #71395526 Report a problem | ||
| 6/27/2012 | Price change | $214,900-1.9%$232/sqft |
Source: RE/MAX Advantage Real Estate #71395526 Report a problem | ||
| 6/13/2012 | Listed for sale | $219,000-21.8%$236/sqft |
Source: RE/MAX Advantage Real Estate #71395526 Report a problem | ||
| 9/1/2006 | Sold | $280,000+35.3%$302/sqft |
Source: Public Record Report a problem | ||
| 4/30/2004 | Sold | $207,000+64.8%$223/sqft |
Source: Public Record Report a problem | ||
| 10/27/1999 | Sold | $125,600$135/sqft |
Source: Public Record Report a problem | ||
Public tax history
| Year | Property taxes | Tax assessment |
|---|---|---|
| 2025 | $5,909 +3% | $521,100 +5.5% |
| 2024 | $5,739 +5.2% | $493,900 +13.3% |
| 2023 | $5,453 | $435,900 |
| 2022 | $5,453 +22.8% | $435,900 +35.5% |
| 2021 | $4,441 +1.9% | $321,800 +6.7% |
| 2020 | $4,358 +5.1% | $301,600 +9.8% |
| 2019 | $4,146 +7.4% | $274,600 +9.4% |
| 2018 | $3,859 +2.3% | $250,900 +5.5% |
| 2017 | $3,772 +5.7% | $237,800 +4.4% |
| 2016 | $3,568 -0.1% | $227,700 +4.6% |
| 2015 | $3,572 +2.9% | $217,700 +4.9% |
| 2014 | $3,473 +5% | $207,600 -1.9% |
| 2012 | $3,307 +0.9% | $211,600 -2.8% |
| 2011 | $3,276 +3.6% | $217,700 -3.5% |
| 2010 | $3,162 +3.4% | $225,700 -4.6% |
| 2009 | $3,058 +5.7% | $236,700 -4.5% |
| 2008 | $2,892 +2.8% | $247,800 -5.1% |
| 2007 | $2,812 | $261,100 |
Find assessor info on the county website
Neighborhood: 01970
Nearby homes
- $650,0002 bd2 ba1k sqft18 Williams St #1, Salem, MA 01970Sold
- $456,6002 bd1 ba928 sqft18 Williams St, Salem, MA 01970Off Market

- $952,9003 bd2 ba1.9k sqft20 Williams St, Salem, MA 01970Off Market

- $702,1003 bd2 ba1.8k sqft9 Mall St, Salem, MA 01970Off Market
- $1,350,0006 bd3 ba4.1k sqft16 Williams St, Salem, MA 01970Sold
- $632,5002 bd2 ba2.1k sqft22 Williams St #R2, Salem, MA 01970Off Market
- $---- bd-- ba-- sqft22 Williams St, Salem, MA 01970Off Market
- $555,0002 bd1 ba1.3k sqft22 Williams St #L1, Salem, MA 01970Sold
Nearby schools
GreatSchools rating
- 5/10Carlton Elementary SchoolGrades: K-5Distance: 0.5 mi
- 5/10Saltonstall SchoolGrades: K-8Distance: 0.8 mi
- NASalem Prep High SchoolGrades: 9-12Distance: 0.2 mi
Get a cash offer in 3 minutes
Find out how much your home could sell for in as little as 3 minutes with a no-obligation cash offer.
Estimated market value
$609,100
Get a cash offer in 3 minutes
Find out how much your home could sell for in as little as 3 minutes with a no-obligation cash offer.
Estimated market value
$609,100
- Massachusetts
- Essex County
- Salem
- 01970
- 18 Williams St Unit 2
