Welcome to this beautifully maintained raised ranch, ideally situated in one of Salem’s most desirable neighborhoods. Showcasing newer vinyl siding and an array of tasteful updates throughout, this move in ready home offers the perfect blend of comfort, functionality, and style. Step inside to a bright and inviting living room featuring gleaming hardwood floors and an abundance of natural light, creating an ideal space for both everyday living and entertaining. The well-appointed kitchen boasts granite countertops, stainless steel appliances, including a newer microwave and dishwasher, and ample space for casual dining. Just off the kitchen, a spacious deck overlooks the picturesque backyard, offering a peaceful setting surrounded by mature trees that is perfect for relaxing or hosting loved ones. The main level also features three generously sized bedrooms and a full bathroom, providing comfortable accommodations for all. Downstairs, the recently finished lower level expands the home’s versatile living space with new flooring, updated electrical and recessed lighting, making it ideal as a bonus room, home gym, playroom, or media room. A thoughtfully designed built-in office area, updated half bathroom, finished laundry room, and dedicated workshop complete the lower level. Outside, the private backyard serves as your own tranquil retreat, enhanced by lush landscaping, mature trees, and a fire pit which creates an inviting space for entertaining, outdoor gatherings, or simply unwinding. Additional highlights include public water and sewer, an attached garage, and ample off-street parking. Conveniently located just minutes from the vibrant Tuscan Village and The Mall at Rockingham Park, you’ll enjoy exceptional access to shopping, dining, entertainment, and major commuting routes. With its thoughtful renovations, flexible floor plan, and beautiful outdoor living spaces, this exceptional home is ready to welcome its next owners.
Pending
Listed by: Elevated Property Solutions LLC • Joshua A Riopelle
$599,000
18 Williams Street, Salem, NH 03079
3beds
1,414sqft
Ranch
Built in 1964
0.28 Acres Lot
$-- Zestimate®
$424/sqft
$-- HOA
What's special
- 43 days
- 203
- 3
Zillow last checked:
Listing updated:
Listed by:
Joshua A Riopelle,
Elevated Property Solutions LLC 978-360-8837
Source: PrimeMLS,MLS#: 5103154
Facts & features
Interior
Bedrooms & bathrooms
- Bedrooms: 3
- Bathrooms: 2
- Full bathrooms: 1
- 1/2 bathrooms: 1
Heating
- Oil, Baseboard
Cooling
- Other
Appliances
- Included: Dishwasher, Dryer, Microwave, Electric Range, Refrigerator, Washer
- Laundry: In Basement
Features
- Dining Area, Kitchen/Dining, Living/Dining, Natural Light
- Flooring: Hardwood, Vinyl
- Windows: Drapes
- Basement: Finished,Interior Entry
- Attic: Pull Down Stairs
Interior area
- Total structure area: 1,481
- Total interior livable area: 1,414 sqft
- Finished area above ground: 1,008
- Finished area below ground: 406
Video & virtual tour
Property
Parking
- Total spaces: 1
- Parking features: Concrete, Auto Open, Direct Entry, Driveway, Garage, Attached
- Garage spaces: 1
- Has uncovered spaces: Yes
Features
- Levels: One
- Stories: 1
- Exterior features: Deck, Garden
- Fencing: Partial
Lot
- Size: 0.28 Acres
- Features: Near Shopping, Neighborhood, Near School(s)
Details
- Parcel number: SLEMM110B8059L
- Zoning description: RES
Construction
Type & style
- Home type: SingleFamily
- Architectural style: Raised Ranch
- Property subtype: Ranch
Materials
- Wood Frame, Vinyl Siding
- Foundation: Concrete
- Roof: Asphalt Shingle
Condition
- New construction: No
- Year built: 1964
Utilities & green energy
- Electric: 200+ Amp Service
- Sewer: Public Sewer
- Utilities for property: Other
Community & HOA
Location
- Region: Salem
Financial & listing details
- Price per square foot: $424/sqft
- Tax assessed value: $334,400
- Annual tax amount: $6,073
- Date on market: 8/3/2026
- Road surface type: Paved
Estimated market value
Not available
Estimated sales range
Not available
Not available
Price history
| Date | Event | Price |
|---|---|---|
| 8/12/2026 | Pending sale | $599,000$424/sqft |
Source:  PrimeMLS #5103154 Report a problem PrimeMLS #5103154 Report a problem | ||
| 8/5/2026 | Listed for sale | $599,000+78.8%$424/sqft |
Source: PrimeMLS #5103154 Report a problem | ||
| 7/25/2019 | Sold | $335,000-1.4%$237/sqft |
Source: PrimeMLS #4753218 Report a problem | ||
| 6/12/2019 | Listed for sale | $339,900$240/sqft |
Source: Coco, Early & Associates #72505326 Report a problem | ||
| 6/12/2019 | Pending sale | $339,900$240/sqft |
Source: Coco, Early & Associates #72505326 Report a problem | ||
| 5/22/2019 | Listed for sale | $339,900$240/sqft |
Source: Coco, Early Associates/Salem #4753218 Report a problem | ||
Public tax history
| Year | Property taxes | Tax assessment |
|---|---|---|
| 2024 | $5,885 +3.8% | $334,400 |
| 2023 | $5,671 +5.7% | $334,400 |
| 2022 | $5,367 +11.7% | $334,400 +53.3% |
| 2020 | $4,805 +0.2% | $218,200 |
| 2019 | $4,796 +1.7% | $218,200 |
| 2018 | $4,715 +3.7% | $218,200 |
| 2017 | $4,547 +2% | $218,200 |
| 2016 | $4,458 +0.9% | $218,200 +5.7% |
| 2015 | $4,417 +2.9% | $206,500 |
| 2014 | $4,293 +1.6% | $206,500 |
| 2013 | $4,225 -0.6% | $206,500 |
| 2012 | $4,250 +5.6% | $206,500 -23.9% |
| 2010 | $4,026 +11.1% | $271,300 +0.1% |
| 2007 | $3,623 | $271,000 |
Find assessor info on the county website
Monthly payment
Est. payment
Payment breakdown
Explore the cost of this home by adjusting the details. Changes won't be saved.Climate risks
Neighborhood: 03079
Nearby schools
Schools provided by the listing agent
- Middle: Woodbury School
- High: Salem High School
Source: PrimeMLS. This data may not be complete. We recommend contacting the local school district to confirm school assignments for this home.
Similar homes
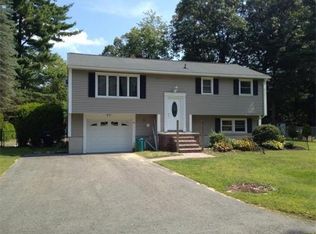
- $599,9004 bd2 ba2k sqft10 Sullivan Avenue, Salem, NH 03079Active
 MLS ID #5109845, Diane Lemenager. PrimeMLS
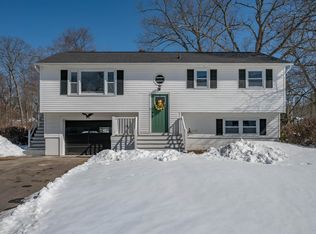
 - $679,0003 bd2 ba2k sqft64 N MAIN Street, Salem, NH 03079Active
 MLS ID #5093494, Amie L Ceder-Bracey. PrimeMLS
 - $595,0003 bd2 ba1.6k sqft131 Pleasant Valley St, Methuen, MA 01844For Sale
 MLS ID #73563931, Quonae Group, Compass. MLS PIN
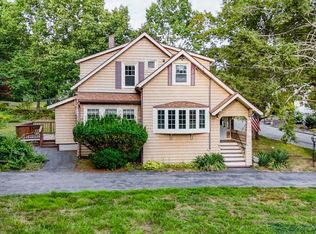
 - $599,9003 bd2 ba1.4k sqft30 Woodrow Ave, Haverhill, MA 01830For Sale
 MLS ID #73571098, Lisa Brogan, MLSAGENTSONLY.COM. MLS PIN
