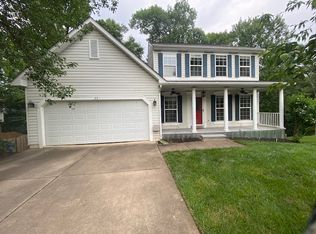
Welcome to this spacious and inviting home boasting 4 bedrooms, 2.5 baths, and a generous 2,766 square feet of living space. With a blend of modern amenities and classic charm, this rental offers ample room for comfortable living and entertaining. The well-appointed kitchen with its granite countertops, island, new microwave, and stainless steel appliances, it is perfect for culinary adventures. While the cozy bedrooms provide peaceful retreats after a long day. Outside, the home is highlighted by the tree-lined yard and large deck perfect for outdoor activities, gardening, or simply enjoying the fresh air. Note: the hardwood floors are Hickory Hardwood. You will find that the home is conveniently located to Hope Springs Marina and Embrey Mill Town Center just to name a few. Within 1-5 miles you have access to the EasyPass Lanes; Park and Ride Commuter Lots; and the VRE Rail System. You do not want to wait...call your agent to schedule a showing today!
House for rent
$3,500/moFees may apply
18 Willow Glen Ct, Stafford, VA 22554
4beds
2,766sqft
Price may not include required fees and charges. Learn more|
Singlefamily
Available now
Dogs OK
Air conditioner, central air, electric
Dryer in unit laundry
2 Attached garage spaces parking
Central, electric, heat pump, wood
What's special
Granite countertopsSpacious and inviting homeCozy bedroomsTree-lined yardWell-appointed kitchenNew microwaveStainless steel appliances
- 29 days |
- -- |
- -- |
Zillow last checked:
Listing updated:
Travel times

Let’s turn your rent into credit progress
Build credit history with every on-time payment and get credit for the payment you’re already making.
Facts & features
Interior
Bedrooms & bathrooms
- Bedrooms: 4
- Bathrooms: 3
- Full bathrooms: 2
- 1/2 bathrooms: 1
Rooms
- Room types: Bathroom 2, Bedroom 2, Bedroom 3, Bedroom 4, Breakfast Nook, Dining Room, Family Room, Foyer, Half Bath, Kitchen, Laundry, Living Room, Primary Bathroom, Primary Bedroom
Heating
- Central, Electric, Heat Pump, Wood
Cooling
- Air Conditioner, Central Air, Electric
Appliances
- Included: Dishwasher, Dryer - Electric, Electric Water Heater, Energy Efficient Appliances, Garbage Disposal, Microwave Oven, Oven/Range - Electric, Refrigerator, Stainless Steel Appliance(s), Washer, Water Heater
- Laundry: Dryer In Unit, In Unit, Laundry Room, Main Level, Washer In Unit
Features
- Breakfast Area, Built-in Features, Cathedral Ceiling(s), Ceiling Fan(s), Ceiling Fan(s), Combination Kitchen/Living, Crown Molding, Curved Staircase, Dry Wall, Eat-in Kitchen, Family Room Off Kitchen, Formal/Separate Dining Room, Kitchen Island, Pantry, Pantry, Primary Bath(s), Recessed Lighting, Upgraded Countertops, Walk-In Closet(s)
- Flooring: Carpet, Ceramic, Hardwood, Partially Carpeted, Solid Hardwood, Tile/Brick, Vinyl, Wood
- Has basement: Yes
- Has fireplace: Yes
Interior area
- Total interior livable area: 2,766 sqft
Property
Parking
- Total spaces: 2
- Parking features: Attached, Driveway, Garage, Open
- Has attached garage: Yes
- Has uncovered spaces: Yes
- Details: Contact manager
Features
- Exterior features: Lighting
- Pool features: Contact manager
- Has view: Yes
- View description: Street, Trees/Woods
Lot
- Features: Front Yard, Landscaped
Details
- Additional structures: Garage(s)
- Parcel number: 30M23B208
Construction
Type & style
- Home type: SingleFamily
- Architectural style: Colonial
- Property subtype: SingleFamily
Materials
- Roof: Architectural Shingle
Condition
- Year built: 1999
Utilities & green energy
- Utilities for property: Garbage
Community & HOA
HOA
- Amenities included: Laundry, Parking
Location
- Region: Stafford
Financial & listing details
- Lease term: Contact For Details
Nearby apartments for rent
Price history
| Date | Event | Price |
|---|---|---|
| 7/15/2026 | Listed for rent | $3,500$1/sqft |
Source: Bright MLS #VAST2051596 Report a problem | ||
| 6/14/2024 | Listing removed | -- |
Source: Bright MLS #VAST2029392 Report a problem | ||
| 5/15/2024 | Listed for rent | $3,500+59.5%$1/sqft |
Source: Bright MLS #VAST2029392 Report a problem | ||
| 10/7/2018 | Listing removed | $2,195$1/sqft |
Source: Secured Management and Sales #1002076562 Report a problem | ||
| 8/14/2018 | Price change | $2,195-4.4%$1/sqft |
Source: Secured Management and Sales #1002076562 Report a problem | ||
| 7/20/2018 | Listed for rent | $2,295$1/sqft |
Source: Secured Management and Sales #1002076562 Report a problem | ||
| 9/1/2015 | Sold | $350,000+0%$127/sqft |
Source: Public Record Report a problem | ||
| 7/16/2015 | Pending sale | $349,999$127/sqft |
Source: Reality Realty Professionals LLC. #ST8684430 Report a problem | ||
| 7/4/2015 | Listed for sale | $349,999+9.4%$127/sqft |
Source: Reality Realty Professionals LLC. #ST8684430 Report a problem | ||
| 9/5/2009 | Sold | $320,000+61.5%$116/sqft |
Source: Public Record Report a problem | ||
| 12/23/1999 | Sold | $198,160$72/sqft |
Source: Public Record Report a problem | ||
Neighborhood: 22554
Nearby schools
GreatSchools rating
- 6/10Stafford Elementary SchoolGrades: K-5Distance: 1.3 mi
- 4/10Stafford Middle SchoolGrades: 6-8Distance: 1.7 mi
- 5/10Brooke Point High SchoolGrades: 9-12Distance: 1.9 mi