Skip main navigation
Under contract
  • $489,000

    18 Willow Way Dr, Enola, PA 17025

    5beds
    3,038sqft
    : 
    $3,073/mo
    Get pre-qualified
    Single Family Residence
    Built in 1997
    7,841 Square Feet Lot
    $484,900 Zestimate®
    $161/sqft
    $-- HOA

    What's special

    Gas fireplaceOpen field viewsMountain viewsScreened gazeboBuilt-in shelvingFinished basement spaceSpacious deck
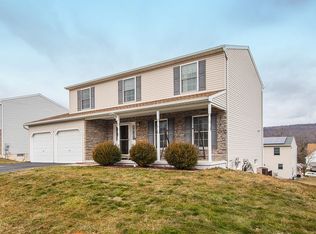
    Welcome to this well-maintained 5-bedroom, 2.5-bath home offering nearly 3,000 square feet of finished and usable space in one of the most desirable communities. Over the years, the home has been thoughtfully updated with a remodeled kitchen, updated flooring, modern lighting, updated outlets and switches, new hardware, and plumbing fixture upgrades. The main level features a spacious family room with a gas fireplace and decorative brick accent wall, along with a convenient first-floor bedroom that can serve as a guest room, home office, playroom, or creative space. In addition to the almost 2,500 square feet above grade, the home offers approximately 600 square feet of finished basement space, perfect for a recreation room, home theater, gym, or additional living area. An additional 550 square feet of unfinished basement space with built-in shelving provides excellent storage. One of the home's standout features is its setting. Enjoy mountain views from one side of the property and open field views from the other. With no homes directly behind the property, the backyard offers a rare sense of privacy and openness. Deer, groundhogs, birds, and other local wildlife are frequent visitors, creating a peaceful connection to nature right outside your door. The spacious deck and screened gazebo extend the living space outdoors and create the perfect setting for entertaining, family dinners, relaxing evenings, or outdoor movie nights. The backyard also features a children's playset and a dedicated garden area for growing vegetables, herbs, flowers, or berries. Located in a highly rated school district and just minutes from shopping, dining, and major commuter routes, this home offers both convenience and a quiet neighborhood atmosphere. Lovingly maintained and move-in ready, this home combines space, comfort, updates, and beautiful surroundings in a location that is hard to beat.
    38 days
    |
    679
    |
    57
    |

    Likely to sell faster than

    Zillow last checked:

    Listing updated:

    Listed by:

    Mr. Derek Greene 888-278-5840,

    The Greene Realty Group 8882785840

    Source: Bright MLS,MLS#: PACB2055230MLS Logo

      Facts & features

      Interior

      Bedrooms & bathrooms
      • Bedrooms: 5
      • Bathrooms: 3
      • Full bathrooms: 2
      • 1/2 bathrooms: 1
      • Main level bathrooms: 1
      • Main level bedrooms: 1
      Rooms
      • Room types: Living Room, Primary Bedroom, Bedroom 2, Bedroom 3, Bedroom 4, Kitchen, Family Room, Basement, Laundry, Office, Storage Room, Bathroom 1, Bathroom 2, Additional Bedroom
      Primary bedroom
      • Description: X
      • Features: Ceiling Fan(s), Flooring - Carpet, Walk-In Closet(s)
      • Level: Upper
      • Area: 221 Square Feet
      • Dimensions: 17 X 13
      Other
      • Features: Crown Molding, Flooring - Laminated
      • Level: Main
      • Area: 156 Square Feet
      • Dimensions: 12 X 13
      Bedroom 2
      • Description: X
      • Features: Flooring - Carpet
      • Level: Upper
      • Area: 110 Square Feet
      • Dimensions: 10 X 11
      Bedroom 3
      • Description: X
      • Features: Flooring - Carpet
      • Level: Upper
      • Area: 169 Square Feet
      • Dimensions: 13 X 13
      Bedroom 4
      • Description: X
      • Features: Flooring - Carpet
      • Level: Upper
      • Area: 156 Square Feet
      • Dimensions: 12 X 13
      Bathroom 1
      • Features: Flooring - Vinyl
      • Level: Main
      • Area: 20 Square Feet
      • Dimensions: 4 X 5
      Bathroom 1
      • Features: Double Sink, Flooring - Tile/Brick, Soaking Tub, Bathroom - Tub Shower, Window Treatments
      • Level: Upper
      • Area: 80 Square Feet
      • Dimensions: 8 X 10
      Bathroom 2
      • Features: Double Sink, Flooring - Tile/Brick, Bathroom - Tub Shower, Soaking Tub
      • Level: Upper
      • Area: 64 Square Feet
      • Dimensions: 8 X 8
      Basement
      • Features: Basement - Finished, Flooring - Carpet
      • Level: Lower
      • Area: 600 Square Feet
      • Dimensions: 24 X 25
      Family room
      • Features: Balcony Access, Fireplace - Gas, Flooring - Laminated
      • Level: Main
      • Area: 192 Square Feet
      • Dimensions: 12 X 16
      Kitchen
      • Features: Breakfast Nook, Built-in Features, Dining Area, Flooring - Vinyl, Kitchen Island, Kitchen - Gas Cooking, Pantry
      • Level: Main
      • Area: 252 Square Feet
      • Dimensions: 12 X 21
      Laundry
      • Features: Flooring - Vinyl
      • Level: Main
      • Area: 45 Square Feet
      • Dimensions: 5 X 9
      Living room
      • Features: Flooring - Laminated
      • Level: Main
      • Area: 195 Square Feet
      • Dimensions: 13 X 15
      Office
      • Features: Flooring - Laminated
      • Level: Main
      • Area: 90 Square Feet
      • Dimensions: 10 X 9
      Storage room
      • Features: Basement - Unfinished, Flooring - Carpet
      • Level: Lower
      • Area: 576 Square Feet
      • Dimensions: 18 X 32
      Heating
      • Forced Air, Central, Programmable Thermostat, Natural Gas
      Cooling
      • Ceiling Fan(s), Attic Fan, Central Air, Programmable Thermostat, Electric
      Appliances
      • Included: Microwave, Dishwasher, Disposal, Refrigerator, Washer, Oven/Range - Electric, Dryer, Dual Flush Toilets, Oven/Range - Gas, Gas Water Heater
      • Laundry: Main Level, Laundry Room
      Features
      • Attic, Ceiling Fan(s), Dining Area, Entry Level Bedroom, Family Room Off Kitchen, Floor Plan - Traditional, Eat-in Kitchen, Kitchen Island, Kitchen - Table Space, Pantry, Store/Office, Upgraded Countertops, Walk-In Closet(s), Bathroom - Tub Shower, Dry Wall
      • Flooring: Carpet, Ceramic Tile, Engineered Wood, Luxury Vinyl
      • Doors: Six Panel, Sliding Glass, Storm Door(s)
      • Windows: Double Hung, Double Pane Windows, Screens
      • Basement: Partial,Drainage System,Heated,Interior Entry,Partially Finished,Shelving,Space For Rooms,Sump Pump,Unfinished,Windows
      • Number of fireplaces: 1
      • Fireplace features: Gas/Propane, Marble, Mantel(s)
      Interior area
      • Total structure area: 3,588
      • Total interior livable area: 3,038 sqft
      • Finished area above ground: 2,438
      • Finished area below ground: 600

      Property

      Parking
      • Total spaces: 4
      • Parking features: Garage Door Opener, Built In, Garage Faces Front, Inside Entrance, Driveway, Paved, Private, Asphalt, Attached
      • Attached garage spaces: 2
      • Uncovered spaces: 2
      Accessibility
      • Accessibility features: None
      Features
      • Levels: Two
      • Stories: 2
      • Patio & porch: Deck, Porch, Patio, Screened
      • Exterior features: Lighting
      • Pool features: None
      • Has view: Yes
      • View description: Garden, Mountain(s), Park/Greenbelt
      Lot
      • Size: 7,841 Square Feet
      • Features: Cleared, Front Yard, Level, Open Lot, Rear Yard, Unknown Soil Type
      Details
      • Additional structures: Above Grade, Below Grade, Outbuilding
      • Parcel number: 09140835241
      • Zoning: RESIDENTIAL
      • Special conditions: Standard
      • Other equipment: Negotiable

      Construction

      Type & style
      • Home type: SingleFamily
      • Architectural style: Traditional,Colonial
      • Property subtype: Single Family Residence
      Materials
      • Vinyl Siding, Concrete, CPVC/PVC, Frame, Stick Built
      • Foundation: Active Radon Mitigation, Block
      • Roof: Fiberglass,Asphalt,Pitched
      Condition
      • Excellent
      • New construction: No
      • Year built: 1997
      • Major remodel year: 2025

      Utilities & green energy

      • Electric: 200+ Amp Service, 120/240V, Circuit Breakers, Single Phase, Underground
      • Sewer: Public Sewer
      • Water: Public
      • Utilities for property: Above Ground, Cable Available, Electricity Available, Natural Gas Available, Phone Available, Sewer Available, Underground Utilities, Water Available, Broadband, Cable, Fiber Optic

      Community & HOA

      Community
      • Security: Smoke Detector(s), Carbon Monoxide Detector(s)
      • Subdivision: Penn Valley
      HOA
      • Has HOA: No
      Location
      • Region: Enola
      • Municipality: EAST PENNSBORO TWP

      Financial & listing details

      • Price per square foot: $161/sqft
      • Tax assessed value: $266,100
      • Annual tax amount: $5,592
      • Date on market: 6/17/2026
      • Listing agreement: Exclusive Agency
      • Listing terms: Conventional,VA Loan,FHA,Cash,USDA Loan
      • Inclusions: Outdoor: Swing Set. Indoor:refrigerator, Stove / Range, Built-in Microwave, Dishwasher, Washer And Dryer, Radon Mitigation System, Light Fixtures, Ceiling Fans, And Select Window Treatments / Curtains
      • Exclusions: All Personal Property, Tvs, Small Kitchen Appliances, And Non-attached Furniture.
      • Ownership: Fee Simple

        Estimated market value

        $484,900

        $461,000 - $509,000

        $2,837/mo

        Price history

        DateEventPrice
        7/6/2026Contingent$489,000$161/sqft
        Source: Bright MLS #PACB2055230 Report a problem
        6/17/2026Listed for sale$489,000+28%$161/sqft
        Source: Bright MLS #PACB2055230 Report a problem
        4/28/2023Sold$382,000+17.5%$126/sqft
        Source: Bright MLS #PACB2019368 Report a problem
        4/3/2023Pending sale$325,000$107/sqft
        Source: Bright MLS #PACB2019368 Report a problem
        3/31/2023Listed for sale$325,000+20.4%$107/sqft
        Source: Bright MLS #PACB2019368 Report a problem
        4/21/2016Sold$269,900$89/sqft
        Source: Public Record Report a problem
        3/1/2016Pending sale$269,900$89/sqft
        Source: Coldwell Banker Residential Brokerage - Camp Hill #10273267 Report a problem
        8/28/2015Price change$269,900-3.6%$89/sqft
        Source: Coldwell Banker Residential Brokerage - Camp Hill East #10273267 Report a problem
        7/24/2015Listed for sale$279,900$92/sqft
        Source: Coldwell Banker Residential Brokerage - Camp Hill East #10273267 Report a problem

        Public tax history

        YearProperty taxesTax assessment
        2025$5,493 +8.5%$266,100
        2024$5,062 +3.6%$266,100
        2023$4,888 +6.4%$266,100
        2022$4,596 $266,100
        2021$4,596 +4.2%$266,100
        2020$4,412 +314.4%$266,100
        2019$1,065 -75.3%$266,100
        2018$4,310 $266,100
        2017-- $266,100
        2016-- $266,100
        2015-- $266,100
        2014-- $266,100
        2013-- $266,100
        2012-- $266,100
        2011-- $266,100 +36.8%
        2010-- $194,560
        2009-- $194,560
        2008-- $194,560
        2007-- $194,560 +3.5%
        2006-- $187,960
        2005-- $187,960 +3%
        2004-- $182,530
        2003$554 $182,530
        2000-- $182,530
        Find assessor info on the county website

        Monthly payment

        Est. payment

        Payment breakdown

        Explore the cost of this home by adjusting the details. Changes won't be saved.
        All calculations are estimates and provided by Zillow, Inc. for informational purposes only. Actual amounts may vary.
        HOA fees may include property taxes on listings classified as Co-Ops. Contact the listing agent and/or owner for fee details.
        Mortgage interest rates are dependent on a number of factors, including credit score, down payment, and repayment length. Interest rate data provided by Zillow Group Marketplace, Inc. as of 1/1/1970 from various mortgage lenders with which we have lead or other similar arrangements; the Estimated Payment is an average of those rates.
        See how much you could borrow to make a competitive offer.

        Climate risks

        Neighborhood: 17025

        Getting around

        25 / 100
        Car-Dependent
        23 / 100
        Somewhat Bikeable

        Nearby schools

        GreatSchools rating
        Schools provided by the listing agent
        • Elementary: East Pennsboro
        • High: East Pennsboro Area Shs
        • District: East Pennsboro Area

        Source: Bright MLS. This data may not be complete. We recommend contacting the local school district to confirm school assignments for this home.

        A local agent can set up tours, give advice and negotiate with sellers.

        A local lender can help you make sure your offer is ready when you are.

        Browse local experts

        Similar homes