Skip main navigation
Off market
  • $340,700

    18 Willowbrook Ave, Lansdowne, PA 19050

    4beds
    1,738sqft
    SingleFamily
    Built in 1837
    4,791 Square Feet Lot
    $340,700 Zestimate®
    $196/sqft
    $2,413 Estimated rent

    Home value

    $340,700

    $320,000 - $358,000

    $2,413/mo

    Zestimate® history
    Loading
    Loading...

    Owner options

    List your home for rent

    $2,413/mo

    Rent Zestimate®

    Find your next renter with Zillow Rental Manager. Plus, with online applications, you can quickly screen prospective tenants – for free.

    Learn more

    $2,413/mo

    Rent Zestimate®

    Refinance and save

    $2,337/mo

    Est. payment

    Refinancing to a lower rate could help reduce your monthly payments and save thousands over the life of the loan.

    See today's rates

    $2,337/mo

    Est. payment

    Explore your selling options

    Work with a Zillow partner agent

    Leverage their expertise and Zillow's premium Showcase listings to get your home seen by more buyers.

    Get started

    List with your own agent

    Get your home in front of millions of buyers by listing it on Zillow.

    Learn how to do it

    Sell it yourself

    Take full control of how buyers see your home on Zillow by listing For Sale by Owner (FSBO).

    List your home

    What's special

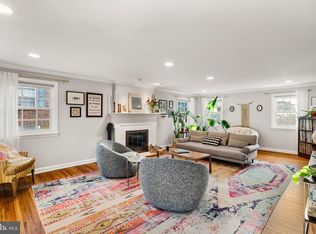
    Built in 1837, this adorable traditional home on a quiet, tree-lined street is filled with history and charm. A cozy front porch welcomes you and makes the perfect spot for a morning cup of coffee. As you step inside, beautiful hardwood floors and original wood trim with 9 inch baseboards speak to the historic character of this home while high-end fixtures and modern amenities throughout keep it current with a touch of class. The sophisticated living room features a wood burning fireplace and French doors leading to the screened back porch and private courtyard. Just next to the living room, you will fall in love with the renovated kitchen made for entertaining. Much thought and careful detail was taken with updates to this beautiful kitchen including hand-made subway tiles, granite countertops, under cabinet lighting, stainless steel energy efficient appliances, new wood plank flooring, and a back door that circles back to the screened porch. A renovated powder room and family room complete the first floor. A delightful surprise awaits on the second floor where the main bedroom extends to a bright sunroom with new insulation and flooring. The sunroom connects through a walk-in closet that is also an alternate entrance to another bedroom. Two more bedrooms and a fully renovated modern bathroom with a walk-in seamless glass shower, subway tiles and marble flooring finish the second floor. Last but not least, a lush, fenced-in courtyard in the back of the home makes the perfect place to enjoy the warm, summer air with a glass of wine and friends. Other conveniences and updates to this home include, off street parking, a 1 car garage with new door and remote opener, new walkways, new fence and gate, new hot water heater, and high end washer & dryer. Landsdowne is located within minutes of Center City with easy access to major highways, regional rail, and the airport. Parks, theaters, arts festivals, and the farmer~s market are just some of the local events and activities you will enjoy as a resident of this quaint town. Come by and tour this charismatic home that could be yours!

    This property is off market, which means it's not currently listed for sale or rent on Zillow. This may be different from what's available on other websites or public sources.

    Facts & features

    Interior

    Bedrooms & bathrooms
    • Bedrooms: 4
    • Bathrooms: 2
    • Full bathrooms: 1
    • 1/2 bathrooms: 1
    Heating
    • Radiant, Gas
    Cooling
    • Central
    Appliances
    • Included: Dishwasher, Dryer, Garbage disposal, Microwave
    Features
    • Ceiling Fan(s), Window Treatments, Walk-In Closet(s), Wood Floors, Formal/Separate Dining Room, Upgraded Countertops, Floor Plan - Traditional, Family Room Off Kitchen, Chair Railings, Stall Shower
    • Flooring: Hardwood
    • Basement: Y
    • Has fireplace: Yes
    Interior area
    • Total interior livable area: 1,738 sqft
    • Finished area below ground: 0

    Property

    Parking
    • Total spaces: 3
    • Parking features: Garage - Detached
    Features
    • Exterior features: Vinyl
    Lot
    • Size: 4,791 sqft
    Details
    • Parcel number: 23000340200
    • Special conditions: Standard

    Construction

    Type & style
    • Home type: SingleFamily
    • Architectural style: Conventional
    Condition
    • Year built: 1837

    Community & neighborhood

    Location
    • Region: Lansdowne
    • Municipality: LANSDOWNE BORO

    Other

    Other facts
    • Heating: Radiant
    • Appliances: Dishwasher, Refrigerator, Disposal, Built-in Microwave, Water Heater, Dryer, Washer, Self Cleaning Oven, Range Hood, Stainless Steel Appliance(s), Built-In Range, Oven/Range - Gas
    • FireplaceYN: true
    • InteriorFeatures: Ceiling Fan(s), Window Treatments, Walk-In Closet(s), Wood Floors, Formal/Separate Dining Room, Upgraded Countertops, Floor Plan - Traditional, Family Room Off Kitchen, Chair Railings, Stall Shower
    • GarageYN: true
    • HeatingYN: true
    • CoolingYN: true
    • StructureType: Detached
    • ConstructionMaterials: Aluminum Siding
    • StoriesTotal: 2
    • ArchitecturalStyle: Traditional, Colonial
    • OpenParkingSpaces: 2
    • SpecialListingConditions: Standard
    • ParkingFeatures: Driveway, Paved Driveway, Off Street, On Street, Detached Garage, Garage Door Opener, Garage Faces Front
    • CoveredSpaces: 1
    • Cooling: Central Air
    • BelowGradeFinishedArea: 0
    • Basement: Y
    • MlsStatus: Active
    • Municipality: LANSDOWNE BORO

    Price history

    DateEventPrice
    7/17/2020Sold$251,000+6.8%$144/sqft
    Source: Public Record Report a problem
    7/14/2020Pending sale$235,000$135/sqft
    Source: Keller Williams Realty #PADE519692 Report a problem
    6/3/2020Listed for sale$235,000+24.3%$135/sqft
    Source: Keller Williams Realty Devon-Wayne #PADE519692 Report a problem
    6/1/2016Sold$189,000$109/sqft
    Source: Public Record Report a problem
    3/19/2016Listed for sale$189,000+122.4%$109/sqft
    Source: Artisan Realty LLC #6752450 Report a problem
    11/3/1995Sold$85,000$49/sqft
    Source: Public Record Report a problem

    Public tax history

    YearProperty taxesTax assessment
    2025$5,899 +1.8%$140,790
    2024$5,797 +4.9%$140,790
    2023$5,526 +2%$140,790
    2022$5,418 -1%$140,790
    2021$5,472 +1073.9%$140,790 +64.9%
    2020$466 -91.5%$85,360
    2019$5,504 +1.7%$85,360
    2018$5,410 +1054.9%$85,360
    2017$468 $85,360
    2016$468 $85,360
    2015$468 $85,360
    2014$468 +2.8%$85,360
    2013$456 +2.8%$85,360
    2012$443 +0.3%$85,360
    2011$442 +2%$85,360
    2010$433 +7.5%$85,360
    2009$403 $85,360
    2008$403 +8.3%$85,360
    2007$372 $85,360
    2006$372 -2%$85,360
    2005$380 $85,360
    2004$380 +8.5%$85,360
    2003$350 +7.9%$85,360
    2002$324 $85,360
    2000$324 $85,360

    Find assessor info on the county website

    Neighborhood: 19050

    Nearby schools

    GreatSchools rating
    Schools provided by the listing agent
    • District: WILLIAM PENN

    Source: The MLS. This data may not be complete. We recommend contacting the local school district to confirm school assignments for this home.

    Get a cash offer in 3 minutes
    Find out how much your home could sell for in as little as 3 minutes with a no-obligation cash offer.
    Estimated market value
    $340,700
    Get a cash offer in 3 minutes
    Find out how much your home could sell for in as little as 3 minutes with a no-obligation cash offer.
    Estimated market value
    $340,700