This charming 3-bedroom, 1.5-bath home offers a wonderful blend of character, space, and modern updates. The updated kitchen provides a functional and inviting space for everyday living and entertaining, while beautiful hardwood floors add warmth and timeless appeal throughout much of the home.
A standout feature is the spacious entertainment/dining room with cathedral ceilings, creating an open and airy atmosphere perfect for gatherings and special occasions. Relax and enjoy the bright Florida room, offering additional living space and views of the backyard. The first floor also includes a convenient home office, ideal for remote work, hobbies, or a quiet study area. The partially finished basement provides even more versatile space for a recreation room, fitness area, or additional storage.
Recent improvements include a durable new metal roof, and the detached garage offers added convenience and storage options. For added peace of mind, the home includes an HSA Home Warranty for the purchaser.
Pending
$200,000
18 Wilson Ave, Dunkirk, NY 14048
3beds
1,674sqft
Single Family Residence
Built in 1958
8,080 Square Feet Lot
$-- Zestimate®
$119/sqft
$-- HOA
What's special
Views of the backyardConvenient home officeOpen and airy atmosphereUpdated kitchenBright florida roomBeautiful hardwood floorsDurable new metal roof
- 69 days
- 34
- 0
Zillow last checked:
Listing updated:
Listed by:
Howard Hanna Holt - Fredonia 716-673-1800,
Tammy Hess Schmitt 716-679-8355
Source: NYSAMLSs,MLS#: R1697555 Originating MLS: Chautauqua-Cattaraugus
Originating MLS: Chautauqua-CattaraugusFacts & features
Interior
Bedrooms & bathrooms
- Bedrooms: 3
- Bathrooms: 2
- Full bathrooms: 1
- 1/2 bathrooms: 1
- Main level bathrooms: 1
Bedroom 1
- Level: Second
- Dimensions: 11.50 x 15.50
Bedroom 2
- Level: Second
- Dimensions: 12.00 x 11.50
Bedroom 3
- Level: Second
- Dimensions: 8.00 x 17.00
Den
- Level: First
- Dimensions: 5.50 x 10.00
Family room
- Level: First
- Dimensions: 27.50 x 13.00
Kitchen
- Level: First
- Dimensions: 11.50 x 9.50
Living room
- Level: First
- Dimensions: 19.00 x 13.50
Other
- Level: First
- Dimensions: 10.50 x 13.50
Heating
- Gas, Forced Air
Appliances
- Included: Dryer, Dishwasher, Gas Oven, Gas Range, Gas Water Heater, Microwave, Refrigerator, Washer
- Laundry: In Basement
Features
- Ceiling Fan(s), Cathedral Ceiling(s), Separate/Formal Living Room, Home Office, Living/Dining Room
- Flooring: Hardwood, Varies, Vinyl
- Basement: Full,Partially Finished
- Number of fireplaces: 1
Interior area
- Total structure area: 1,674
- Total interior livable area: 1,674 sqft
Property
Parking
- Total spaces: 2
- Parking features: Detached, Electricity, Garage, Garage Door Opener
- Garage spaces: 2
Features
- Levels: Two
- Stories: 2
- Exterior features: Concrete Driveway
Lot
- Size: 8,080 Square Feet
- Dimensions: 80 x 101
- Features: Rectangular, Rectangular Lot, Residential Lot
Details
- Parcel number: 0603000960100003051000
- Special conditions: Standard
Construction
Type & style
- Home type: SingleFamily
- Architectural style: Colonial,Two Story
- Property subtype: Single Family Residence
Materials
- Vinyl Siding
- Foundation: Poured
- Roof: Metal
Condition
- Resale
- Year built: 1958
Utilities & green energy
- Electric: Fuses
- Sewer: Connected
- Water: Connected, Public
- Utilities for property: Sewer Connected, Water Connected
Community & HOA
Location
- Region: Dunkirk
Financial & listing details
- Price per square foot: $119/sqft
- Tax assessed value: $71,500
- Annual tax amount: $5,454
- Date on market: 7/12/2026
- Cumulative days on market: 25 days
- Listing terms: Cash,Conventional,FHA,VA Loan
Estimated market value
Not available
Estimated sales range
Not available
Not available
Price history
| Date | Event | Price |
|---|---|---|
| 8/26/2026 | Pending sale | $200,000$119/sqft |
Source:  NYSAMLSs #R1697555 Report a problem NYSAMLSs #R1697555 Report a problem | ||
| 7/25/2026 | Contingent | $200,000$119/sqft |
Source: NYSAMLSs #R1697555 Report a problem | ||
| 7/12/2026 | Listed for sale | $200,000+119.8%$119/sqft |
Source: NYSAMLSs #R1697555 Report a problem | ||
| 3/30/2020 | Sold | $91,000-4.1%$54/sqft |
Source: NYSAMLSs #R1239202 Report a problem | ||
| 1/18/2020 | Listed for sale | $94,900$57/sqft |
Source: Howard Hanna - Fredonia - Holt Real Estate, Inc. #R1239202 Report a problem | ||
| 1/18/2020 | Pending sale | $94,900$57/sqft |
Source: Howard Hanna - Fredonia - Holt Real Estate, Inc. #R1239202 Report a problem | ||
Public tax history
| Year | Property taxes | Tax assessment |
|---|---|---|
| 2025 | -- | $71,500 |
| 2024 | -- | $71,500 |
| 2023 | -- | $71,500 |
| 2022 | -- | $71,500 |
| 2021 | -- | $71,500 |
| 2020 | -- | $71,500 |
| 2019 | -- | $71,500 |
| 2018 | -- | $71,500 |
| 2017 | $454 | $71,500 |
| 2016 | -- | $71,500 |
| 2015 | -- | $71,500 |
| 2014 | -- | $71,500 |
| 2013 | -- | $71,500 |
| 2012 | -- | $71,500 |
| 2011 | -- | $71,500 |
| 2010 | -- | $71,500 |
| 2009 | -- | $71,500 |
| 2008 | -- | $71,500 |
| 2007 | -- | $71,500 |
| 2006 | -- | $71,500 +4.4% |
| 2005 | -- | $68,500 |
| 2004 | -- | $68,500 |
| 2003 | -- | $68,500 |
| 2002 | -- | $68,500 |
Find assessor info on the county website
Monthly payment
Climate risks
Neighborhood: 14048
Nearby schools
Schools provided by the listing agent
- Middle: Dunkirk Middle
- High: Dunkirk Senior High
- District: Dunkirk
Source: NYSAMLSs. This data may not be complete. We recommend contacting the local school district to confirm school assignments for this home.
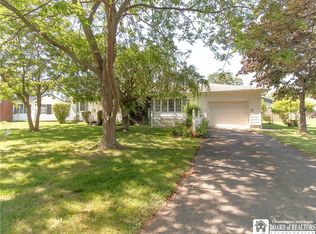
Similar homes
- $199,9003 bd2 ba2k sqft16 Taft Pl, Dunkirk, NY 14048For Sale

 MLS ID #R1702220, Brittany Cerrie, Listing by: Howard Hanna Holt - Fredonia. NYSAMLSs
 - $189,5003 bd2 ba1.8k sqft243 Lincoln Ave, Dunkirk, NY 14048For Sale
 MLS ID #R1695817, Brenda Burgstrom, Listing by: Premier Realty & Investments. NYSAMLSs
 - $195,0004 bd2 ba1.5k sqft148 Prospect St, Fredonia, NY 14063For Sale
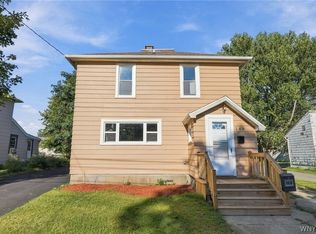 MLS ID #B1714862, Joseph Strano, Listing by: Giambra Realty Corp. NYSAMLSs
 - $124,9003 bd1 ba1.2k sqft306 Robin St, Dunkirk, NY 14048For Sale
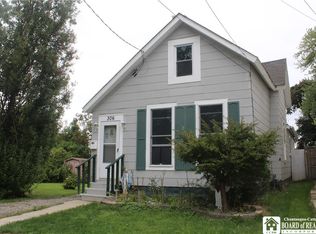 MLS ID #R1715970, Jackie Hills, Listing by: Premier Realty & Investments. NYSAMLSs
 - $229,9003 bd2 ba1.8k sqft18 Risley St, Fredonia, NY 14063For SaleMLS ID #R1712736, Jacob Benedetto, Listing by: Real Estate Advantage. NYSAMLSs
- $151,5003 bd2 ba1.6k sqft152 Maple Ave, Dunkirk, NY 14048For SaleMLS ID #R1685399, Tammy Hess Schmitt, Listing by: Howard Hanna Holt - Fredonia. NYSAMLSs
- $249,9003 bd2 ba1.4k sqft3479 Werle Rd, Dunkirk, NY 14048For SaleMLS ID #R1702208, Brittany Cerrie, Listing by: Howard Hanna Holt - Fredonia. NYSAMLSs
- $100,0003 bd2 ba1.6k sqft517 Deer St, Dunkirk, NY 14048For SaleMLS ID #R1710863, Tammy Hess Schmitt, Listing by: Howard Hanna Holt - Fredonia. NYSAMLSs
- $149,9003 bd2 ba2k sqft513 McKinley Ave, Dunkirk, NY 14048For SaleMLS ID #R1688490, Anne LaPaglia, Listing by: Howard Hanna Holt - Fredonia. NYSAMLSs
- $290,9004 bd2 ba1.3k sqft5138 W Lake Rd, Dunkirk, NY 14048For SaleMLS ID #R1694254, Marygrace Guarino, Listing by: ERA Team VP Real Estate. NYSAMLSs
- $124,5004 bd1 ba1.1k sqft83 W 2nd St, Dunkirk, NY 14048For SaleMLS ID #R1715952, Nathan Steiger, Listing by: Steiger Realty. NYSAMLSs
- $238,9993 bd2 ba1.7k sqft3501 Route 20, Fredonia, NY 14063For SaleMLS ID #R1712510, Stephen Trapani, Listing by: Walrod Realty. NYSAMLSs
- $139,0004 bd2 ba1.8k sqft103 Sisson St, Dunkirk, NY 14048For SaleMLS ID #R1701795, Renee Pchelka, Listing by: Howard Hanna Holt - Fredonia. NYSAMLSs
- $239,9003 bd2 ba1.6k sqft125 Seymour St, Fredonia, NY 14063For SaleMLS ID #R1707289, Louis Dispenza, Listing by: Midtown Realty. NYSAMLSs
- $120,0003 bd1 ba1.7k sqft781 Park Ave, Dunkirk, NY 14048For SaleMLS ID #B1704768, Skylar Pratt, Listing by: Keller Williams Realty WNY. NYSAMLSs
- $245,0003 bd2 ba1.2k sqft25 Forbes Pl, Fredonia, NY 14063For SaleMLS ID #R1711445, Janice Penharlow, Listing by: Midtown Realty. NYSAMLSs
- $105,0003 bd20 ba1.3k sqft84 Ruggles St, Dunkirk, NY 14048For SaleMLS ID #R1694462, Crystal Benejan, Listing by: Premier Realty & Investments. NYSAMLSs
- $219,0004 bd2 ba1.5k sqft23 Bradish St, Fredonia, NY 14063For SaleMLS ID #R1686034, Renee Pchelka, Listing by: Howard Hanna Holt - Fredonia. NYSAMLSs
- $179,0003 bd1 ba1.7k sqft9185 Chautauqua Rd, Fredonia, NY 14063AuctionMLS ID #R1710333, Michael Peterson, Peterson Auction & Realty, LLC. NYSAMLSs
- $259,9003 bd2 ba1.3k sqft19 Lowell Pl, Fredonia, NY 14063For SaleMLS ID #R1692268, Anne LaPaglia, Listing by: Howard Hanna Holt - Fredonia. NYSAMLSs
