Well-maintained first-floor condominium offering comfortable, low-maintenance living in a highly desirable location adjacent to Mayapple Golf Course. This 3-bedroom, 2 full bathroom home features single-level access and a one-car attached garage. The home offers a ceramic tile entryway that opens to inviting living spaces with vinyl plank flooring. The living room features a sliding glass door that leads directly to the screened-in patio, which includes an attached storage room for added convenience. A dedicated utility room with washer and dryer hookups adds everyday functionality. The primary bedroom features a walk-in closet and a private full bathroom, including a grab bar near the shower and toilet for added accessibility. Additional features include an existing security system, natural gas forced-air heat, and central air conditioning. The property offers easy access to I-81, downtown Carlisle, and nearby shopping, making this a convenient and desirable location. Settlement cannot occur prior to January 2, 2026. See Listing Items to Convey Sheet for additional details.
Sold for $217,401
$217,401
18 Wiltshire East St, Carlisle, PA 17015
3beds
1,248sqft
Townhouse
Built in 1999
-- sqft lot
$221,400 Zestimate®
$174/sqft
$1,712 Estimated rent
Home value
$221,400
$206,000 - $237,000
$1,712/mo
Zestimate® history
Owner options
List your home for rent
$1,712/mo
Rent Zestimate®
Find your next renter with Zillow Rental Manager. Plus, with online applications, you can quickly screen prospective tenants – for free.
$1,712/mo
Rent Zestimate®
Refinance and save
$1,458/mo
Est. payment
Refinancing to a lower rate could help reduce your monthly payments and save thousands over the life of the loan.
$1,458/mo
Est. payment
Explore your selling options
Work with a Zillow partner agent
Leverage their expertise and Zillow's premium Showcase listings to get your home seen by more buyers.
Get startedList with your own agent
Get your home in front of millions of buyers by listing it on Zillow.
Learn how to do itSell it yourself
Take full control of how buyers see your home on Zillow by listing For Sale by Owner (FSBO).
List your homeWhat's special
One-car attached garageInviting living spacesWell-maintained first-floor condominiumSingle-level accessAttached storage roomNatural gas forced-air heatVinyl plank flooring
Zillow last checked:
Listing updated:
Listed by:
Nicole R Forde 717-331-4595,
Sterling Property Management, Inc..
Bought with:
CJ Longenecker, RS313761
Berkshire Hathaway HomeServices Homesale Realty
Source: Bright MLS,MLS#: PACB2048838
Facts & features
Interior
Bedrooms & bathrooms
- Bedrooms: 3
- Bathrooms: 2
- Full bathrooms: 2
- Main level bathrooms: 2
- Main level bedrooms: 3
Rooms
- Room types: Living Room, Dining Room, Bedroom 2, Bedroom 3, Bedroom 1, Laundry, Storage Room, Utility Room, Bathroom 1, Bathroom 2
Bedroom 1
- Level: Main
Bedroom 2
- Level: Main
Bedroom 3
- Level: Main
Bathroom 1
- Level: Main
Bathroom 2
- Level: Main
Dining room
- Level: Main
Laundry
- Level: Main
Living room
- Level: Main
Screened porch
- Level: Main
Storage room
- Level: Main
Utility room
- Level: Main
Heating
- Forced Air, Natural Gas
Cooling
- Central Air, Electric
Appliances
- Included: Dishwasher, Disposal, Microwave, Oven/Range - Electric, Water Heater, Refrigerator, Gas Water Heater
- Laundry: Hookup, Laundry Room
Features
- Dry Wall
- Flooring: Carpet, Laminate, Tile/Brick, Vinyl
- Has basement: No
- Has fireplace: No
Interior area
- Total structure area: 1,248
- Total interior livable area: 1,248 sqft
- Finished area above ground: 1,248
- Finished area below ground: 0
Property
Parking
- Total spaces: 1
- Parking features: Garage Door Opener, Inside Entrance, Garage Faces Side, Attached, Off Street
- Attached garage spaces: 1
Accessibility
- Accessibility features: Grip-Accessible Features
Features
- Levels: One
- Stories: 1
- Patio & porch: Screened Porch
- Pool features: None
Details
- Additional structures: Above Grade, Below Grade
- Parcel number: 40090533127U18
- Zoning: RESIDENTIAL
- Zoning description: Residential Moderate Density
- Special conditions: Standard
- Other equipment: None
Construction
Type & style
- Home type: Townhouse
- Property subtype: Townhouse
Materials
- Frame, Vinyl Siding, Brick Front
- Foundation: Slab
Condition
- Excellent
- New construction: No
- Year built: 1999
Utilities & green energy
- Sewer: Public Sewer
- Water: Public
Community & HOA
Community
- Security: Security System
- Condo and coop fee: $225 monthly
- Subdivision: Meadowridge At Mayapple
HOA
- Has HOA: No
- Services included: Trash, Reserve Funds, Maintenance Structure, Snow Removal, Maintenance Grounds, Management, Recreation Facility, Insurance
- HOA name: Simon Lever, Llp - William Brown (board Member)
Location
- Region: Carlisle
- Municipality: SOUTH MIDDLETON TWP
Financial & listing details
- Price per square foot: $174/sqft
- Tax assessed value: $131,300
- Annual tax amount: $2,315
- Date on market: 11/21/2025
- Listing agreement: Exclusive Right To Sell
- Listing terms: Cash,Conventional,FHA,VA Loan
- Inclusions: Existing: Stove, Microwave, Refrigerator, Dishwasher, Shades / Blinds, Alarm System, (2) Garage Remotes, Window Screens, Ceiling Fans.
- Ownership: Fee Simple
Price history
| Date | Event | Price |
|---|---|---|
| 2/20/2026 | Sold | $217,401+1.2%$174/sqft |
Source:  Bright MLS #PACB2048838 Report a problem Bright MLS #PACB2048838 Report a problem | ||
| 11/26/2025 | Pending sale | $214,900$172/sqft |
Source: Bright MLS #PACB2048838 Report a problem | ||
| 11/24/2025 | Listed for sale | $214,900$172/sqft |
Source: Bright MLS #PACB2048838 Report a problem | ||
Public tax history
Tax history is unavailable.
Neighborhood: 17015
Nearby homes
- $205,4002 bd2 ba1.1k sqft17 Wiltshire E, Carlisle, PA 17015Off Market
- $206,2002 bd2 ba1.1k sqft19 Wiltshire E, Carlisle, PA 17015Off Market
- $196,1002 bd2 ba1.1k sqft19 Wiltshire East Street #First Floor, Carlisle, PA 17015Off Market
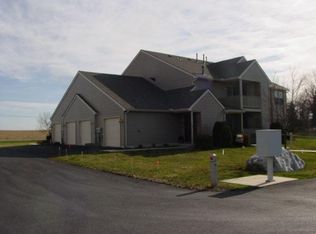
- $217,4013 bd2 ba1.2k sqft18 Wiltshire E, Carlisle, PA 17015Sold
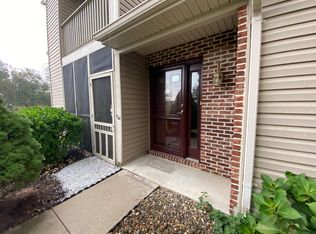
- $213,3002 bd2 ba1.2k sqft20 Wiltshire E, Carlisle, PA 17015Off Market
- $196,0002 bd2 ba1.1k sqft16 Wiltshire E, Carlisle, PA 17015Off Market
- $207,4002 bd2 ba1.2k sqft15 Wiltshire E, Carlisle, PA 17015Off Market
- $210,9002 bd2 ba1.2k sqft14 Wiltshire E, Carlisle, PA 17015Off Market
Nearby schools
GreatSchools rating
- NAW.G. Rice El SchoolGrades: K-2Distance: 4.5 mi
- 5/10Yellow Breeches Middle SchoolGrades: 6-8Distance: 2.5 mi
- 7/10Boiling Springs High SchoolGrades: 9-12Distance: 2.5 mi
Schools provided by the listing agent
- High: Boiling Springs
- District: South Middleton
Source: Bright MLS. This data may not be complete. We recommend contacting the local school district to confirm school assignments for this home.


Get pre-qualified for a loan
At Zillow Home Loans, we can pre-qualify you in as little as 5 minutes with no impact to your credit score.An equal housing lender. NMLS #10287.
Sell for more on Zillow
Get a Zillow Showcase℠ listing at no additional cost and you could sell for .
$221,400
2% more
+$4,428
With Zillow Showcase(estimated)
$225,828
- Pennsylvania
- Cumberland County
- Carlisle
- 17015
- 18 Wiltshire East St
Nearby cities
Nearby neighborhoods
Nearby zip codes
Other Carlisle Topics
