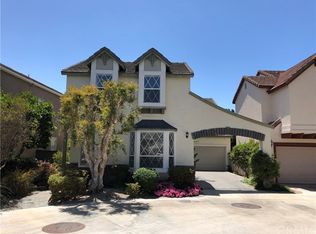
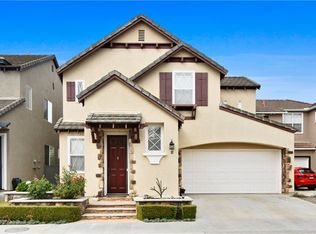
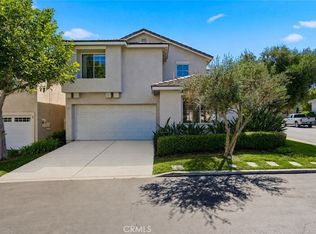
FULLY PAID-OFF 20-PANEL SOLAR SYSTEM! Welcome to 18 Wimbledon Lane, a beautifully maintained and previously remodeled detached home in the gated Village Cottages community of Aliso Viejo. Offering 4 bedrooms, 2.5 bathrooms, and approximately 1,957 square feet, this inviting home features a bright, functional floor plan ideal for everyday living and entertaining.
The main level features spacious living and dining areas filled with natural light, along with an updated kitchen that opens to the family room and private backyard. Upstairs, the generous primary suite offers a private bath and ample closet space, while three additional bedrooms provide flexibility for family, guests, or a home office.
Enjoy a private backyard perfect for relaxing or entertaining, plus an attached two-car garage with direct access. Village Cottages offers a community pool and convenient access to Oak Park. Ideally located near parks, hiking and biking trails, Aliso Viejo Town Center, the 73 Toll Road, and Laguna Beach. School ratings: 10/8/10, including Aliso Niguel High School, a National Blue Ribbon School.
For sale
Listed by: Real Broker • Caroline Jin • Contact: 310-880-9047
$1,399,000
18 Wimbledon Ln, Aliso Viejo, CA 92656
4beds
1,957sqft
Condominium
Built in 1998
-- sqft lot
$1,375,200 Zestimate®
$715/sqft
$177/mo HOA
What's special
- 20 days
- 833
- 52
Likely to sell faster than
Zillow last checked:
Listing updated:
Listed by:
Caroline Jin DRE #02147629 310-880-9047,
Real Broker,
Kevin Yu DRE #02147630,
Real Broker
Source: CRMLS,MLS#: OC26178990 Originating MLS: California Regional MLS
Originating MLS: California Regional MLSFacts & features
Interior
Bedrooms & bathrooms
- Bedrooms: 4
- Bathrooms: 3
- Full bathrooms: 2
- 1/2 bathrooms: 1
- Main level bathrooms: 1
Rooms
- Room types: Bedroom, Family Room, Kitchen, Laundry, Loft, Living Room, Primary Bathroom, Primary Bedroom, Other
Primary bedroom
- Features: Primary Suite
Bedroom
- Features: All Bedrooms Up
Other
- Features: Walk-In Closet(s)
Cooling
- Central Air
Appliances
- Included: Dryer, Washer
Features
- All Bedrooms Up, Loft, Primary Suite, Walk-In Closet(s)
- Has fireplace: Yes
- Fireplace features: Living Room
- Common walls with other units/homes: No Common Walls
Interior area
- Total interior livable area: 1,957 sqft
Video & virtual tour
Property
Parking
- Total spaces: 2
- Parking features: Garage - Attached
- Attached garage spaces: 2
Features
- Levels: Two
- Stories: 2
- Entry location: 1
- Pool features: Community, Association
- Has view: Yes
- View description: City Lights, Neighborhood
Lot
- Size: 1.66 Acres
Details
- Parcel number: 93787052
- Special conditions: Standard
Construction
Type & style
- Home type: Condo
- Property subtype: Condominium
Condition
- New construction: No
- Year built: 1998
Utilities & green energy
- Sewer: Public Sewer
- Water: Public
Community & HOA
Community
- Features: Street Lights, Sidewalks, Pool
- Subdivision: Canterbury (Cant)
HOA
- Has HOA: Yes
- Amenities included: Pool
- HOA fee: $115 monthly
- HOA name: village cottge
- HOA phone: 800-232-7517
- Second HOA fee: $62 monthly
Location
- Region: Aliso Viejo
Financial & listing details
- Price per square foot: $715/sqft
- Tax assessed value: $1,397,400
- Date on market: 8/20/2026
- Cumulative days on market: 21 days
- Listing terms: Cash,Conventional
Estimated market value
$1,375,200
$1.31M - $1.44M
$5,047/mo
Price history
| Date | Event | Price |
|---|---|---|
| 8/21/2026 | Listed for sale | $1,399,000+2.1%$715/sqft |
Source:  CRMLS #OC26178990 Report a problem CRMLS #OC26178990 Report a problem | ||
| 8/14/2024 | Listing removed | -- |
Source: CRMLS #OC24160658 Report a problem | ||
| 8/12/2024 | Listed for rent | $5,000$3/sqft |
Source: CRMLS #OC24160658 Report a problem | ||
| 8/11/2024 | Listing removed | -- |
Source: Zillow Rentals Report a problem | ||
| 7/30/2024 | Price change | $5,000-3.8%$3/sqft |
Source: Zillow Rentals Report a problem | ||
| 7/27/2024 | Listed for rent | $5,200$3/sqft |
Source: Zillow Rentals Report a problem | ||
| 7/1/2024 | Sold | $1,370,000+5.5%$700/sqft |
Source: CRMLS #OC24098205 Report a problem | ||
| 6/12/2024 | Pending sale | $1,299,000$664/sqft |
Source: CRMLS #OC24098205 Report a problem | ||
| 6/4/2024 | Contingent | $1,299,000$664/sqft |
Source: CRMLS #OC24098205 Report a problem | ||
| 5/23/2024 | Listed for sale | $1,299,000+80.4%$664/sqft |
Source: CRMLS #OC24098205 Report a problem | ||
| 4/14/2016 | Sold | $720,000+14.3%$368/sqft |
Source: Public Record Report a problem | ||
| 5/19/2014 | Sold | $630,000-1.6%$322/sqft |
Source: Agent Provided Report a problem | ||
| 4/6/2014 | Pending sale | $640,000$327/sqft |
Source: Berkshire Hathaway HomeServic #OC14017570 Report a problem | ||
| 3/7/2014 | Price change | $640,000-3%$327/sqft |
Source: Berkshire Hathaway HomeServic #OC14017570 Report a problem | ||
| 1/27/2014 | Listed for sale | $660,000+40.4%$337/sqft |
Source: Prudential Calif Realty #OC14017570 Report a problem | ||
| 11/7/2011 | Sold | $470,000-4.3%$240/sqft |
Source: Public Record Report a problem | ||
| 8/9/2011 | Sold | $491,072+0.2%$251/sqft |
Source: Public Record Report a problem | ||
| 6/23/2011 | Price change | $489,900-2%$250/sqft |
Source: Star Real Estate #S655411 Report a problem | ||
| 6/4/2011 | Price change | $499,900-2.9%$255/sqft |
Source: Star Real Estate #S655411 Report a problem | ||
| 5/18/2011 | Price change | $514,900-3.7%$263/sqft |
Source: Star Real Estate #S655411 Report a problem | ||
| 4/15/2011 | Price change | $534,900+12.6%$273/sqft |
Source: foreclosure.com Report a problem | ||
| 4/14/2011 | Price change | -- |
Source: foreclosure.com Report a problem | ||
| 3/12/2011 | Price change | $475,000-4.8%$243/sqft |
Source: Jennifer Watts, Broker #S646840 Report a problem | ||
| 2/7/2011 | Price change | $499,000-15.2%$255/sqft |
Source: Jennifer Watts, Broker #S646840 Report a problem | ||
| 12/18/2010 | Price change | $588,600+18%$301/sqft |
Source: foreclosure.com Report a problem | ||
| 12/16/2010 | Listed for sale | -- |
Source: foreclosure.com Report a problem | ||
| 10/13/2010 | Listing removed | $499,000$255/sqft |
Source: Elite Real Estate Inc #S632037 Report a problem | ||
| 9/11/2010 | Listed for sale | $499,000-31.6%$255/sqft |
Source: Elite Real Estate Inc #S632037 Report a problem | ||
| 4/13/2007 | Sold | $730,000-4.6%$373/sqft |
Source: Public Record Report a problem | ||
| 12/20/2005 | Sold | $765,000$391/sqft |
Source: Public Record Report a problem | ||
Public tax history
| Year | Property taxes | Tax assessment |
|---|---|---|
| 2026 | -- | $1,397,400 +2% |
| 2025 | $13,812 +63.8% | $1,370,000 +64% |
| 2024 | $8,430 +2.3% | $835,619 +2% |
| 2023 | $8,237 +2% | $819,235 +2% |
| 2022 | $8,076 +2% | $803,172 +2% |
| 2021 | $7,917 +1% | $787,424 +1% |
| 2020 | $7,836 | $779,350 +2% |
| 2019 | $7,836 +2% | $764,069 +2% |
| 2018 | $7,683 +5% | $749,088 +2% |
| 2017 | $7,314 | $734,400 +12.6% |
| 2016 | $7,314 +11.6% | $652,386 +1.5% |
| 2015 | $6,552 +18% | $642,587 +33.4% |
| 2014 | $5,552 | $481,576 +0.5% |
| 2013 | -- | $479,400 +2% |
| 2012 | -- | $470,000 -16.8% |
| 2011 | -- | $565,000 -6.1% |
| 2010 | -- | $602,000 +11.6% |
| 2009 | -- | $539,500 -10.5% |
| 2008 | -- | $603,000 -22.7% |
| 2007 | -- | $780,300 +2% |
| 2006 | -- | $765,000 +189.1% |
| 2005 | -- | $264,614 +2% |
| 2004 | -- | $259,426 +1.9% |
| 2003 | -- | $254,672 +2% |
| 2002 | -- | $249,679 +2% |
| 2001 | $4,313 -6.1% | $244,784 +2% |
| 2000 | $4,595 | $239,985 |
Find assessor info on the county website
Monthly payment
Est. payment
Payment breakdown
Explore the cost of this home by adjusting the details. Changes won't be saved.Climate risks
Neighborhood: 92656
Similar homes
- $999,0004 bd3 ba1.6k sqft8 Sagunto, Aliso Viejo, CA 92656For Sale
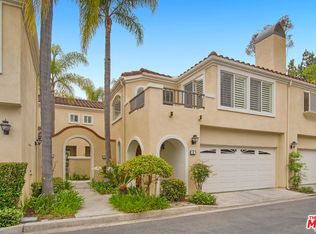 MLS ID #26984577, Kenia Cuevas DRE # 01765914, The Agency. CLAW
 - $1,199,0004 bd3 ba1.8k sqft10 Bluff Cove Dr, Aliso Viejo, CA 92656For Sale
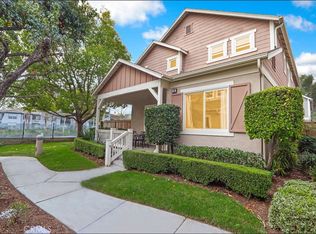 MLS ID #OC26160269, Kamran Montazami, RE/MAX Premier Realty. CRMLS
 - $1,095,0003 bd3 ba1.3k sqft2 Beaumont, Aliso Viejo, CA 92656For Sale
 MLS ID #OC26190637, Pierce Kar, The Oppenheim Group. CRMLS
 - $1,165,0003 bd3 ba1.5k sqft30 Vista Del Cerro, Aliso Viejo, CA 92656For Sale
 MLS ID #OC26170546, Kamran Montazami, RE/MAX Premier Realty. CRMLS
Local buyer's agents are ready to help
