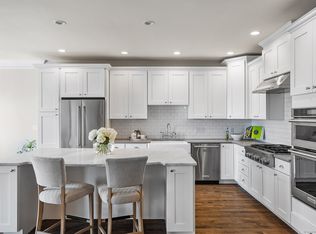
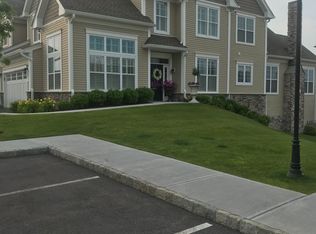
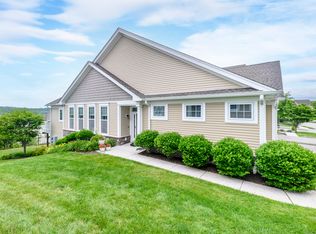
Welcome to this stunning home with a fantastic layout for comfortable living and entertaining. As you step into the first floor, you'll be greeted by high ceilings that create an immediate sense of space and openness. The versatile floor plan seamlessly connects the living, dining, and kitchen areas, making it the perfect setting for all types of gatherings. Natural light floods in, giving the space a bright and airy ambiance, and on those colder nights, you can cozy up by the beautiful fireplace, creating a warm and inviting atmosphere. Moving to the upper level, you'll find vaulted ceilings that continue to add an elegant touch to the home. The spacious primary bedroom is a true retreat, featuring two generous walk-in closets and a full bath to offer both luxury and convenience. Additionally, there are two more generously sized bedrooms, perfect for family members or guests, and a full bath to serve them. Heading down to the lower level, you'll discover a space perfect for a family room or a recreation area. The high ceilings here give the room an expansive feel, and the window ensures that it remains well-lit and welcoming. Movie nights are a breeze with built-in speakers that enhance the entertainment experience. A full bath & Murphy Bed complete the versatility. Moreover, the lower level boasts fantastic storage space, providing practical solutions for all your organizational needs. Amazing outdoor space. Community amenities galore. Two car attached garage. A must see!
Sold for $790,000
$790,000
18 Winding Ridge Way #18, Danbury, CT 06810
3beds
2,880sqft
Condominium, Townhouse
Built in 2017
-- sqft lot
$900,400 Zestimate®
$274/sqft
$4,584 Estimated rent
Home value
$900,400
$855,000 - $954,000
$4,584/mo
Zestimate® history
Owner options
List your home for rent
$4,584/mo
Rent Zestimate®
Find your next renter with Zillow Rental Manager. Plus, with online applications, you can quickly screen prospective tenants – for free.
$4,584/mo
Rent Zestimate®
Refinance and save
$5,725/mo
Est. payment
Refinancing to a lower rate could help reduce your monthly payments and save thousands over the life of the loan.
$5,725/mo
Est. payment
Explore your selling options
Work with a Zillow partner agent
Leverage their expertise and Zillow's premium Showcase listings to get your home seen by more buyers.
Get startedList with your own agent
Get your home in front of millions of buyers by listing it on Zillow.
Learn how to do itSell it yourself
Take full control of how buyers see your home on Zillow by listing For Sale by Owner (FSBO).
List your homeWhat's special
Beautiful fireplaceMurphy bedNatural light floodsHigh ceilingsBuilt-in speakersVersatile floor planSpacious primary bedroom
Zillow last checked:
Listing updated:
Listed by:
Dee Braaten 203-240-6120,
Keller Williams Realty 203-438-9494
Bought with:
Scott D. Benincasa, REB.0794941
Coldwell Banker Realty
Phylliss Benincasa
Coldwell Banker Realty
Source: Smart MLS,MLS#: 170598153
Facts & features
Interior
Bedrooms & bathrooms
- Bedrooms: 3
- Bathrooms: 4
- Full bathrooms: 3
- 1/2 bathrooms: 1
Primary bedroom
- Features: High Ceilings, Vaulted Ceiling(s), Full Bath, Walk-In Closet(s), Wall/Wall Carpet
- Level: Upper
- Area: 288 Square Feet
- Dimensions: 15 x 19.2
Bedroom
- Features: High Ceilings, Vaulted Ceiling(s), Wall/Wall Carpet
- Level: Upper
- Area: 137.64 Square Feet
- Dimensions: 11.1 x 12.4
Bedroom
- Features: High Ceilings, Vaulted Ceiling(s), Wall/Wall Carpet
- Level: Upper
- Area: 162.06 Square Feet
- Dimensions: 11.1 x 14.6
Bathroom
- Features: Double-Sink, Tile Floor
- Level: Upper
Dining room
- Features: High Ceilings, Fireplace, Tile Floor
- Level: Main
- Area: 270.72 Square Feet
- Dimensions: 14.1 x 19.2
Family room
- Features: High Ceilings, Full Bath, Tub w/Shower, Wall/Wall Carpet
- Level: Lower
- Area: 732.45 Square Feet
- Dimensions: 25.7 x 28.5
Kitchen
- Features: Skylight, High Ceilings, Tile Floor
- Level: Main
- Area: 210.04 Square Feet
- Dimensions: 11.8 x 17.8
Living room
- Features: High Ceilings, Tile Floor
- Level: Main
- Area: 126 Square Feet
- Dimensions: 12.6 x 10
Heating
- Gas on Gas, Natural Gas
Cooling
- Central Air
Appliances
- Included: Gas Cooktop, Oven, Microwave, Refrigerator, Dishwasher, Washer, Dryer, Water Heater, Humidifier
- Laundry: Upper Level
Features
- Wired for Data, Open Floorplan, Entrance Foyer, Smart Thermostat
- Basement: Full,Partially Finished,Heated,Storage Space
- Attic: Access Via Hatch
- Number of fireplaces: 1
- Common walls with other units/homes: End Unit
Interior area
- Total structure area: 2,880
- Total interior livable area: 2,880 sqft
- Finished area above ground: 2,168
- Finished area below ground: 712
Property
Parking
- Total spaces: 2
- Parking features: Attached, Driveway, Paved, Garage Door Opener
- Attached garage spaces: 2
- Has uncovered spaces: Yes
Accessibility
- Accessibility features: Bath Grab Bars
Features
- Stories: 3
- Patio & porch: Patio, Porch
- Exterior features: Rain Gutters, Lighting, Underground Sprinkler
- Has private pool: Yes
- Pool features: Indoor, In Ground, Pool/Spa Combo, Fenced, Gunite
Lot
- Features: Few Trees
Details
- Additional structures: Pool House
- Parcel number: 2638091
- Zoning: PND
Construction
Type & style
- Home type: Condo
- Architectural style: Townhouse
- Property subtype: Condominium, Townhouse
- Attached to another structure: Yes
Materials
- Vinyl Siding
Condition
- New construction: No
- Year built: 2017
Utilities & green energy
- Sewer: Public Sewer
- Water: Public
- Utilities for property: Underground Utilities
Green energy
- Energy efficient items: Thermostat
Community & neighborhood
Community
- Community features: Golf, Lake, Library, Medical Facilities, Park, Private School(s), Shopping/Mall
Location
- Region: Danbury
HOA & financial
HOA
- Has HOA: Yes
- HOA fee: $410 monthly
- Amenities included: Basketball Court, Bocci Court, Clubhouse, Exercise Room/Health Club, Guest Parking, Playground, Pool, Tennis Court(s), Management
- Services included: Maintenance Grounds, Trash, Snow Removal, Water, Sewer, Pool Service, Road Maintenance
Price history
| Date | Event | Price |
|---|---|---|
| 10/25/2023 | Sold | $790,000+2.6%$274/sqft |
Source:  Smart MLS #170598153 Report a problem Smart MLS #170598153 Report a problem | ||
| 10/16/2023 | Pending sale | $770,000$267/sqft |
Source: Smart MLS #170598153 Report a problem | ||
| 9/18/2023 | Listed for sale | $770,000$267/sqft |
Source: Smart MLS #170598153 Report a problem | ||
Public tax history
Tax history is unavailable.
Neighborhood: 06810
Nearby schools
GreatSchools rating
- 3/10Mill Ridge Primary SchoolGrades: K-3Distance: 2.2 mi
- 3/10Rogers Park Middle SchoolGrades: 6-8Distance: 4.4 mi
- 2/10Danbury High SchoolGrades: 9-12Distance: 3.5 mi
Schools provided by the listing agent
- High: Danbury
Source: Smart MLS. This data may not be complete. We recommend contacting the local school district to confirm school assignments for this home.


Get pre-qualified for a loan
At Zillow Home Loans, we can pre-qualify you in as little as 5 minutes with no impact to your credit score.An equal housing lender. NMLS #10287.
Sell for more on Zillow
Get a Zillow Showcase℠ listing at no additional cost and you could sell for .
$900,400
2% more
+$18,008
With Zillow Showcase(estimated)
$918,408
- Connecticut
- Fairfield County
- Danbury
- 06810
- 18 Winding Ridge Way Unit 18
Nearby cities
Nearby zip codes
Other Danbury Topics
