Skip main navigation
Off market
Street View
  • $789,500

    18 Winding Trail Ln, Hilton Head Island, SC 29926

    3beds
    2baths
    2,166sqft
    SingleFamily
    Built in 1985
    8,276 Square Feet Lot
    $789,500 Zestimate®
    $364/sqft
    $3,461 Estimated rent

    Home value

    $789,500

    $734,000 - $853,000

    $3,461/mo

    Zestimate® history
    Loading
    Loading...

    Owner options

    List your home for rent

    $3,461/mo

    Rent Zestimate®

    Find your next renter with Zillow Rental Manager. Plus, with online applications, you can quickly screen prospective tenants – for free.

    Learn more

    $3,461/mo

    Rent Zestimate®

    Refinance and save

    $4,508/mo

    Est. payment

    Refinancing to a lower rate could help reduce your monthly payments and save thousands over the life of the loan.

    See today's rates

    $4,508/mo

    Est. payment

    Explore your selling options

    Work with a Zillow partner agent

    Leverage their expertise and Zillow's premium Showcase listings to get your home seen by more buyers.

    Get started

    List with your own agent

    Get your home in front of millions of buyers by listing it on Zillow.

    Learn how to do it

    Sell it yourself

    Take full control of how buyers see your home on Zillow by listing For Sale by Owner (FSBO).

    List your home

    What's special

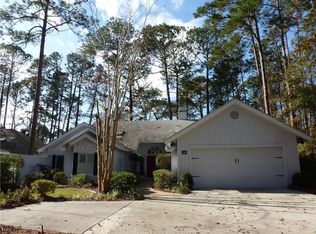
    Winding Trail Lane is situated in the heart of the private residential community of Hilton Head Plantation. The Coffin residence is nestled along the 3rd fairway of the 250-member private Bear Creek Golf Course. This member owned course is known for a low number of annual rounds, having no tee times, and play when you want. Winding Trail is a private cul-e-sac with carefully manicured yards and mature tree cover of long leaf pines. The Coffin home is deceptive from the street. What greets you beyond the portico entry cannot be judged from outside. At the entry, a driveway with off-street parking leads to a 2-car garage. An oyster shell tabby walk leads to a porticio entry and 2 naturally stained entry doors. Steps at the garage lead to a cozy hobby room above the garage that is heated and cooled. Inside, wood floors begin at the foyer and lead through the common areas of the home including the kitchen. The home is built around the very popular great room concept with cathedral ceiling, unique doublesided gas fireplace with tile hearth, overhead paddle fan, and Hurd thermopane window overlooking the view to the outdoor deck. The great room opens off the kitchen and there is a formal dining room with bay window overlooking the side patio. Off the dining room is a tiled sun room/Carolina room with a slider to the outdoor deck. Note the deep tray ceiling, the floor-to-ceiling Hurd thermopane windows and the bow window overlooking the golf view. The kitchen is a chefs delight. Top-of-the-line KraftMaid cabinetry has lots of rollouts, interior features, and drawer storage. The kitchen opens to the great room, and there are lots of halogen under counter lights, and most appliances recently replaced. Off the kitchen is a breakfast room with a bay window and slider to an outdoor tabby patio and garden area ideal for outdoor cooking and entertaining. There is a convenient utility room with deep sink, washer, dryer and lots of shelving. The bedroom configuration is unique. The

    This property is off market, which means it's not currently listed for sale or rent on Zillow. This may be different from what's available on other websites or public sources.

    Facts & features

    Interior

    Bedrooms & bathrooms
    • Bedrooms: 3
    • Bathrooms: 2
    Heating
    • Heat pump
    Features
    • Has fireplace: Yes
    Interior area
    • Total interior livable area: 2,166 sqft

    Property

    Parking
    • Parking features: Garage - Detached
    Lot
    • Size: 8,276 Square Feet
    Details
    • Parcel number: R51000400D02340000

    Construction

    Type & style
    • Home type: SingleFamily
    Condition
    • Year built: 1985

    Community & HOA

    Location
    • Region: Hilton Head Island

    Financial & listing details

    • Price per square foot: $364/sqft
    • Tax assessed value: $631,000
    • Annual tax amount: $2,301

    Price history

    DateEventPrice
    5/18/2009Sold$345,000-8%$159/sqft
    Source: Public Record Report a problem
    2/28/2009Price change$375,000-6%$173/sqft
    Source: Homes.com #248604 Report a problem
    10/6/2008Price change$399,000-7%$184/sqft
    Source: Homes.com #248604 Report a problem
    6/11/2008Price change$429,000-4.5%$198/sqft
    Source: Homes.com #248604 Report a problem
    4/22/2008Listed for sale$449,000$207/sqft
    Source: Homes.com #248604 Report a problem

    Public tax history

    YearProperty taxesTax assessment
    2024$2,301 +1%$17,990
    2023$2,279 +10.1%$17,990 +15%
    2022$2,071 -2.3%$15,640
    2021$2,119 $15,640
    2020-- $15,640
    2019$2,223 +2.1%$15,640
    2018$2,178 +50.5%$15,640 +15%
    2017$1,447 $13,600
    2016$1,447 $13,600
    2015$1,447 $13,600
    2014$1,447 $13,600
    2013$1,447 $13,600
    2010$1,447 +10.7%--
    2009$1,307 +8.8%--
    2008$1,202 +6.9%$10,972
    2007$1,124 -29.7%$10,972
    2005$1,599 +0.2%$10,972
    2004$1,596 -5.7%$10,972 +29.3%
    2003$1,692 $8,484
    2001-- --
    2000-- $262,100
    Find assessor info on the county website

    Neighborhood: Hilton Head Plantation

    Nearby schools

    GreatSchools rating
    Get a cash offer in 3 minutes
    Find out how much your home could sell for in as little as 3 minutes with a no-obligation cash offer.
    Estimated market value
    $789,500
    Get a cash offer in 3 minutes
    Find out how much your home could sell for in as little as 3 minutes with a no-obligation cash offer.
    Estimated market value
    $789,500