Price Improvement!!
Location, location, location! This home is close to everything! Shopping, Schools and Transportation.
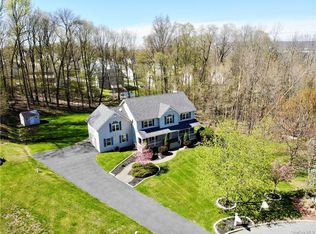
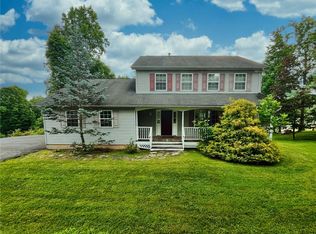
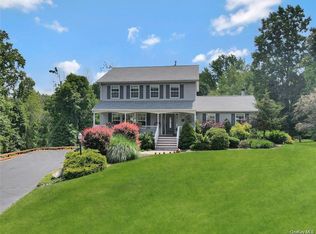
Welcome to Carriage Hill Estates, one of the area's most sought-after neighborhoods, where this exceptional Center Hall Colonial is perfectly situated on a quiet cul-de-sac surrounded by mature trees, professional landscaping, and an atmosphere of complete privacy and serenity. From the moment you arrive, you'll appreciate the sprawling front and backyard setting, oversized driveway, two-car garage, and inviting full front porch—the perfect place to enjoy morning coffee or unwind in the evening while taking in the peaceful surroundings.
Designed for both everyday living and memorable entertaining, the home offers a thoughtfully crafted floor plan filled with natural light and timeless details. The elegant living room features gleaming hardwood floors and custom crown molding, while the oversized dining room showcases chair rail and crown molding accents and flows seamlessly into the kitchen. The heart of the home is the stunning kitchen, complete with granite countertops, stainless steel appliances, custom cabinetry, pantry, peninsula breakfast bar, and a spacious dining area with sliders leading to the expansive deck. Open to the kitchen, the warm and welcoming family room boasts hardwood oak flooring, a beautiful stone gas fireplace, and a dramatic wall of windows that fills the space with natural light.
Upstairs, the luxurious primary suite serves as a private retreat with vaulted ceilings, a spa-like ensuite bath featuring a soaking tub and tiled shower, and an incredible bonus room located over the garage—ideal as a home office, nursery, dressing room, fitness space, or private sitting room. Three additional generously sized bedrooms provide comfort and flexibility, including one with a large California closet and vaulted ceiling, another with a deep closet, and a third featuring a walk-in closet. A full walk-up attic provides abundant storage and future possibilities.
The fully finished walk-out basement offers an impressive extension of living space, complete with a gas fireplace, custom bar area, recessed lighting, half bath, and endless opportunities for recreation, entertaining, or relaxing. Step outside to your own backyard oasis featuring an oversized tiered deck with custom lighting, a stone patio, a beautifully tiered lawn perfect for games and gatherings, and an above-ground swimming pool. Whether hosting summer celebrations or enjoying a quiet evening under the stars, this remarkable property offers the perfect blend of comfort, elegance, and outdoor enjoyment. This is more than a home—it's a lifestyle.
Pending
Price cut: $44K (6/17)
$895,000
18 Windmill Court, Monroe, NY 10950
4beds
4,209sqft
Single Family Residence, Residential
Built in 1998
1 Acres Lot
$-- Zestimate®
$213/sqft
$-- HOA
What's special
- 44 days |
- 712 |
- 32 |
Zillow last checked:
Listing updated:
Listed by:
Howard Hanna Rand Realty 845-928-9691,
Gina Dudgeon 201-978-5509
Source: OneKey® MLS as distributed by MLS GRID,MLS#: 1003199
Facts & features
Interior
Bedrooms & bathrooms
- Bedrooms: 4
- Bathrooms: 4
- Full bathrooms: 2
- 1/2 bathrooms: 2
Primary bedroom
- Description: Vaulted ceilings, ceiling fan, hardwood flooring, walk in closet, ensuite, oversized windows.
- Level: Second
Bedroom 2
- Description: Arched windows provide abundant natural light, ceiling fan and large closet
- Level: Second
Bedroom 4
- Description: Carpeted with walk-in closet
- Level: Second
Primary bathroom
- Description: Tiled flooring, large soaking tub, shower and double vanity
- Level: Second
Bathroom 1
- Description: 1/2 bath with tiled flooring
- Level: First
Bathroom 3
- Description: Spacious bedroom, carpeted, ceiling fan and large closet
- Level: Second
Bathroom 3
- Description: Double vanity, tiled floor, linen closet
- Level: Second
Bathroom 4
- Description: 1/2 bath
- Level: Basement
Bonus room
- Description: Off of primary bedroom, great for home office, gym, hobby room etc
- Level: Second
Den
- Description: Full finished basement with stone fireplace, storage, bonus area, and bar.
- Level: Basement
Dining room
- Description: Oversized dining room with hardwood floors, custom molding, large windows
- Level: First
Family room
- Description: Crown molding, hardwood floors, abundant natural light
- Level: First
Kitchen
- Description: Eat in dining area, breakfast bar, custom cabinetry, specialty doors, pantry, stainless appliances, granite countertops
- Level: First
Living room
- Description: Great room with custom stone fireplace, gleaming hardwood floors, wall of windows
- Level: First
Heating
- Baseboard, Electric, Forced Air, Natural Gas
Cooling
- Central Air
Appliances
- Included: Convection Oven, Dishwasher, Disposal, Dryer, ENERGY STAR Qualified Appliances, Exhaust Fan, Gas Oven, Gas Range, Humidifier, Refrigerator, Stainless Steel Appliance(s), Washer, Gas Water Heater, Water Softener Owned
- Laundry: Washer/Dryer Hookup, In Hall, Inside, Washer Hookup
Features
- Cathedral Ceiling(s), Ceiling Fan(s), Chandelier, Chefs Kitchen, Crown Molding, Double Vanity, Eat-in Kitchen, Entrance Foyer, Formal Dining, Granite Counters, High Ceilings, Kitchen Island, Open Floorplan, Open Kitchen, Pantry, Primary Bathroom, Recessed Lighting, Smart Thermostat, Soaking Tub, Stone Counters, Storage, Walk-In Closet(s)
- Flooring: Carpet, Ceramic Tile, Hardwood
- Windows: Blinds, Double Pane Windows, Drapes, Insulated Windows, Screens, Shutters, Tilt Turn Windows, Wood Frames
- Basement: Finished,Full,Walk-Out Access
- Attic: Full,Walkup
- Number of fireplaces: 2
- Fireplace features: Basement, Gas, Living Room
Interior area
- Total structure area: 4,209
- Total interior livable area: 4,209 sqft
Property
Parking
- Total spaces: 2
- Parking features: Driveway, Garage, Garage Door Opener, Oversized, Private
- Garage spaces: 2
- Has uncovered spaces: Yes
Accessibility
- Accessibility features: Accessible Doors, Accessible Entrance
Features
- Exterior features: Basketball Hoop, Garden, Lighting, Mailbox, Rain Gutters
- Has private pool: Yes
- Pool features: Above Ground, Fenced, Outdoor Pool, Vinyl
Lot
- Size: 1 Acres
Details
- Parcel number: 3340890240000001137.0000000
- Special conditions: None
- Other equipment: Dehumidifier, Irrigation Equipment, Pool Equip/Cover
Construction
Type & style
- Home type: SingleFamily
- Architectural style: Colonial
- Property subtype: Single Family Residence, Residential
- Attached to another structure: Yes
Materials
- Vinyl Siding
Condition
- Year built: 1998
Utilities & green energy
- Sewer: Public Sewer
- Water: Public
- Utilities for property: Electricity Connected, Natural Gas Connected, Sewer Connected, Water Connected
Community & HOA
Community
- Subdivision: Carriage Hill
HOA
- Has HOA: No
Location
- Region: Monroe
Financial & listing details
- Price per square foot: $213/sqft
- Tax assessed value: $85,000
- Annual tax amount: $17,015
- Date on market: 6/2/2026
- Cumulative days on market: 33 days
- Listing agreement: Exclusive Right To Sell
- Electric utility on property: Yes
Estimated market value
Not available
Estimated sales range
Not available
Not available
Price history
| Date | Event | Price |
|---|---|---|
| 7/3/2026 | Pending sale | $895,000$213/sqft |
Source: | ||
| 6/17/2026 | Price change | $895,000-4.7%$213/sqft |
Source: | ||
| 6/12/2026 | Price change | $939,000-1.2%$223/sqft |
Source: | ||
| 6/2/2026 | Listed for sale | $949,999+86.3%$226/sqft |
Source: | ||
| 5/8/2020 | Sold | $510,000-1.7%$121/sqft |
Source: | ||
| 2/21/2020 | Pending sale | $519,000$123/sqft |
Source: Better Homes and Gardens Rand Realty #5058876 Report a problem | ||
| 11/5/2019 | Price change | $519,000-5.5%$123/sqft |
Source: Better Homes and Gardens Rand Realty #5058876 Report a problem | ||
| 10/10/2019 | Price change | $549,000-4.5%$130/sqft |
Source: Better Homes and Gardens Rand Realty #5058876 Report a problem | ||
| 9/14/2019 | Listed for sale | $575,000-6.5%$137/sqft |
Source: BHG Rand Realty #5058876 Report a problem | ||
| 6/27/2006 | Sold | $615,000$146/sqft |
Source: Public Record Report a problem | ||
Public tax history
| Year | Property taxes | Tax assessment |
|---|---|---|
| 2025 | -- | $85,000 |
| 2024 | -- | $85,000 |
| 2023 | -- | $85,000 |
| 2022 | -- | $85,000 |
| 2021 | -- | $85,000 +6.4% |
| 2020 | -- | $79,900 |
| 2019 | -- | $79,900 |
| 2018 | -- | $79,900 |
| 2017 | $13,363 | $79,900 |
| 2016 | -- | $79,900 |
| 2015 | -- | $79,900 |
| 2014 | -- | $79,900 |
| 2013 | -- | $79,900 |
| 2012 | -- | $79,900 -5.9% |
| 2011 | -- | $84,900 |
| 2010 | -- | $84,900 |
| 2009 | -- | $84,900 |
| 2007 | -- | $84,900 |
| 2006 | -- | $84,900 |
| 2005 | -- | $84,900 |
| 2004 | -- | $84,900 |
| 2002 | -- | $84,900 |
| 2001 | -- | $84,900 |
| 2000 | -- | $84,900 |
Find assessor info on the county website
Monthly payment
Estimated monthly payment$1,822
All calculations are estimates and provided by Zillow, Inc. for informational purposes only. Actual amounts may vary.
HOA fees may include property taxes on listings classified as Co-Ops. Contact the listing agent and/or owner for fee details.
Mortgage interest rates are dependent on a number of factors, including credit score, down payment, and repayment length. Interest rate data provided by Zillow Group Marketplace, Inc. as of 1/1/1970 from various mortgage lenders with which we have lead or other similar arrangements; the Estimated Payment is an average of those rates.
See how much you could borrow to make a competitive offer.
Climate risks
Neighborhood: 10950
Nearby schools
GreatSchools rating
- 4/10Pine Tree Elementary SchoolGrades: 2-5Distance: 0.5 mi
- 4/10Monroe Woodbury Middle SchoolGrades: 6-8Distance: 1.7 mi
- 7/10Monroe Woodbury High SchoolGrades: 9-12Distance: 1.9 mi
Schools provided by the listing agent
- Elementary: Pine Tree Elementary School
- Middle: Monroe-Woodbury Middle School
- High: Monroe-Woodbury High School
Source: OneKey® MLS as distributed by MLS GRID. This data may not be complete. We recommend contacting the local school district to confirm school assignments for this home.
A local agent can set up tours, give advice and negotiate with sellers.
- New York
- Orange County
- Monroe
- 10950
- 18 Windmill Court