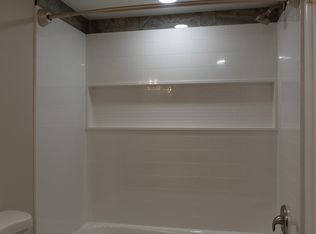
Stunning and beautifully updated first-floor unit in the coveted Oxford of Blue Bell community and award winning Wissahickon School District. Step into your spacious open concept home and enjoy the living room with gorgeous flooring, neutral paint and a private patio for your morning coffee or evening night cap. Your spectacular chef's kitchen boasts stainless steel appliances including refrigerator, range, microwave, dishwasher, upgraded countertops and full size front loading washer / dryer. Your dining room offers a large table space to accommodate all your entertaining needs. The fully renovated and modernized bathroom is accessible from the hallway and the bedroom. Your bedroom boasts a large walk in closet with shelving and rods. There is plenty of storage including a hallway walk in closet and an additional closet on the patio. Parking is never an issue with a large parking lot just around the corner. The heating and air-conditioning system was in replaced in 2022. Amenities include an outdoor pool, fitness center, clubhouse, tennis court, walking / jogging trails, private dog park and a playground. Don't miss out on this incredible home! Schedule your tour today!
Sold for $270,000
$270,000
18 Wingate Ct, Blue Bell, PA 19422
1beds
818sqft
Apartment
Built in 1980
-- sqft lot
$-- Zestimate®
$330/sqft
$1,853 Estimated rent
Home value
Not available
Estimated sales range
Not available
$1,853/mo
Zestimate® history
Owner options
List your home for rent
$1,853/mo
Rent Zestimate®
Find your next renter with Zillow Rental Manager. Plus, with online applications, you can quickly screen prospective tenants – for free.
$1,853/mo
Rent Zestimate®
Refinance and save
$1,949/mo
Est. payment
Refinancing to a lower rate could help reduce your monthly payments and save thousands over the life of the loan.
$1,949/mo
Est. payment
Explore your selling options
Work with a Zillow partner agent
Leverage their expertise and Zillow's premium Showcase listings to get your home seen by more buyers.
Get startedList with your own agent
Get your home in front of millions of buyers by listing it on Zillow.
Learn how to do itSell it yourself
Take full control of how buyers see your home on Zillow by listing For Sale by Owner (FSBO).
List your homeWhat's special
Zillow last checked:
Listing updated:
Listed by:
Sharyn Soliman 267-625-7568,
Keller Williams Real Estate-Blue Bell,
Listing Team: The Sharyn Soliman Team
Bought with:
Tara Bevivino, 325226
Vince Bevivino Real Estate, LLC
Source: Bright MLS,MLS#: PAMC2137004
Facts & features
Interior
Bedrooms & bathrooms
- Bedrooms: 1
- Bathrooms: 1
- Full bathrooms: 1
- Main level bathrooms: 1
- Main level bedrooms: 1
Rooms
- Room types: Living Room, Dining Room, Primary Bedroom, Kitchen
Primary bedroom
- Level: Main
- Area: 195 Square Feet
- Dimensions: 15 X 13
Dining room
- Level: Main
- Area: 110 Square Feet
- Dimensions: 11 X 10
Kitchen
- Features: Kitchen - Electric Cooking
- Level: Main
- Area: 99 Square Feet
- Dimensions: 11 X 9
Living room
- Level: Main
- Area: 240 Square Feet
- Dimensions: 16 X 15
Heating
- Forced Air, Heat Pump, Electric
Cooling
- Central Air, Electric
Appliances
- Included: Washer/Dryer Stacked, Refrigerator, Oven/Range - Gas, Microwave, Dishwasher, Dryer, Washer, Stainless Steel Appliance(s), Electric Water Heater
- Laundry: Main Level, In Unit
Features
- Breakfast Area, Bathroom - Tub Shower, Crown Molding, Dining Area, Entry Level Bedroom, Family Room Off Kitchen, Open Floorplan, Kitchen - Gourmet, Recessed Lighting, Upgraded Countertops, Walk-In Closet(s)
- Flooring: Laminate, Carpet
- Windows: Window Treatments
- Has basement: No
- Has fireplace: No
Interior area
- Total structure area: 818
- Total interior livable area: 818 sqft
- Finished area above ground: 818
- Finished area below ground: 0
Property
Parking
- Parking features: Parking Lot
Accessibility
- Accessibility features: None
Features
- Levels: One
- Stories: 1
- Exterior features: Sidewalks, Street Lights
- Pool features: Community
Lot
- Size: 818 Square Feet
Details
- Additional structures: Above Grade, Below Grade
- Parcel number: 660004612627
- Zoning: RES
- Special conditions: Standard
Construction
Type & style
- Home type: Apartment
- Property subtype: Apartment
- Attached to another structure: Yes
Materials
- Vinyl Siding, Copper Plumbing
- Roof: Shingle
Condition
- Excellent
- New construction: No
- Year built: 1980
Details
- Builder model: BARCLAY
Utilities & green energy
- Electric: 100 Amp Service, Circuit Breakers
- Sewer: Public Sewer
- Water: Public
Community & HOA
Community
- Subdivision: Oxford Of Blue Bell
HOA
- Has HOA: Yes
- Amenities included: Pool, Tennis Court(s), Clubhouse, Community Center, Jogging Path, Picnic Area, Tot Lots/Playground
- Services included: Pool(s), Common Area Maintenance, Maintenance Structure, Maintenance Grounds, Snow Removal, Trash, Insurance, Parking Fee
- HOA fee: $197 monthly
- HOA name: OXFORD OF BLUE BELL
Location
- Region: Blue Bell
- Municipality: WHITPAIN TWP
Financial & listing details
- Price per square foot: $330/sqft
- Tax assessed value: $77,830
- Annual tax amount: $2,639
- Date on market: 4/17/2025
- Listing agreement: Exclusive Right To Sell
- Listing terms: Conventional,VA Loan,FHA 203(b),Cash
- Ownership: Fee Simple
Price history
| Date | Event | Price |
|---|---|---|
| 6/26/2025 | Sold | $270,000$330/sqft |
Source:  Bright MLS #PAMC2137004 Report a problem Bright MLS #PAMC2137004 Report a problem | ||
| 6/6/2025 | Pending sale | $270,000$330/sqft |
Source: Bright MLS #PAMC2137004 Report a problem | ||
| 5/14/2025 | Price change | $270,000-1.8%$330/sqft |
Source: Bright MLS #PAMC2137004 Report a problem | ||
| 4/18/2025 | Listed for sale | $275,000+58%$336/sqft |
Source: Bright MLS #PAMC2137004 Report a problem | ||
| 6/25/2010 | Sold | $174,000-5.9%$213/sqft |
Source: Agent Provided Report a problem | ||
| 11/6/2009 | Listing removed | $184,900$226/sqft |
Source: Prudential Fox & Roach, Realtors #5617717 Report a problem | ||
| 11/4/2009 | Listed for sale | $184,900$226/sqft |
Source: Prudential Fox & Roach, Realtors #5617717 Report a problem | ||
| 2/1/2009 | Listing removed | $184,900$226/sqft |
Source: Prudential Real Estate #5466553 Report a problem | ||
| 1/13/2009 | Listed for sale | $184,900$226/sqft |
Source: Prudential Real Estate #5466553 Report a problem | ||
Public tax history
Tax history is unavailable.
Neighborhood: 19422
Nearby homes
- $--1 bd1 ba818 sqft18 Wingate Ct BUILDING 18, Blue Bell, PA 19422Off Market
- $270,0001 bd1 ba818 sqft18 Wingate Ct BUILDING 112-U-18, Blue Bell, PA 19422Sold
- $--1 bd1 ba935 sqft17 Wingate Ct #17, Blue Bell, PA 19422Off Market
- $237,6001 bd1 ba818 sqft15 Wingate Ct BUILDING 112-U-15, Blue Bell, PA 19422Off Market
- $--1 bd1 ba900 sqft15 Wingate Ct, Blue Bell, PA 19422Off Market
- $269,1001 bd1 ba935 sqft17 Wingate Ct #17-BUILDING 112-U, Blue Bell, PA 19422Off Market
- $--1 bd1 ba935 sqft17 Wingate Ct #U, Blue Bell, PA 19422Off Market
- $281,2001 bd1 ba935 sqft17 Wingate Ct, Blue Bell, PA 19422Off Market
Nearby schools
GreatSchools rating
- 10/10Shady Grove El SchoolGrades: K-5Distance: 1.4 mi
- 8/10Wissahickon Middle SchoolGrades: 6-8Distance: 3.5 mi
- 9/10Wissahickon Senior High SchoolGrades: 9-12Distance: 3.6 mi
Schools provided by the listing agent
- Elementary: Shady Grove
- Middle: Wissahickon
- High: Wissahickon
- District: Wissahickon
Source: Bright MLS. This data may not be complete. We recommend contacting the local school district to confirm school assignments for this home.


Get pre-qualified for a loan
At Zillow Home Loans, we can pre-qualify you in as little as 5 minutes with no impact to your credit score.An equal housing lender. NMLS #10287.
- Pennsylvania
- Montgomery County
- Blue Bell
- 19422
- 18 Wingate Ct
Nearby cities
Nearby zip codes
Other Blue Bell Topics
