If you are looking for a magnificent home featuring 4 bedrooms and 2 full baths a fenced in yard with a pool, this is it! This beautiful coastal estate is located in a culdesac and comes FULLY FURNISHED and is move-in ready! The living room offers a gas log fireplace, a formal dining room and kitchen complete with all stainless appliances along with granite counters, tiled back splash and a breakfast bar. The large back yard offers privacy with a wooden fence and you will really enjoy relaxing on the swing from the terrace while watching your family play in the pool! The split bedroom plan boasts 3 bedrooms and a full bath on one side of the home and the owners suite on the other with luxurious tiled bath with jacuzzi tub, shower and door leading to the covered porch. The location is great! Near FLETC, Sams Club, shopping and restaurants and only minutes to Saint Simons Island beach, etc.. 2 Car side load garage.
Sold for $420,000
$420,000
18 Woodfall Ct, Brunswick, GA 31525
4beds
2,490sqft
Single Family Residence
Built in 2006
0.46 Acres Lot
$429,100 Zestimate®
$169/sqft
$3,386 Estimated rent
Home value
$429,100
$373,000 - $493,000
$3,386/mo
Zestimate® history
Owner options
List your home for rent
$3,386/mo
Rent Zestimate®
Find your next renter with Zillow Rental Manager. Plus, with online applications, you can quickly screen prospective tenants – for free.
$3,386/mo
Rent Zestimate®
Refinance and save
$2,577/mo
Est. payment
Refinancing to a lower rate could help reduce your monthly payments and save thousands over the life of the loan.
$2,577/mo
Est. payment
Explore your selling options
Work with a Zillow partner agent
Leverage their expertise and Zillow's premium Showcase listings to get your home seen by more buyers.
Get startedList with your own agent
Get your home in front of millions of buyers by listing it on Zillow.
Learn how to do itSell it yourself
Take full control of how buyers see your home on Zillow by listing For Sale by Owner (FSBO).
List your homeWhat's special
Gas log fireplaceSplit bedroom planBreakfast barTiled back splashGranite countersCovered porchFormal dining room
Zillow last checked:
Listing updated:
Listed by:
Angela Golden 912-571-1736,
Sea Georgia Realty
Bought with:
Jennifer Robinson, 220651
Robinson Coastal Real Estate
Source: Scout MLS,MLS#: 1653048
Facts & features
Interior
Bedrooms & bathrooms
- Bedrooms: 4
- Bathrooms: 2
- Full bathrooms: 2
Heating
- Electric, Heat Pump
Cooling
- Electric, Heat Pump
Appliances
- Included: Dryer, Dishwasher, Electric Range, Microwave, Refrigerator, Washer
- Laundry: Electric Dryer Hookup, Gas Dryer Hookup, Washer Hookup
Features
- Ceiling Fan(s), Coffered Ceiling(s), Double Vanity, High Ceilings, Recessed Lighting, Soaking Tub, Tray Ceiling(s), Vaulted Ceiling(s), Walk-In Closet(s), Painted Woodwork, Separate Shower, Split Plan, Breakfast Bar
- Flooring: Carpet, Ceramic Tile
- Has basement: No
- Number of fireplaces: 1
- Fireplace features: Gas Log, Living Room
- Furnished: Yes
Interior area
- Total structure area: 2,490
- Total interior livable area: 2,490 sqft
Property
Parking
- Total spaces: 2
- Parking features: Attached, Covered, Driveway, Garage Faces Rear, Garage Faces Side, Garage Door Opener, Guest, Kitchen Level, Paved
- Garage spaces: 2
- Has uncovered spaces: Yes
Accessibility
- Accessibility features: Therapeutic Whirlpool
Features
- Patio & porch: Covered, Front Porch, Patio, Porch, Terrace
- Exterior features: Lighting
- Has private pool: Yes
- Pool features: In Ground
- Fencing: Fenced,Privacy,Wood
Lot
- Size: 0.46 Acres
- Features: Sprinklers In Front, Sprinklers In Rear
Details
- Parcel number: 0318086
- Special conditions: Standard
Construction
Type & style
- Home type: SingleFamily
- Architectural style: Ranch,Traditional
- Property subtype: Single Family Residence
Materials
- Stucco
- Foundation: Slab
- Roof: Shingle,Tar/Gravel,Wood
Condition
- As Is
- Year built: 2006
Utilities & green energy
- Sewer: Public Sewer
- Water: Public
- Utilities for property: Cable Available, Electricity Available, Propane, Sewer Available, Water Available
Community & HOA
Community
- Features: Lake
- Security: Smoke Detector(s)
- Subdivision: Eagle Crest
HOA
- Has HOA: Yes
- Amenities included: Landscaping
- HOA name: Eagle Crest HOA
Location
- Region: Brunswick
Financial & listing details
- Price per square foot: $169/sqft
- Tax assessed value: $329,700
- Annual tax amount: $3,299
- Date on market: 4/5/2025
- Listing terms: Cash,Conventional,FHA,VA Loan
- Electric utility on property: Yes
- Road surface type: Asphalt, Concrete, Paved, Graded/Maintained
Price history
| Date | Event | Price |
|---|---|---|
| 6/12/2025 | Sold | $420,000-6.6%$169/sqft |
Source: Scout MLS #1653048 Report a problem | ||
| 5/21/2025 | Pending sale | $449,700$181/sqft |
Source: Scout MLS #1653048 Report a problem | ||
| 4/26/2025 | Listed for sale | $449,700$181/sqft |
Source: Scout MLS #1653048 Report a problem | ||
| 4/21/2025 | Pending sale | $449,700$181/sqft |
Source: Scout MLS #1653048 Report a problem | ||
| 4/5/2025 | Listed for sale | $449,700+75.5%$181/sqft |
Source: Scout MLS #1653048 Report a problem | ||
| 6/28/2007 | Sold | $256,300$103/sqft |
Source: Public Record Report a problem | ||
Public tax history
| Year | Property taxes | Tax assessment |
|---|---|---|
| 2025 | $3,329 +0.9% | $131,880 |
| 2024 | $3,300 +14.5% | $131,880 +17.5% |
| 2023 | $2,882 -1.9% | $112,200 |
| 2022 | $2,939 +18.9% | $112,200 +23.7% |
| 2021 | $2,471 | $90,720 |
| 2020 | -- | $90,720 |
| 2019 | $2,390 -4.1% | $90,720 |
| 2018 | $2,494 | $90,720 +7.2% |
| 2017 | $2,494 +6.8% | $84,640 +13.5% |
| 2016 | $2,335 +21.9% | $74,600 +1.9% |
| 2015 | $1,915 +1.3% | $73,240 |
| 2014 | $1,890 | $73,240 |
| 2013 | -- | -- |
| 2012 | -- | -- |
| 2011 | -- | -- |
| 2010 | -- | -- |
Find assessor info on the county website
Neighborhood: 31525
Nearby homes
- $378,7004 bd2 ba2.3k sqft16 Woodfall Ct, Brunswick, GA 31525Off Market
- $356,3004 bd2 ba2k sqft20 Woodfall Ct, Brunswick, GA 31525Off Market
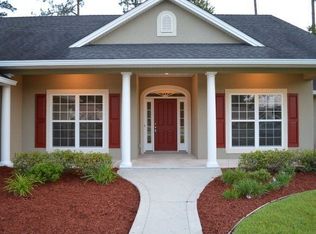
- $439,6004 bd3 ba2.3k sqft159 Eagle Crest Dr, Brunswick, GA 31525Off Market
- $416,9004 bd2 ba2.2k sqft157 Eagle Crest Dr, Brunswick, GA 31525Off Market
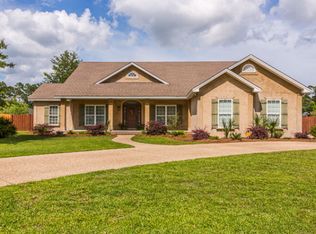
- $375,9004 bd2 ba1.9k sqft161 Eagle Crest Dr, Brunswick, GA 31525Off Market
- $354,5004 bd2 ba2k sqft17 Woodfall Ct, Brunswick, GA 31525Off Market
- $441,8004 bd3 ba2.6k sqft12 Woodfall Ct, Brunswick, GA 31525Off Market
- $511,1004 bd3 ba2.1k sqft22 Woodfall Ct, Brunswick, GA 31525Off Market
Nearby schools
GreatSchools rating
- 9/10Greer Elementary SchoolGrades: PK-5Distance: 2.1 mi
- 7/10Needwood Middle SchoolGrades: 6-8Distance: 1.9 mi
- 7/10Brunswick High SchoolGrades: 9-12Distance: 4.7 mi
Schools provided by the listing agent
- Elementary: C B Greer
- Middle: Needwood Middle School
- High: Brunswick High School
Source: Scout MLS. This data may not be complete. We recommend contacting the local school district to confirm school assignments for this home.
Sell for more on Zillow
Get a Zillow Showcase℠ listing at no additional cost and you could sell for .
$429,100
2% more
+$8,582
With Zillow Showcase(estimated)
$437,682
Sell for more on Zillow
Get a Zillow Showcase℠ listing at no additional cost and you could sell for .
$429,100
2% more
+$8,582
With Zillow Showcase(estimated)
$437,682
- Georgia
- Glynn County
- Brunswick
- 31525
- 18 Woodfall Ct
