Welcome home to 18 Woodhaven Drive in Belleville, Illinois! This charming 2-bedroom, 1-bath home offers comfortable living in a peaceful setting with a beautiful backyard that's perfect for relaxing, gardening, entertaining, or enjoying your morning coffee.
Inside, you'll find a cozy and functional floor plan with comfortable living spaces that make you feel right at home. Whether you're a first-time homebuyer, looking to downsize, or searching for an investment opportunity, this home offers endless possibilities.
Step outside and fall in love with the spacious backyard—a true highlight of the property. With plenty of room for outdoor gatherings, pets, or future landscaping dreams, it's the perfect place to enjoy the outdoors.
Conveniently located near shopping, restaurants, parks, and major roadways, this home combines comfort, convenience, and value.
Don't miss your opportunity to make this charming Belleville home your own—schedule your private showing today!
Active
Listed by: Berkshire Hathaway HomeServices Select Properties • Jim VonDerHaar • Contact: 314-494-8874
$115,000
18 Woodhaven Ct, Belleville, IL 62223
2beds
936sqft
Single Family Residence
Built in 1959
10,454 Square Feet Lot
$125,400 Zestimate®
$123/sqft
$-- HOA
What's special
Comfortable living spacesSpacious backyardBeautiful backyard
- 6 days |
- 328 |
- 17 |
Zillow last checked:
Listing updated:
Listed by:
Jim VonDerHaar 314-494-8874,
Berkshire Hathaway HomeServices Select Properties
Source: MARIS,MLS#: 26045530 Originating MLS: Southwestern Illinois Board of REALTORS
Originating MLS: Southwestern Illinois Board of REALTORSFacts & features
Interior
Bedrooms & bathrooms
- Bedrooms: 2
- Bathrooms: 1
- Full bathrooms: 1
- Main level bathrooms: 1
- Main level bedrooms: 2
Heating
- Natural Gas
Cooling
- Central Air
Features
- Has basement: No
- Has fireplace: No
Interior area
- Total structure area: 936
- Total interior livable area: 936 sqft
- Finished area above ground: 936
- Finished area below ground: 0
Property
Parking
- Total spaces: 2
- Parking features: Garage
- Garage spaces: 2
Features
- Levels: One
- Fencing: Back Yard
Lot
- Size: 10,454 Square Feet
- Features: Other
Details
- Parcel number: 0713.0215032
- Special conditions: Standard
Construction
Type & style
- Home type: SingleFamily
- Architectural style: Ranch
- Property subtype: Single Family Residence
Materials
- Brick
- Roof: Shingle
Condition
- Year built: 1959
Utilities & green energy
- Electric: Ameren
- Sewer: Public Sewer
- Water: Public
- Utilities for property: Cable Available, Natural Gas Available
Community & HOA
Community
- Subdivision: Woodhaven
HOA
- Has HOA: No
Location
- Region: Belleville
Financial & listing details
- Price per square foot: $123/sqft
- Tax assessed value: $34,187
- Annual tax amount: $2,872
- Date on market: 7/17/2026
- Cumulative days on market: 6 days
- Listing terms: Cash,Conventional,FHA
Estimated market value
$125,400
$112,000 - $138,000
$1,107/mo
Price history
| Date | Event | Price |
|---|---|---|
| 7/17/2026 | Listed for sale | $115,000+77.7%$123/sqft |
Source:  MARIS #26045530 Report a problem MARIS #26045530 Report a problem | ||
| 4/28/2017 | Sold | $64,700-3.4%$69/sqft |
Source: MARIS #16081406 Report a problem | ||
| 3/22/2017 | Pending sale | $67,000$72/sqft |
Source: Re/Max Alliance #16081406 Report a problem | ||
| 3/9/2017 | Price change | $67,000-4.3%$72/sqft |
Source: Re/Max Alliance #16081406 Report a problem | ||
| 12/19/2016 | Listed for sale | $70,000-4.1%$75/sqft |
Source: Re/Max Alliance #16081406 Report a problem | ||
| 8/8/2002 | Sold | $73,000$78/sqft |
Source: Public Record Report a problem | ||
Public tax history
| Year | Property taxes | Tax assessment |
|---|---|---|
| 2024 | $2,872 +7% | $34,187 +11.4% |
| 2023 | $2,685 +5.3% | $30,675 +10.2% |
| 2022 | $2,550 +3.8% | $27,834 +7.7% |
| 2021 | $2,456 -0.6% | $25,842 +0.7% |
| 2020 | $2,472 +0.3% | $25,664 +2.1% |
| 2019 | $2,465 +3% | $25,144 +4.6% |
| 2018 | $2,393 +38% | $24,027 +7.4% |
| 2017 | $1,735 | $22,376 -16.7% |
| 2016 | $1,735 -16.5% | $26,859 -0.6% |
| 2014 | $2,076 +34.1% | $27,013 -6.3% |
| 2013 | $1,549 | $28,820 +1.9% |
| 2012 | -- | $28,275 -12.5% |
| 2011 | -- | $32,304 -2.2% |
| 2010 | -- | $33,024 -3.3% |
| 2009 | -- | $34,161 |
| 2008 | -- | $34,161 +12.2% |
| 2006 | -- | $30,433 +5.4% |
| 2005 | $1,637 +10.2% | $28,882 +7.6% |
| 2004 | $1,486 | $26,845 +7.1% |
| 2003 | -- | $25,056 +6% |
| 2002 | -- | $23,629 +3.2% |
| 2001 | -- | $22,905 +4.4% |
| 2000 | -- | $21,946 |
Find assessor info on the county website
Monthly payment
Est. payment
Payment breakdown
Explore the cost of this home by adjusting the details. Changes won't be saved.Climate risks
Neighborhood: 62223
Nearby schools
GreatSchools rating
- 6/10Harmony Intermediate CenterGrades: 4-6Distance: 1.3 mi
- 7/10Emge Junior High SchoolGrades: 7-8Distance: 1.3 mi
- 5/10Belleville High School-WestGrades: 9-12Distance: 1.2 mi
Schools provided by the listing agent
- Elementary: Harmony Emge Dist 175
- Middle: Harmony Emge Dist 175
- High: Belleville High School-West
Source: MARIS. This data may not be complete. We recommend contacting the local school district to confirm school assignments for this home.
- $93,900-- bd-- ba1k sqft22 Woodhaven Ct, Belleville, IL 62223Off Market
- $154,2003 bd1 ba1k sqft14 Woodhaven Ct, Belleville, IL 62223Off Market
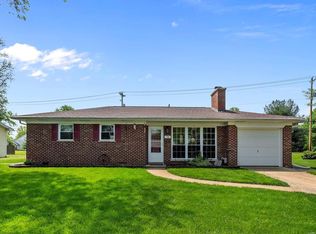
- $116,000-- bd-- ba898 sqft26 Woodhaven Ct, Belleville, IL 62223Off Market
- $125,0003 bd2 ba1.4k sqft10 Woodhaven Ct, Belleville, IL 62223Sold

- $119,600-- bd-- ba970 sqft13 Woodhaven Ct, Belleville, IL 62223Off Market
- $123,500-- bd-- ba982 sqft9 Woodhaven Ct, Belleville, IL 62223Off Market
- $2-- bd-- ba-- sqft131 Lake Hickory Cir, Belleville, IL 62223Off Market
- $186,4003 bd2 ba1.8k sqft30 Woodhaven Ct, Belleville, IL 62223Off Market
A local agent can set up tours, give advice and negotiate with sellers.
A local lender can help you make sure your offer is ready when you are.
Similar homes
- $120,0002 bd2 ba840 sqft100 N 79th St, Belleville, IL 62223For Sale

 MLS ID #26045349, Brittney Litteken, Homes By Janell. MARIS
 - $115,0002 bd2 ba1.1k sqft7305 Northern Dr, Belleville, IL 62223For Sale
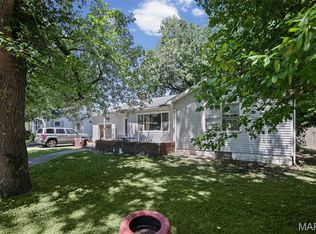 MLS ID #26038118, Christopher M Kelly, Real Broker LLC. MARIS
 - $--4 bd1 ba1.1k sqft532 Pembroke Dr, Belleville, IL 62223Auction
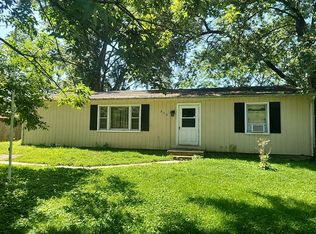 Auction.com 2
 - $--2 bd1 ba984 sqft7506 Melba Ln, Belleville, IL 62223Auction
 Auction.com 1
 - $115,0002 bd1 ba984 sqft330 N 40th St, Belleville, IL 62226For SaleMLS ID #26044373, Angie M Daniels, RE/MAX Alliance. MARIS
- $--2 bd1 ba1k sqft4 Justice Dr, Belleville, IL 62226AuctionServiceLink Auction
- $--3 bd1 ba1k sqft300 Bethesda Dr, Belleville, IL 62223AuctionServiceLink Auction
- $119,9992 bd1 ba864 sqft512 Belvedere Dr, Belleville, IL 62223For SaleMLS ID #26031959, Ashlee Klump, Prestige Estate Property Services. MARIS
- $116,9993 bd1 ba936 sqft109 Cascade Dr, Belleville, IL 62223For SaleMLS ID #26031693, Ashlee Klump, Prestige Estate Property Services. MARIS
- $131,9002 bd1 ba1k sqft153 Paulette Dr, Belleville, IL 62226For SaleMLS ID #26046095, Amanda Ross, MORE, REALTORS. MARIS
- $--3 bd1 ba1.2k sqft4461 W Washington St, Belleville, IL 62226AuctionAuction.com 1
- $119,0003 bd1 ba1.1k sqft517 Belvedere Dr, Belleville, IL 62223For SaleMLS ID #26031751, Ashlee Klump, Prestige Estate Property Services. MARIS
- $--3 bd1 ba1.2k sqft275 S 27th St, Belleville, IL 62226AuctionXome
- $60,0002 bd1 ba1k sqft213 Blue Ridge Dr, Belleville, IL 62223For SaleMLS ID #26045090, Jason E Buss, RE/MAX Preferred. MARIS
- $--2 bd1 ba1k sqft2204 E Main St, Belleville, IL 62221AuctionAuction.com 1
- $100,0003 bd2 ba1.4k sqft1308 Veile Dr, Belleville, IL 62220For SaleMLS ID #26046799, Cheryl Johnson, Johnson Realty, Inc. MARIS
- $65,0002 bd1 ba982 sqft38 S 86th St, Belleville, IL 62223For SaleMLS ID #26046046, Michael Abernathy, MORE, REALTORS. MARIS
- $100,0003 bd1 ba1k sqft1236 Cynthia Dr, Belleville, IL 62220AuctionMLS ID #26046892, Adam F Jokisch, Adams Auction & Real Estate Services Inc.. MARIS
- $60,0002 bd2 ba1.4k sqft2552 Frank Scott Pkwy W, Belleville, IL 62223AuctionMLS ID #26044566, Adam F Jokisch, Adams Auction & Real Estate Services Inc.. MARIS
- $113,9993 bd1 ba1.1k sqft119 S 37th St, Belleville, IL 62226For SaleMLS ID #26031766, Ashlee Klump, Prestige Estate Property Services. MARIS
