Private luxury nestled in a fabulous cul-de-sac location. This beautifully detailed newer construction, traditional home is surrounded by custom homes in the prestigious Woodside Glen neighborhood adjacent to Joaquin Miller Park. The sought after floor plan features a great room anchored by a state-of-the-art, perfectly designed kitchen: built-in Wolf oven, convection steam oven, gas range & hood, Sub-Zero refrigerator, Zephyr wine/beverage fridge, Miele dishwasher, Cambria Quartz countertops, center island overlooking a private professionally landscaped yard and patio by a boutique landscape architect based in SF- perfect for al-fresco dining & entertaining with views of the SF Bay. Three spacious bedrooms; large primary suite w/French doors to a patio and luxurious bath: sunken tub, stall shower, dual vanities & large walk-in closet. Amenities include laundry room, 2-car garage w/electric car charger, alarm, air conditioning, dual pane windows, high ceilings, great natural light & convenient commute location near freeways-a combination of tranquility and convenience!
Sold for $1,680,000
Street View
$1,680,000
18 Woodside Glen Ct, Oakland, CA 94602
4beds
2,061sqft
Single Family Residence
Built in 2006
6,098 Square Feet Lot
$1,549,500 Zestimate®
$815/sqft
$5,017 Estimated rent
Home value
$1,549,500
$1.39M - $1.72M
$5,017/mo
Zestimate® history
Owner options
List your home for rent
$5,017/mo
Rent Zestimate®
Find your next renter with Zillow Rental Manager. Plus, with online applications, you can quickly screen prospective tenants – for free.
$5,017/mo
Rent Zestimate®
Refinance and save
$10,725/mo
Est. payment
Refinancing to a lower rate could help reduce your monthly payments and save thousands over the life of the loan.
$10,725/mo
Est. payment
Explore your selling options
Work with a Zillow partner agent
Leverage their expertise and Zillow's premium Showcase listings to get your home seen by more buyers.
Get startedList with your own agent
Get your home in front of millions of buyers by listing it on Zillow.
Learn how to do itSell it yourself
Take full control of how buyers see your home on Zillow by listing For Sale by Owner (FSBO).
List your homeWhat's special
Newer constructionProfessionally landscaped yardConvection steam ovenBuilt-in wolf ovenCenter islandAl-fresco dining and entertainingLarge walk-in closet
Zillow last checked:
Listing updated:
Listed by:
Theresa Hope Broderick DRE #01298281 510-967-2294,
The Agency,
Kara Thacker DRE #01271438 510-332-8325,
The Agency
Bought with:
Lydia Sun, DRE #02224134
Compass
Source: bridgeMLS/CCAR/Bay East AOR,MLS#: 41093051
Facts & features
Interior
Bedrooms & bathrooms
- Bedrooms: 4
- Bathrooms: 3
- Full bathrooms: 2
- 1/2 bathrooms: 1
Kitchen
- Features: Dishwasher, Double Oven, Eat In Kitchen, Gas Range/Cooktop, Island, Microwave, Oven Built-in, Refrigerator, Self-Cleaning Oven, Updated Kitchen
Heating
- Forced Air
Cooling
- Ceiling Fan(s)
Appliances
- Included: Dishwasher, Double Oven, Gas Range, Microwave, Oven, Refrigerator, Self Cleaning Oven, Dryer, Washer
- Laundry: Dryer, Washer
Features
- Dining Area, Updated Kitchen
- Number of fireplaces: 1
- Fireplace features: Family Room
Interior area
- Total structure area: 2,061
- Total interior livable area: 2,061 sqft
Property
Parking
- Total spaces: 2
- Parking features: Electric Vehicle Charging Station(s)
- Attached garage spaces: 2
Features
- Levels: Two Story
- Stories: 2
- Exterior features: Back Yard, Front Yard, Side Yard
- Pool features: None
- Fencing: Fenced
- Has view: Yes
- View description: Bay
- Has water view: Yes
- Water view: Bay
Lot
- Size: 6,098 Square Feet
Details
- Parcel number: 291256171
- Special conditions: Standard
Construction
Type & style
- Home type: SingleFamily
- Architectural style: Traditional
- Property subtype: Single Family Residence
Materials
- Fiber Cement
- Roof: Shingle
Condition
- Existing
- New construction: No
- Year built: 2006
Utilities & green energy
- Electric: No Solar
- Sewer: Public Sewer
- Water: Public
Community & HOA
HOA
- Has HOA: No
Location
- Region: Oakland
Financial & listing details
- Price per square foot: $815/sqft
- Tax assessed value: $1,550,000
- Annual tax amount: $22,176
- Date on market: 4/11/2025
- Listing terms: Cash,Conventional
Price history
| Date | Event | Price |
|---|---|---|
| 5/21/2025 | Sold | $1,680,000+12.4%$815/sqft |
Source:  bridgeMLS/CCAR/Bay East AOR #41093051 Report a problem bridgeMLS/CCAR/Bay East AOR #41093051 Report a problem | ||
| 4/22/2025 | Pending sale | $1,495,000$725/sqft |
Source: bridgeMLS/CCAR/Bay East AOR #41093051 Report a problem | ||
| 4/11/2025 | Listed for sale | $1,495,000-14.8%$725/sqft |
Source: bridgeMLS/CCAR/Bay East AOR #41093051 Report a problem | ||
| 6/4/2021 | Sold | $1,755,000+52.7%$852/sqft |
Source:  CCAR #40948995 Report a problem CCAR #40948995 Report a problem | ||
| 5/15/2021 | Pending sale | $1,149,000$557/sqft |
Source: bridgeMLS/CCAR/Bay East AOR #40948995 Report a problem | ||
| 5/7/2021 | Listed for sale | $1,149,000+39.3%$557/sqft |
Source: bridgeMLS/CCAR/Bay East AOR #40948995 Report a problem | ||
| 11/29/2012 | Listing removed | $825,000$400/sqft |
Source: Pacific Union International, Inc. #40596851 Report a problem | ||
| 11/28/2012 | Listed for sale | $825,000+1.2%$400/sqft |
Source: Pacific Union International, Inc. #40596851 Report a problem | ||
| 11/21/2012 | Sold | $815,000-1.2%$395/sqft |
Source: Public Record Report a problem | ||
| 9/27/2012 | Price change | $825,000-2.8%$400/sqft |
Source: Pacific Union International, Inc. #40580502 Report a problem | ||
| 9/13/2012 | Price change | $849,000-1.2%$412/sqft |
Source: Pacific Union International, Inc. #40580502 Report a problem | ||
| 8/23/2012 | Price change | $859,000-4.4%$417/sqft |
Source: Pacific Union International, Inc. #40580502 Report a problem | ||
| 8/2/2012 | Price change | $899,000-4.3%$436/sqft |
Source: Pacific Union International, Inc. #40580502 Report a problem | ||
| 7/7/2012 | Listed for sale | $939,000$456/sqft |
Source: Pacific Union International, Inc. #40580502 Report a problem | ||
Public tax history
| Year | Property taxes | Tax assessment |
|---|---|---|
| 2025 | $22,176 -12.5% | $1,550,000 -15.8% |
| 2024 | $25,343 -2.9% | $1,840,000 +5.1% |
| 2023 | $26,102 -1.9% | $1,750,000 -2.2% |
| 2022 | $26,598 +84.5% | $1,790,100 +93.1% |
| 2021 | $14,419 +1.1% | $927,160 +1% |
| 2020 | $14,258 +3.3% | $917,657 +2% |
| 2019 | $13,797 +6% | $899,670 +2% |
| 2018 | $13,015 | $882,033 +2% |
| 2017 | $13,015 +2.9% | $864,738 +2% |
| 2016 | $12,652 -1% | $847,787 +1.5% |
| 2015 | $12,775 | $835,057 +2% |
| 2014 | $12,775 | $818,700 +0.5% |
| 2013 | -- | $815,000 +18.3% |
| 2012 | -- | $688,817 +2% |
| 2011 | -- | $675,314 +0.8% |
| 2010 | -- | $670,270 -0.2% |
| 2009 | -- | $671,865 +2% |
| 2008 | -- | $658,692 +23.7% |
| 2007 | -- | $532,277 +27.4% |
| 2006 | -- | $417,900 |
Find assessor info on the county website
Neighborhood: Piedmont Pines
Nearby homes
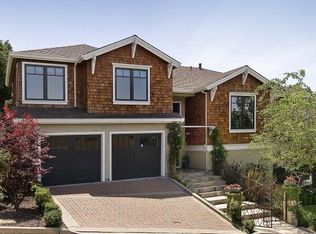
- $1,523,0004 bd2 ba2.4k sqft16 Woodside Glen Ct, Oakland, CA 94602Off Market
- $2,804,9004 bd4 ba3.9k sqft20 Woodside Glen Ct, Oakland, CA 94602Off Market
- $1,772,2004 bd3 ba2.8k sqft22 Woodside Glen Ct, Oakland, CA 94602Off Market

- $1,246,500-- bd-- ba-- sqft5053 Pierpoint Ave, Oakland, CA 94602Off Market
- $1,650,9004 bd3 ba2.8k sqft14 Woodside Glen Ct, Oakland, CA 94602Off Market
- $1,236,2003 bd2 ba1.6k sqft5047 Pierpoint Ave, Oakland, CA 94602Off Market
- $1,803,3004 bd3 ba2.9k sqft24 Woodside Glen Ct, Oakland, CA 94602Off Market
- $1,716,4003 bd3 ba2.8k sqft5059 Pierpoint Ave, Oakland, CA 94602Off Market
Nearby schools
GreatSchools rating
- 6/10Joaquin Miller Elementary SchoolGrades: K-5Distance: 0.6 mi
- 7/10Montera Middle SchoolGrades: 6-8Distance: 0.6 mi
- 6/10Skyline High SchoolGrades: 9-12Distance: 2.2 mi
Get a cash offer in 3 minutes
Find out how much your home could sell for in as little as 3 minutes with a no-obligation cash offer.
Estimated market value
$1,549,500
Get a cash offer in 3 minutes
Find out how much your home could sell for in as little as 3 minutes with a no-obligation cash offer.
Estimated market value
$1,549,500
- California
- Alameda County
- Oakland
- 94602
- Piedmont Pines
- 18 Woodside Glen Ct
Nearby cities
Nearby neighborhoods
Nearby zip codes
Other Oakland Topics
