
Enjoy effortless living in this beautifully appointed one-bedroom, one-bath condominium at Woodside Meadows in York. Offering the added benefit of low condominium fees, this turnkey, fully furnished home features an open-concept floor plan with hardwood flooring throughout, granite countertops, newer appliances, and a bright, inviting living space with vaulted ceilings designed for both comfort and convenience. Perfectly situated near York Harbor, area beaches, shopping, dining, and the York Golf and Tennis Club, this exceptional location also provides easy access to Kittery, Portsmouth, and I-95, making it ideal as a year-round residence or weekend retreat. Additional amenities include a one-car garage, assigned parking, and a private patio--perfect for relaxing outdoors and enjoying the coastal lifestyle.
Active under contract
Listed by: Anne Erwin Sothebys International Rlty • Anne Erwin Real Estate
Price cut: $24.1K (8/4)
$324,900
18 Woodside Meadow Road #4, York, ME 03909
1beds
558sqft
Condominium
Built in 1971
-- sqft lot
$-- Zestimate®
$582/sqft
$-- HOA
What's special
One-car garagePrivate patioGranite countertopsOpen-concept floor planPerfect for relaxing outdoorsHardwood flooring throughoutVaulted ceilings
- 80 days
- 38
- 1
Zillow last checked:
Listing updated:
Listed by:
Anne Erwin Real Estate,
Anne Erwin Sothebys International Rlty Call/text207-370-5406
Source: PrimeMLS,MLS#: 5098389
Facts & features
Interior
Bedrooms & bathrooms
- Bedrooms: 1
- Bathrooms: 1
- Full bathrooms: 1
Heating
- Direct Vent, Heat Pump, Other
Cooling
- Wall Unit(s), Mini Split
Appliances
- Included: Dishwasher, Dryer, Microwave, Electric Range, Refrigerator, Washer, Electric Water Heater
- Laundry: 1st Floor Laundry
Features
- Dining Area, Kitchen Island, Kitchen/Dining, Living/Dining, Natural Light, Natural Woodwork, Vaulted Ceiling(s)
- Flooring: Hardwood, Tile
- Windows: Blinds, Screens
- Basement: Sump Pump,Unfinished,Walkout,Walk-Up Access
Interior area
- Total structure area: 558
- Total interior livable area: 558 sqft
- Finished area above ground: 558
- Finished area below ground: 0
Property
Parking
- Total spaces: 1
- Parking features: Shared Driveway, Paved, Auto Open, Driveway, Parking Spaces 3 - 5, Detached
- Garage spaces: 1
- Has uncovered spaces: Yes
Features
- Levels: One
- Stories: 1
- Patio & porch: Patio, Porch
- Exterior features: Deck, Storage
Lot
- Features: Field/Pasture, Landscaped, Level
Details
- Parcel number: YORKM0087B0050BL0004
- Zoning description: RES 1A
Construction
Type & style
- Home type: Condo
- Architectural style: Cape
- Property subtype: Condominium
Materials
- Wood Frame, Vinyl Siding
- Foundation: Concrete
- Roof: Shingle
Condition
- New construction: No
- Year built: 1971
Utilities & green energy
- Electric: Circuit Breakers
- Sewer: Private Sewer
- Utilities for property: Other
Community & HOA
Community
- Security: Smoke Detector(s)
HOA
- Services included: Maintenance Grounds, Plowing, Sewer, Trash, Water, Condo Association Fee
- Additional fee info: Fee: $320
Location
- Region: York
Financial & listing details
- Price per square foot: $582/sqft
- Tax assessed value: $325,400
- Annual tax amount: $2,685
- Date on market: 7/6/2026
- Road surface type: Paved
Estimated market value
Not available
Estimated sales range
Not available
Not available
Price history
| Date | Event | Price |
|---|---|---|
| 8/11/2026 | Contingent | $324,900$582/sqft |
Source:  Maine Listings #1670374 Report a problem Maine Listings #1670374 Report a problem | ||
| 8/4/2026 | Price change | $324,900-6.9%$582/sqft |
Source: Maine Listings #1670374 Report a problem | ||
| 7/6/2026 | Listed for sale | $349,000+8%$625/sqft |
Source: Maine Listings #1670374 Report a problem | ||
| 2/26/2026 | Sold | $323,000-7.4%$579/sqft |
Source:  PrimeMLS #5057724 Report a problem PrimeMLS #5057724 Report a problem | ||
| 1/27/2026 | Contingent | $349,000$625/sqft |
Source: PrimeMLS #5057724 Report a problem | ||
| 1/15/2026 | Pending sale | $349,000$625/sqft |
Source: Maine Listings #1634803 Report a problem | ||
| 9/27/2025 | Price change | $349,000-5.4%$625/sqft |
Source: Maine Listings #1634803 Report a problem | ||
| 9/5/2025 | Price change | $369,000-5.1%$661/sqft |
Source: Maine Listings #1634803 Report a problem | ||
| 8/19/2025 | Listed for sale | $389,000+110.3%$697/sqft |
Source: Maine Listings #1634803 Report a problem | ||
| 8/29/2024 | Listing removed | $2,250$4/sqft |
Source: Zillow Rentals Report a problem | ||
| 8/24/2024 | Listed for rent | $2,250$4/sqft |
Source: Zillow Rentals Report a problem | ||
| 5/24/2016 | Sold | $185,000-13.9%$332/sqft |
Source: Maine Listings #1235655 Report a problem | ||
| 4/23/2016 | Pending sale | $214,900$385/sqft |
Source: The Aland Realty Group #4448081 Report a problem | ||
| 12/22/2015 | Listed for sale | $214,900$385/sqft |
Source: The Aland Realty Group, LLC #1235655 Report a problem | ||
Public tax history
| Year | Property taxes | Tax assessment |
|---|---|---|
| 2024 | $2,733 +17.9% | $325,400 +18.6% |
| 2023 | $2,318 +32.7% | $274,300 +34.3% |
| 2022 | $1,747 -20.1% | $204,300 -7% |
| 2021 | $2,186 | $219,700 |
| 2020 | $2,186 +0.2% | $219,700 +12.3% |
| 2019 | $2,182 +9% | $195,700 +9% |
| 2018 | $2,001 +1.8% | $179,500 |
| 2017 | $1,966 +24.7% | $179,500 +26.9% |
| 2016 | $1,577 +6.5% | $141,400 +5.1% |
| 2015 | $1,481 +2.8% | $134,600 |
| 2014 | $1,440 +7.3% | $134,600 +4.6% |
| 2013 | $1,342 +2.9% | $128,700 -1.7% |
| 2012 | $1,304 | $130,900 |
Find assessor info on the county website
Monthly payment
Est. payment
Payment breakdown
Explore the cost of this home by adjusting the details. Changes won't be saved.Climate risks
Neighborhood: 03909
Similar homes
- $419,0002 bd1 ba784 sqft17 Woodside Meadow Road #7, York, ME 03909Active
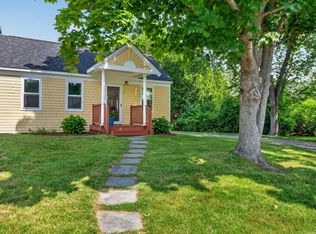
 MLS ID #1670075, Keller Williams Coastal and Lakes & Mountains Realty. Maine Listings
 - $309,0001 bd1 ba379 sqftSeaside Condominiums, York, ME 03909Active
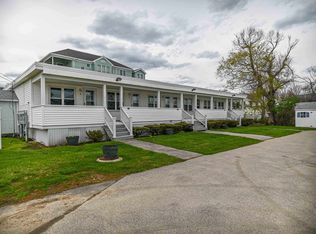 MLS ID #5089507, Kathleen Watts, Coldwell Banker Yorke Realty. PrimeMLS
 - $325,0001 bd1 ba555 sqft90 Fleet Street #3-5, Portsmouth, NH 03801Active
 MLS ID #5111213, Hillary Barrett. PrimeMLS
 - $289,0001 bd1 ba373 sqftSeaside Condominiums, York, ME 03909ActiveMLS ID #5089511, Kathleen Watts, Coldwell Banker Yorke Realty. PrimeMLS
- $348,0002 bd1 ba766 sqft454 Post Road #331, Wells, ME 04090ActiveMLS ID #1671217, Coldwell Banker Realty. Maine Listings
- $310,0002 bd2 ba804 sqft60 Mile Road #68, Wells, ME 04090ActiveMLS ID #1668235, RE/MAX Realty One. Maine Listings
- $329,0001 bd1 ba340 sqft265 Webhannet Drive #3, Wells, ME 04090ActiveMLS ID #1668150, Better Homes & Gardens Real Estate/The Masiello Group. Maine Listings
- $475,0002 bd2 ba728 sqft17 Eastwind Lane #., Ogunquit, ME 03907ActiveMLS ID #1673040, 207 Prime Properties, LLC. Maine Listings
- $349,0002 bd1 ba761 sqft454 Post Road #235, Wells, ME 04090ActiveMLS ID #1663402, Coldwell Banker Realty. Maine Listings
- $299,0001 bd1 ba712 sqft1801 Post Road N #161, Wells, ME 04090ActiveMLS ID #1678754, StartPoint Realty. Maine Listings
- $389,0002 bd1 ba826 sqft35 Barefoot Cottage Road #107, Wells, ME 04090ActiveMLS ID #1680144, On Point Realty. Maine Listings
