Skip main navigation
Off market
  • $1,186,400

    18 Woodstock Ave #18, Brighton, MA 02135

    3beds
    1,802sqft
    Condominium, Townhouse
    Built in 2020
    -- sqft lot
    $1,186,400 Zestimate®
    $658/sqft
    $5,389 Estimated rent

    Home value

    $1,186,400

    $1.12M - $1.26M

    $5,389/mo

    Zestimate® history
    Loading
    Loading...

    Owner options

    List your home for rent

    $5,389/mo

    Rent Zestimate®

    Find your next renter with Zillow Rental Manager. Plus, with online applications, you can quickly screen prospective tenants – for free.

    Learn more

    $5,389/mo

    Rent Zestimate®

    Refinance and save

    $7,376/mo

    Est. payment

    Refinancing to a lower rate could help reduce your monthly payments and save thousands over the life of the loan.

    See today's rates

    $7,376/mo

    Est. payment

    Explore your selling options

    Work with a Zillow partner agent

    Leverage their expertise and Zillow's premium Showcase listings to get your home seen by more buyers.

    Get started

    List with your own agent

    Get your home in front of millions of buyers by listing it on Zillow.

    Learn how to do it

    Sell it yourself

    Take full control of how buyers see your home on Zillow by listing For Sale by Owner (FSBO).

    List your home

    What's special

    Gas fireplaceExtra storage spaceAmazing private roof deckLarge granite islandCoolidge cornerTile showerSs appliances

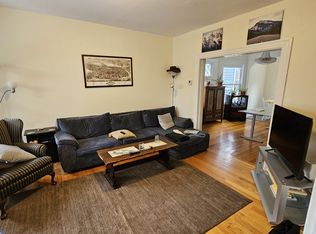
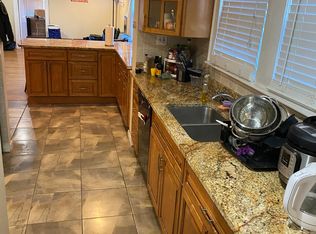
    Beautiful 2020 built townhouse on the Brookline/Brighton line with an AMAZING private roof deck w/ skyline views! This fabulous 3bed/2.5bath home offers a bright & airy open living/dining space w/ gas fireplace, a gorgeous chef's kitchen w/ SS appliances, gourmet cooktop, tons of cabinet space & large granite island, & 1/2 bath on 1st floor. 2nd floor features a primary bedroom w/ 2 large walk-in closets w/custom built-ins, en-suite w/ double-sink vanity & tile shower w/ rainfall shower head, plus 2 addt'l bedrooms w/ generous closets, a full bath & laundry closet. Also features: central air, 2-car garage w/ extra storage space, a shared tree-covered backyard that's a true urban oasis, plus addt'l driveway parking. Pets allowed w/ trustees permission. Amazing location nestled on a side street between Beacon St & Comm Ave, it's the best of both worlds: SO much privacy, yet steps to everything.. Whole Foods, Washington Square & Coolidge Corner, coffee shops, shopping, restaurants & more!

    This property is not currently displayed as for sale or rent on Zillow. This may be different from what's on other websites or public sources.

    Zillow last checked:

    Listing updated:

    Listed by:

    Fleet Homes Group 617-831-1099,

    Keller Williams Realty 617-969-9000,

    Melanie K. Fleet 508-439-3099

    Bought with:

    Wei Fu

    Phoenix Real Estate

    Source: MLS PIN,MLS#: 73106960

    Facts & features

    Interior

    Bedrooms & bathrooms
    • Bedrooms: 3
    • Bathrooms: 3
    • Full bathrooms: 2
    • 1/2 bathrooms: 1
    Primary bathroom
    • Features: Yes
    Heating
    • Forced Air
    Cooling
    • Central Air, Individual, Unit Control
    Appliances
    • Included: Oven, Dishwasher, Disposal, Microwave, Range, Refrigerator, Washer, Dryer
    • Laundry: In Unit, Electric Dryer Hookup, Washer Hookup
    Features
    • Internet Available - Unknown
    • Flooring: Hardwood
    • Windows: Insulated Windows
    • Has basement: Yes
    • Number of fireplaces: 1
    Interior area
    • Total structure area: 1,802
    • Total interior livable area: 1,802 sqft

    Property

    Parking
    • Total spaces: 5
    • Parking features: Attached, Under, Garage Door Opener, Heated Garage, Storage, Off Street, Guest, Paved
    • Attached garage spaces: 2
    • Uncovered spaces: 3
    Features
    • Entry location: Unit Placement(Back)
    • Patio & porch: Deck - Roof, Deck - Composite
    • Exterior features: Deck - Roof, Deck - Composite, City View(s), Garden
    • Has view: Yes
    • View description: City
    Details
    • Parcel number: W:21 P:01677 S:006,5176618
    • Zoning: CD

    Construction

    Type & style
    • Home type: Townhouse
    • Property subtype: Condominium, Townhouse
    Materials
    • Frame
    • Roof: Rubber
    Condition
    • Year built: 2020

    Utilities & green energy

    • Electric: 200+ Amp Service
    • Sewer: Public Sewer
    • Water: Public
    • Utilities for property: for Gas Range, for Electric Dryer, Washer Hookup
    Green energy
    • Energy efficient items: Thermostat

    Community & HOA

    Community
    • Features: Public Transportation, Shopping, Pool, Park, Walk/Jog Trails, Golf, Medical Facility, Laundromat, Highway Access, House of Worship, Public School, T-Station, University
    HOA
    • Services included: Water, Sewer, Insurance, Maintenance Grounds, Snow Removal
    • HOA fee: $320 monthly
    Location
    • Region: Brighton

    Financial & listing details

    • Price per square foot: $658/sqft
    • Tax assessed value: $960,900
    • Annual tax amount: $10,320
    • Date on market: 1/8/2026

    Price history

    DateEventPrice
    6/29/2023Sold$1,200,000-3.9%$666/sqft
    Source: MLS PIN #73106960 Report a problem
    5/15/2023Contingent$1,249,000$693/sqft
    Source: MLS PIN #73106960 Report a problem
    5/3/2023Listed for sale$1,249,000+18.4%$693/sqft
    Source: MLS PIN #73106960 Report a problem
    9/23/2020Sold$1,055,000-3.7%$585/sqft
    Source: Agent Provided Report a problem
    6/5/2020Listed for sale$1,095,000$608/sqft
    Source: Coldwell Banker Residential Brokerage - Brookline #72668337 Report a problem

    Public tax history

    Tax history is unavailable.

    Neighborhood: Brighton

    Nearby schools

    GreatSchools rating
    Get a cash offer in 3 minutes
    Find out how much your home could sell for in as little as 3 minutes with a no-obligation cash offer.
    Estimated market value
    $1,186,400
    Get a cash offer in 3 minutes
    Find out how much your home could sell for in as little as 3 minutes with a no-obligation cash offer.
    Estimated market value
    $1,186,400