Welcome to a truly exceptional residence in Orchard Park’s prestigious Birdsong Estates. This stately brick home offers timeless curb appeal and a three-car garage, blending classic architecture with fully renovated, modern living. Inside, you’ll find five spacious bedrooms, four full baths, and two half baths—all beautifully updated with new finishes, fixtures, and hardware throughout.
The heart of the home is the stunning, renovated kitchen featuring an expansive island with quartz countertops, high-end appliances, beverage coolers, an ice maker, generous pantry space, and seamless flow into the surrounding living areas—perfect for everyday living and entertaining alike. A newly crafted gas fireplace anchors the main living space with warmth and sophistication. Additionally there is a large morning room adorned with large windows overlooking the large, private yard. A custom mudroom adds both function and style, while fresh paint and new light fixtures throughout create a cohesive, elevated aesthetic.
The primary suite is a private retreat with a spa-like ensuite, complete with heated floors, a soaking tub, walk-in shower, and a large walk-in closet.
The fully finished walkout basement expands the living space dramatically and includes a bar, additional bedroom, and full bath w/walk in closet. Ideal for guests or extended living. No shortage of storage space and an extra set of stairs leads you to the garage space, offering additional convenience. Step outside to a backyard designed for enjoyment, with direct access to a deck, patio, and gas fire pit and large flat yard. The property is equipped with invisible pet fence and sprinkler system.
A great opportunity to own a meticulously renovated luxury home in one of Orchard Park’s most sought-after communities. Showings begin Immediately. Buyer prequalification required for private appointments. Offers will be reviewed as received.
Closed
Street View
$1,510,000
18 Woodthrush Trl, Orchard Park, NY 14127
5beds
5,458sqft
Single Family Residence
Built in 2004
0.7 Acres Lot
$1,547,400 Zestimate®
$277/sqft
$7,211 Estimated rent
Home value
$1,547,400
$1.47M - $1.64M
$7,211/mo
Zestimate® history
Owner options
List your home for rent
$7,211/mo
Rent Zestimate®
Find your next renter with Zillow Rental Manager. Plus, with online applications, you can quickly screen prospective tenants – for free.
$7,211/mo
Rent Zestimate®
Refinance and save
$10,983/mo
Est. payment
Refinancing to a lower rate could help reduce your monthly payments and save thousands over the life of the loan.
$10,983/mo
Est. payment
Explore your selling options
Work with a Zillow partner agent
Leverage their expertise and Zillow's premium Showcase listings to get your home seen by more buyers.
Get startedList with your own agent
Get your home in front of millions of buyers by listing it on Zillow.
Learn how to do itSell it yourself
Take full control of how buyers see your home on Zillow by listing For Sale by Owner (FSBO).
List your homeWhat's special
Stately brick homeStunning renovated kitchenFive spacious bedroomsLarge flat yardGas fire pitLarge walk-in closetHigh-end appliances
Zillow last checked:
Listing updated:
Listed by:
Melissa Ann Liberatore 716-218-0488,
Keller Williams Realty Lancaster
Bought with:
Ryan Daley, 10301215815
Keller Williams Realty Lancaster
Source: NYSAMLSs,MLS#: B1659130 Originating MLS: Buffalo
Originating MLS: BuffaloFacts & features
Interior
Bedrooms & bathrooms
- Bedrooms: 5
- Bathrooms: 6
- Full bathrooms: 4
- 1/2 bathrooms: 2
- Main level bathrooms: 2
Heating
- Gas, Forced Air
Cooling
- Central Air
Appliances
- Included: Double Oven, Dryer, Dishwasher, Gas Cooktop, Disposal, Gas Water Heater, Microwave, Refrigerator, Wine Cooler, Washer
- Laundry: Main Level
Features
- Breakfast Bar, Cathedral Ceiling(s), Central Vacuum, Den, Separate/Formal Dining Room, Entrance Foyer, Eat-in Kitchen, Separate/Formal Living Room, Kitchen Island, Kitchen/Family Room Combo, Pantry, Quartz Counters, See Remarks, In-Law Floorplan, Bath in Primary Bedroom
- Flooring: Carpet, Ceramic Tile, Hardwood, Tile, Varies
- Basement: Full,Finished,Walk-Out Access
- Number of fireplaces: 3
Interior area
- Total structure area: 5,458
- Total interior livable area: 5,458 sqft
- Finished area below ground: 1,049
Property
Parking
- Total spaces: 3
- Parking features: Attached, Garage, Garage Door Opener
- Attached garage spaces: 3
Features
- Levels: Two
- Stories: 2
- Patio & porch: Deck
- Exterior features: Blacktop Driveway, Deck, Sprinkler/Irrigation, Private Yard, See Remarks
- Fencing: Pet Fence
Lot
- Size: 0.7 Acres
- Dimensions: 123 x 226
- Features: Irregular Lot, Residential Lot, Wooded
Details
- Parcel number: 1460891731500002004000
- Special conditions: Standard
Construction
Type & style
- Home type: SingleFamily
- Architectural style: Colonial
- Property subtype: Single Family Residence
Materials
- Brick, Vinyl Siding
- Foundation: Poured
- Roof: Asphalt
Condition
- Resale
- Year built: 2004
Utilities & green energy
- Sewer: Connected
- Water: Connected, Public
- Utilities for property: High Speed Internet Available, Sewer Connected, Water Connected
Community & HOA
HOA
- HOA fee: $450 annually
Location
- Region: Orchard Park
Financial & listing details
- Price per square foot: $277/sqft
- Tax assessed value: $356,700
- Annual tax amount: $23,401
- Date on market: 1/24/2026
- Cumulative days on market: 3 days
- Listing terms: Cash,Conventional,FHA,VA Loan
Price history
| Date | Event | Price |
|---|---|---|
| 3/27/2026 | Sold | $1,510,000+0.7%$277/sqft |
Source:  NYSAMLSs #B1659130 Report a problem NYSAMLSs #B1659130 Report a problem | ||
| 1/27/2026 | Pending sale | $1,500,000$275/sqft |
Source: NYSAMLSs #B1659130 Report a problem | ||
| 1/24/2026 | Listed for sale | $1,500,000+51.5%$275/sqft |
Source: NYSAMLSs #B1659130 Report a problem | ||
| 5/2/2022 | Sold | $990,000+2.2%$181/sqft |
Source: NYSAMLSs #B1389535 Report a problem | ||
| 3/13/2022 | Pending sale | $969,000$178/sqft |
Source: NYSAMLSs #B1389535 Report a problem | ||
| 3/12/2022 | Listed for sale | $969,000$178/sqft |
Source: NYSAMLSs #B1389535 Report a problem | ||
Public tax history
| Year | Property taxes | Tax assessment |
|---|---|---|
| 2025 | -- | $356,700 |
| 2024 | -- | $356,700 |
| 2023 | -- | $356,700 |
| 2022 | -- | $356,700 |
| 2021 | -- | $356,700 |
| 2020 | -- | $356,700 |
| 2019 | -- | $356,700 |
| 2018 | -- | $356,700 |
| 2017 | $19,337 +167% | $356,700 |
| 2016 | $7,243 | $356,700 |
| 2015 | -- | $356,700 |
| 2014 | -- | $356,700 |
| 2013 | -- | $356,700 -10.8% |
| 2012 | -- | $400,000 |
| 2011 | -- | $400,000 |
| 2010 | -- | $400,000 |
| 2009 | -- | $400,000 |
| 2008 | -- | $400,000 |
| 2007 | -- | $400,000 |
| 2006 | -- | $400,000 |
| 2005 | -- | $400,000 +550.4% |
| 2004 | -- | $61,500 |
| 2003 | -- | $61,500 |
| 2002 | -- | $61,500 |
Find assessor info on the county website
Neighborhood: 14127
Nearby homes
- $1,100,0004 bd4 ba3.7k sqft20 Woodthrush Trl, Orchard Park, NY 14127Sold
- $1,276,8004 bd5 ba4.3k sqft16 Woodthrush Trl, Orchard Park, NY 14127Off Market
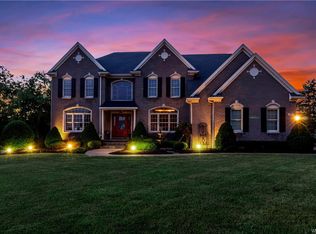
- $1,301,5005 bd5 ba4.7k sqft11 Mourning Dove Ct, Orchard Park, NY 14127Off Market
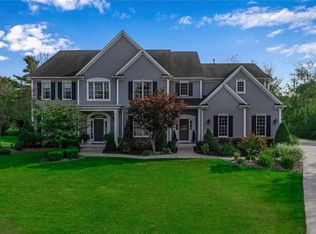
- $775,0004 bd3 ba3k sqft22 Woodthrush Trl, Orchard Park, NY 14127Sold
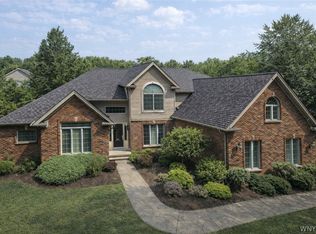
- $960,0004 bd5 ba4.8k sqft9 Mourning Dove Ct, Orchard Park, NY 14127Sold
- $815,0004 bd3 ba3.3k sqft12 Woodthrush Trl, Orchard Park, NY 14127Sold
- $972,6004 bd2 ba3.1k sqft19 Woodthrush Trl, Orchard Park, NY 14127Off Market
- $1,300,0005 bd4 ba4.3k sqft17 Woodthrush Trl, Orchard Park, NY 14127Sold
Nearby schools
GreatSchools rating
- 6/10Ellicott Road Elementary SchoolGrades: PK-5Distance: 1.7 mi
- 6/10Orchard Park Middle SchoolGrades: 6-8Distance: 1.9 mi
- 10/10Orchard Park High SchoolGrades: 9-12Distance: 1.5 mi
Schools provided by the listing agent
- Elementary: Ellicott Road Elementary
- Middle: Orchard Park Middle
- High: Orchard Park High
- District: Orchard Park
Source: NYSAMLSs. This data may not be complete. We recommend contacting the local school district to confirm school assignments for this home.
Sell for more on Zillow
Get a Zillow Showcase℠ listing at no additional cost and you could sell for .
$1,547,400
2% more
+$30,948
With Zillow Showcase(estimated)
$1,578,348
- New York
- Erie County
- Orchard Park
- 14127
- 18 Woodthrush Trl
Nearby cities
Nearby zip codes
Other Orchard Park Topics
