Welcome to your next chapter in North Reading’s sought-after Batchelder School district! This charming 3 bed, 1.5 bath Cape blends timeless style with modern updates & offers a true sense of community right outside your door. Step inside to find a bright, updated interior with hardwood floors thruout & a spacious kitchen that’s ideal for gathering. Central air keeps the home comfortable year-round, while main-level laundry & ample storage add everyday convenience. Natural light fills each room, creating a warm & inviting atmosphere. The outdoor spaces are designed for connection, whether it’s coffee on the farmer’s porch, al fresco dining on the deck, or entertaining in the spacious, fenced yard complete w/storage shed & patio. Enjoy upcoming snowy days sledding on the town common, grabbing breakfast at Nan’s, or watching a football game at the HS. Everything is just minutes from your door. This home is more than a place to live; it’s a place to grow, gather, & create lasting memories.
Sold for $775,300
$775,300
18 Wright St, North Reading, MA 01864
3beds
1,427sqft
Single Family Residence
Built in 1947
8,712 Square Feet Lot
$788,200 Zestimate®
$543/sqft
$3,193 Estimated rent
Home value
$788,200
$725,000 - $851,000
$3,193/mo
Zestimate® history
Owner options
List your home for rent
$3,193/mo
Rent Zestimate®
Find your next renter with Zillow Rental Manager. Plus, with online applications, you can quickly screen prospective tenants – for free.
$3,193/mo
Rent Zestimate®
Refinance and save
$5,211/mo
Est. payment
Refinancing to a lower rate could help reduce your monthly payments and save thousands over the life of the loan.
$5,211/mo
Est. payment
Explore your selling options
Work with a Zillow partner agent
Leverage their expertise and Zillow's premium Showcase listings to get your home seen by more buyers.
Get startedList with your own agent
Get your home in front of millions of buyers by listing it on Zillow.
Learn how to do itSell it yourself
Take full control of how buyers see your home on Zillow by listing For Sale by Owner (FSBO).
List your homeWhat's special
Central airMain-level laundryAmple storageSpacious kitchenBright updated interiorNatural light
Zillow last checked:
Listing updated:
Listed by:
Susan Gormady Group 617-212-6301,
Classified Realty Group 781-944-1901,
Susan Gormady 617-212-6301
Bought with:
Katie Varney
Classified Realty Group
Source: MLS PIN,MLS#: 73432122
Facts & features
Interior
Bedrooms & bathrooms
- Bedrooms: 3
- Bathrooms: 2
- Full bathrooms: 1
- 1/2 bathrooms: 1
Primary bedroom
- Features: Closet, Flooring - Hardwood, Recessed Lighting
- Level: Second
- Area: 180
- Dimensions: 15 x 12
Bedroom 2
- Features: Closet, Flooring - Hardwood, Recessed Lighting
- Level: Second
- Area: 192
- Dimensions: 16 x 12
Bedroom 3
- Features: Closet, Flooring - Hardwood, Recessed Lighting
- Level: Second
- Area: 130
- Dimensions: 13 x 10
Bathroom 1
- Features: Bathroom - Half, Flooring - Stone/Ceramic Tile, Dryer Hookup - Electric
- Level: First
Bathroom 2
- Features: Bathroom - Full, Bathroom - Tiled With Shower Stall, Closet, Flooring - Stone/Ceramic Tile, Countertops - Stone/Granite/Solid
- Level: Second
Dining room
- Features: Flooring - Hardwood, Open Floorplan, Recessed Lighting, Lighting - Overhead
- Level: First
- Area: 170
- Dimensions: 17 x 10
Kitchen
- Features: Flooring - Hardwood, Dining Area, Countertops - Stone/Granite/Solid, Kitchen Island, Open Floorplan, Recessed Lighting, Remodeled, Stainless Steel Appliances
- Level: First
- Area: 224
- Dimensions: 16 x 14
Living room
- Features: Flooring - Hardwood, Open Floorplan, Recessed Lighting
- Level: First
- Area: 216
- Dimensions: 18 x 12
Heating
- Forced Air, Oil
Cooling
- Central Air
Appliances
- Included: Range, Dishwasher, Refrigerator, Washer, Dryer
- Laundry: First Floor
Features
- Open Floorplan
- Flooring: Tile, Hardwood, Flooring - Hardwood
- Windows: Screens
- Basement: Full
- Number of fireplaces: 1
Interior area
- Total structure area: 1,427
- Total interior livable area: 1,427 sqft
- Finished area above ground: 1,427
Property
Parking
- Total spaces: 4
- Parking features: Paved Drive, Off Street, Paved
- Uncovered spaces: 4
Features
- Patio & porch: Porch, Deck - Wood, Patio
- Exterior features: Porch, Deck - Wood, Patio, Rain Gutters, Storage, Professional Landscaping, Screens, Fenced Yard
- Fencing: Fenced/Enclosed,Fenced
Lot
- Size: 8,712 Square Feet
Details
- Parcel number: M:062.0 B:0000 L:0031.0,720907
- Zoning: RB
Construction
Type & style
- Home type: SingleFamily
- Architectural style: Cape
- Property subtype: Single Family Residence
Materials
- Frame
- Foundation: Concrete Perimeter
- Roof: Shingle
Condition
- Year built: 1947
Utilities & green energy
- Electric: Circuit Breakers
- Sewer: Private Sewer
- Water: Public
Community & HOA
Community
- Features: Shopping, Tennis Court(s), Park, Golf, Conservation Area, Highway Access, House of Worship, Public School
HOA
- Has HOA: No
Location
- Region: North Reading
Financial & listing details
- Price per square foot: $543/sqft
- Tax assessed value: $603,200
- Annual tax amount: $7,878
- Date on market: 9/17/2026
- Listing terms: Contract
- Exclusions: See Inclusion Sheet
Price history
| Date | Event | Price |
|---|---|---|
| 10/23/2025 | Sold | $775,300+8.4%$543/sqft |
Source: MLS PIN #73432122 Report a problem | ||
| 9/23/2025 | Contingent | $715,000$501/sqft |
Source: MLS PIN #73432122 Report a problem | ||
| 9/17/2025 | Listed for sale | $715,000+14.2%$501/sqft |
Source: MLS PIN #73432122 Report a problem | ||
| 4/30/2021 | Sold | $626,000+13.8%$439/sqft |
Source: Public Record Report a problem | ||
| 3/24/2021 | Pending sale | $549,900$385/sqft |
Source: MLS PIN #72800702 Report a problem | ||
| 3/18/2021 | Listed for sale | $549,900+29.4%$385/sqft |
Source: MLS PIN #72800702 Report a problem | ||
| 8/25/2016 | Sold | $424,900$298/sqft |
Source: Public Record Report a problem | ||
| 7/6/2016 | Pending sale | $424,900$298/sqft |
Source: RE/MAX Trinity #72031681 Report a problem | ||
| 7/1/2016 | Listed for sale | $424,900+6.3%$298/sqft |
Source: RE/MAX Trinity #72031681 Report a problem | ||
| 12/15/2015 | Listing removed | $399,900$280/sqft |
Source: RE/MAX Trinity #71938723 Report a problem | ||
| 12/9/2015 | Pending sale | $399,900$280/sqft |
Source: RE/MAX Trinity #71938723 Report a problem | ||
| 12/5/2015 | Listed for sale | $399,900+105.2%$280/sqft |
Source: RE/MAX Trinity #71938723 Report a problem | ||
| 4/3/2011 | Listing removed | $194,900-3.8%$137/sqft |
Source: Fannie Mae Report a problem | ||
| 3/31/2011 | Sold | $202,500+3.9%$142/sqft |
Source: Public Record Report a problem | ||
| 9/14/2010 | Pending sale | $194,900$137/sqft |
Source: Fannie Mae Report a problem | ||
| 9/4/2010 | Listed for sale | $194,900-33.7%$137/sqft |
Source: Fannie Mae Report a problem | ||
| 6/16/2010 | Sold | $294,150$206/sqft |
Source: Public Record Report a problem | ||
Public tax history
| Year | Property taxes | Tax assessment |
|---|---|---|
| 2025 | $7,878 +3.6% | $603,200 +4.8% |
| 2024 | $7,605 +4.8% | $575,700 +11% |
| 2023 | $7,254 +7.5% | $518,500 +15.3% |
| 2022 | $6,747 +5.1% | $449,800 +9.5% |
| 2021 | $6,419 +8.1% | $410,700 +7.9% |
| 2020 | $5,939 +3.6% | $380,700 +3.5% |
| 2019 | $5,733 0% | $368,000 +4.9% |
| 2018 | $5,734 +1.3% | $350,900 |
| 2017 | $5,660 +14% | $350,900 +16% |
| 2016 | $4,964 +4.5% | $302,500 +5.8% |
| 2015 | $4,750 +8.4% | $285,800 +7.2% |
| 2014 | $4,380 +12.2% | $266,600 +9.6% |
| 2013 | $3,903 +12.3% | $243,300 +0.6% |
| 2012 | $3,477 +2.7% | $241,800 |
| 2011 | $3,385 +5.2% | $241,800 +1.2% |
| 2010 | $3,219 -4.8% | $239,000 -14.9% |
| 2009 | $3,380 -2.5% | $280,700 -6.9% |
| 2008 | $3,468 -1.1% | $301,600 -7% |
| 2007 | $3,508 +6.2% | $324,200 +4.5% |
| 2006 | $3,303 +9.1% | $310,100 +13.9% |
| 2005 | $3,028 +12% | $272,300 +17.9% |
| 2004 | $2,703 +5.7% | $231,000 +12.4% |
| 2002 | $2,558 +13.2% | $205,500 +40.6% |
| 2001 | $2,260 -0.5% | $146,200 +3.9% |
| 2000 | $2,271 +12.6% | $140,700 +15.8% |
| 1997 | $2,016 | $121,500 |
Find assessor info on the county website
Neighborhood: 01864
Nearby homes
- $844,0002 bd2 ba1k sqft16 Wright St, North Reading, MA 01864Off Market
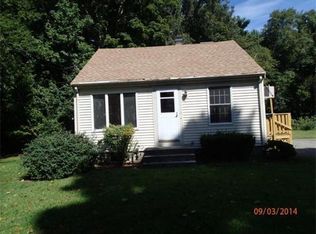
- $404,7003 bd2 ba1.9k sqft20 Wright St, North Reading, MA 01864Off Market
- $586,0003 bd1 ba1k sqft19 Wright St, North Reading, MA 01864Off Market
- $753,2003 bd2 ba1.6k sqft17 Wright St, North Reading, MA 01864Off Market
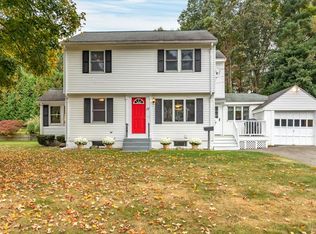
- $707,6003 bd2 ba1.3k sqft12 Wright St, North Reading, MA 01864Off Market
- $631,3002 bd1 ba1.1k sqft15 Wright St, North Reading, MA 01864Off Market
- $650,4003 bd1 ba1.2k sqft22 Wright St, North Reading, MA 01864Off Market
- $588,9003 bd1 ba1k sqft13 Wright St, North Reading, MA 01864Off Market
Nearby schools
GreatSchools rating
- 9/10L D Batchelder SchoolGrades: K-5Distance: 0.6 mi
- 8/10North Reading Middle SchoolGrades: 6-8Distance: 0.7 mi
- 9/10North Reading High SchoolGrades: 9-12Distance: 0.7 mi
Schools provided by the listing agent
- Elementary: Batchelder
- Middle: Nrms
- High: Nrhs
Source: MLS PIN. This data may not be complete. We recommend contacting the local school district to confirm school assignments for this home.
Get a cash offer in 3 minutes
Find out how much your home could sell for in as little as 3 minutes with a no-obligation cash offer.
Estimated market value
$788,200
Get a cash offer in 3 minutes
Find out how much your home could sell for in as little as 3 minutes with a no-obligation cash offer.
Estimated market value
$788,200
- Massachusetts
- Middlesex County
- North Reading
- 01864
- 18 Wright St
