A/O as of 1/22/2024. Amazingly bright and open home with first floor primary and rare 2 car garage. 2 Story living room with fireplace and door to extremely private yard. Redone patio with awning for great outdoor entertaining. Kitchen was updated and features Quartz countertops and premium appliances. Dining room opens to an additional deck with awning. First floor includes den/office, laundry and primary suite with new bath and plenty of closets. The primary bedroom has cathedral ceilings, and the primary bath has a jacuzzi tub as well as a shower, double sinks and a heated floor. Upstairs is a loft with built-ins and a second bedroom with ensuite bath. 2 Large storage areas with hardwood floors complete this space. The basement is legally finished and used as a family room and exercise area. The oversize 2 car tandem garage is off the courtyard with a door into the family room. Taxes shown do not include STAR for qualified buyers. This is a beautiful unit that has been updated and cared for by the current owners. A must See! Additional Information: Amenities:Tennis,ParkingFeatures:2 Car Attached,
Sold for $949,900
$949,900
18 Wyndham Close, White Plains, NY 10605
2beds
3,025sqft
Townhouse, Residential
Built in 1989
4,356 Square Feet Lot
$1,106,500 Zestimate®
$314/sqft
$5,078 Estimated rent
Home value
$1,106,500
$1.02M - $1.22M
$5,078/mo
Zestimate® history
Owner options
List your home for rent
$5,078/mo
Rent Zestimate®
Find your next renter with Zillow Rental Manager. Plus, with online applications, you can quickly screen prospective tenants – for free.
$5,078/mo
Rent Zestimate®
Refinance and save
$7,545/mo
Est. payment
Refinancing to a lower rate could help reduce your monthly payments and save thousands over the life of the loan.
$7,545/mo
Est. payment
Explore your selling options
Work with a Zillow partner agent
Leverage their expertise and Zillow's premium Showcase listings to get your home seen by more buyers.
Get startedList with your own agent
Get your home in front of millions of buyers by listing it on Zillow.
Learn how to do itSell it yourself
Take full control of how buyers see your home on Zillow by listing For Sale by Owner (FSBO).
List your homeWhat's special
Zillow last checked:
Listing updated:
Listed by:
Mary Ellen Bickler 914-672-2408,
Brown Bickler & Co. 914-672-2408,
William Newell 914-572-3554,
Brown Bickler & Co.
Bought with:
Ann Bernstein Bart, 30BE0672603
Houlihan Lawrence Inc.
Source: OneKey® MLS as distributed by MLS GRID,MLS#: H6284579
Facts & features
Interior
Bedrooms & bathrooms
- Bedrooms: 2
- Bathrooms: 3
- Full bathrooms: 2
- 1/2 bathrooms: 1
Bedroom 1
- Description: with hardwood floors
- Level: Second
Bathroom 1
- Description: redone w/jacuzzi and heated floors
- Level: First
Bathroom 2
- Description: with new sink & vanity
- Level: Second
Other
- Description: with cathedral ceiling and added closet space
- Level: First
Other
- Level: First
Bonus room
- Description: Loft with built ins overlooking the living room
- Level: Second
Dining room
- Description: hardwood floors, open to kitchen
- Level: First
Family room
- Description: redone with updated egress windows.
- Level: Basement
Kitchen
- Description: recently renovated W/Quartz countertops
- Level: First
Laundry
- Level: First
Living room
- Description: two stories with fireplace and french doors to yard
- Level: First
Office
- Description: with built ins
- Level: First
Heating
- Forced Air
Cooling
- Central Air
Appliances
- Included: Dishwasher, Dryer, Microwave, Refrigerator, Washer, Gas Water Heater
- Laundry: Inside
Features
- Cathedral Ceiling(s), Entrance Foyer, First Floor Full Bath, Master Downstairs, Primary Bathroom, Open Kitchen
- Flooring: Hardwood
- Basement: Finished
- Attic: None
- Number of fireplaces: 1
Interior area
- Total structure area: 3,025
- Total interior livable area: 3,025 sqft
Property
Parking
- Total spaces: 2
- Parking features: Attached, Garage Door Opener, Tandem
Features
- Levels: Three Or More
- Stories: 3
- Patio & porch: Patio, Terrace
- Exterior features: Awning(s), Courtyard
- Pool features: Community
Lot
- Size: 4,356 Square Feet
- Features: Cul-De-Sac, Near Public Transit, Near School, Sprinklers In Front, Sprinklers In Rear
Details
- Parcel number: 1700131006000050000025
Construction
Type & style
- Home type: Townhouse
- Property subtype: Townhouse, Residential
- Attached to another structure: Yes
Materials
- Wood Siding
Condition
- Actual
- Year built: 1989
Utilities & green energy
- Sewer: Public Sewer
- Water: Public
- Utilities for property: Trash Collection Public
Community & HOA
Community
- Features: Clubhouse, Park, Pool, Tennis Court(s)
- Subdivision: Wyndham Close
HOA
- Has HOA: Yes
- Amenities included: Clubhouse, Park
- Services included: Common Area Maintenance, Maintenance Structure, Snow Removal
- HOA fee: $1,185 monthly
Location
- Region: White Plains
Financial & listing details
- Price per square foot: $314/sqft
- Tax assessed value: $18,200
- Annual tax amount: $19,877
- Date on market: 1/19/2024
- Listing agreement: Exclusive Right To Sell
- Inclusions: Light Fixtures, Oven/Range, Second Refrigerator
Price history
| Date | Event | Price |
|---|---|---|
| 4/24/2024 | Sold | $949,900$314/sqft |
Source:  OneKey® MLS as distributed by MLS GRID #H6284579 Report a problem OneKey® MLS as distributed by MLS GRID #H6284579 Report a problem | ||
| 1/30/2024 | Pending sale | $949,900$314/sqft |
Source: OneKey® MLS as distributed by MLS GRID #H6284579 Report a problem | ||
| 1/19/2024 | Listed for sale | $949,900-50%$314/sqft |
Source: OneKey® MLS as distributed by MLS GRID #H6284579 Report a problem | ||
| 6/2/2014 | Sold | $1,900,000+2841.2%$628/sqft |
Source: Public Record Report a problem | ||
| 10/31/2011 | Sold | $64,600-91.1%$21/sqft |
Source: Public Record Report a problem | ||
| 6/3/2011 | Listed for sale | $725,000-5.2%$240/sqft |
Source: Julia B. Fee Sotheby's International Realty #3117728 Report a problem | ||
| 11/18/2002 | Sold | $765,000$253/sqft |
Source: Public Record Report a problem | ||
Public tax history
| Year | Property taxes | Tax assessment |
|---|---|---|
| 2025 | -- | $14,720 -19.1% |
| 2024 | -- | $18,200 |
| 2023 | -- | $18,200 |
| 2022 | -- | $18,200 |
| 2021 | -- | $18,200 |
| 2020 | -- | $18,200 |
| 2019 | -- | $18,200 |
| 2018 | -- | $18,200 |
| 2017 | -- | $18,200 |
| 2016 | -- | $18,200 |
| 2015 | -- | $18,200 -0.8% |
| 2014 | -- | $18,350 |
| 2013 | -- | $18,350 |
| 2012 | -- | $18,350 |
| 2011 | -- | $18,350 |
| 2010 | -- | $18,350 +2.8% |
| 2009 | -- | $17,850 |
| 2008 | -- | $17,850 |
| 2007 | -- | $17,850 |
| 2004 | -- | $17,850 |
| 2003 | -- | $17,850 |
| 2002 | -- | $17,850 |
| 2001 | -- | $17,850 |
| 2000 | -- | $17,850 |
| 1999 | -- | $17,850 |
Find assessor info on the county website
Neighborhood: North Street
Nearby homes
- $1,301,6003 bd2 ba2.2k sqft16 Wyndham Close, White Plains, NY 10605Off Market
- $18,0002 bd3 ba2.2k sqft22 Wyndham Close, White Plains, NY 10605Off Market

- $1,114,8002 bd2 ba2.4k sqft22 Wyndham Clos, White Plains, NY 10605Off Market
- $800,0003 bd4 ba3.3k sqft14 Wyndham Close, White Plains, NY 10605Sold
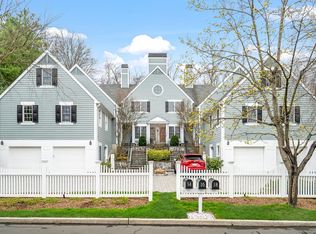
- $992,9004 bd4 ba3.3k sqft14 Wyndham Close #14, White Plains, NY 10605Off Market
- $18,0003 bd3 ba2.7k sqft24 Wyndham Close, White Plains, NY 10605Off Market
- $980,1002 bd2 ba2.2k sqft24 Wyndham Clos, White Plains, NY 10605Off Market
- $1,204,7003 bd3 ba2.8k sqft12 Wyndham Close, White Plains, NY 10605Off Market
Nearby schools
GreatSchools rating
- 6/10Mamaroneck Avenue SchoolGrades: K-5Distance: 0.8 mi
- 6/10White Plains Middle SchoolGrades: 6-8Distance: 1.2 mi
- 7/10White Plains Senior High SchoolGrades: 9-12Distance: 0.4 mi
Schools provided by the listing agent
- Middle: White Plains Middle School
- High: White Plains Senior High School
Source: OneKey® MLS as distributed by MLS GRID. This data may not be complete. We recommend contacting the local school district to confirm school assignments for this home.
Get a cash offer in 3 minutes
Find out how much your home could sell for in as little as 3 minutes with a no-obligation cash offer.
Estimated market value
$1,106,500
Get a cash offer in 3 minutes
Find out how much your home could sell for in as little as 3 minutes with a no-obligation cash offer.
Estimated market value
$1,106,500
- New York
- Westchester County
- White Plains
- 10605
- North Street
- 18 Wyndham Close
Nearby cities
Nearby neighborhoods
Nearby zip codes
Other White Plains Topics
