Skip main navigation
Sold for $357,000
  • $357,000

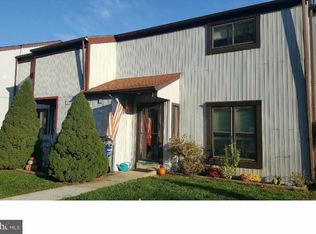
    18 Wyndham Ct, Downingtown, PA 19335

    2beds
    1,449sqft
    Townhouse
    Built in 1975
    1,440 Square Feet Lot
    $377,500 Zestimate®
    $246/sqft
    $2,354 Estimated rent

    Home value

    $377,500

    $355,000 - $400,000

    $2,354/mo

    Zestimate® history
    Loading
    Loading...

    Owner options

    List your home for rent

    $2,354/mo

    Rent Zestimate®

    Find your next renter with Zillow Rental Manager. Plus, with online applications, you can quickly screen prospective tenants – for free.

    Learn more

    $2,354/mo

    Rent Zestimate®

    Refinance and save

    $2,402/mo

    Est. payment

    Refinancing to a lower rate could help reduce your monthly payments and save thousands over the life of the loan.

    See today's rates

    $2,402/mo

    Est. payment

    Explore your selling options

    Work with a Zillow partner agent

    Leverage their expertise and Zillow's premium Showcase listings to get your home seen by more buyers.

    Get started

    List with your own agent

    Get your home in front of millions of buyers by listing it on Zillow.

    Learn how to do it

    Sell it yourself

    Take full control of how buyers see your home on Zillow by listing For Sale by Owner (FSBO).

    List your home

    What's special

    Spacious deckLower-level deckScenic common areaWood burning stoveHardwood floorsWalk-in closetUpdated kitchen
    Welcome home to the Culbertson Run Community located in Downingtown, PA! As soon as you enter this home, you'll feel the coziness it gives off right away. The beautiful hardwood floors flow throughout the main level where you'll find the large living room, dining room, and updated kitchen with eat in area. Off of the dining room you can access the spacious deck over-looking the back yard and open scenic common area, perfect while you enjoy your morning coffee, or another beverage of your choice! Upstairs you'll find 2 bedrooms and 2 fully updated bathrooms. The master bedroom is equipped with a walk-in closet and updated bathroom. There is also extra storage space upstairs as well. In the walkout basement you'll notice the exposed, decorative wood beams, the wood burning stove, and plenty of room to host family and friends over. Through the sliding glass door, you'll find a lower-level deck with lights and ceiling fans, again perfect for hosting gatherings and relaxing. The ceiling above the deck will also protect you from possible rain as well! Extra storage is available in the unfinished part of the basement. New roof 2024, Kitchen remodel 2015, Full bathrooms remodeled 2015, Windows replaced 2021(excluding kitchen/front door), HVAC replaced 2017, Breaker box updated to 200 amp 2018. Schedule a showing today and see this beautiful home as soon as possible for your chance to make it your own!

    Zillow last checked:

    Listing updated:

    Listed by:

    Joe Nemeth 484-542-6935,

    Keller Williams Real Estate -Exton,

    Listing Team: Dave Ashe Team

    Bought with:

    Christopher Heim

    Keller Williams Platinum Realty - Wyomissing

    Source: Bright MLS,MLS#: PACT2075986MLS Logo

    Facts & features

    Interior

    Bedrooms & bathrooms
    • Bedrooms: 2
    • Bathrooms: 3
    • Full bathrooms: 2
    • 1/2 bathrooms: 1
    • Main level bathrooms: 1
    Basement
    • Area: 0
    Heating
    • Heat Pump, Electric
    Cooling
    • Central Air, Electric
    Appliances
    • Included: Dryer, Oven/Range - Electric, Washer, Microwave, Electric Water Heater
    Features
    • Breakfast Area, Ceiling Fan(s), Dining Area, Eat-in Kitchen, Pantry, Recessed Lighting, Walk-In Closet(s)
    • Flooring: Carpet
    • Basement: Walk-Out Access,Finished,Other
    • Number of fireplaces: 1
    • Fireplace features: Wood Burning Stove
    Interior area
    • Total structure area: 1,449
    • Total interior livable area: 1,449 sqft
    • Finished area above ground: 1,449
    • Finished area below ground: 0

    Property

    Parking
    • Parking features: Parking Lot
    Accessibility
    • Accessibility features: None
    Features
    • Levels: Two
    • Stories: 2
    • Patio & porch: Deck, Porch
    • Exterior features: Lighting
    • Pool features: Community
    Lot
    • Size: 1,440 Square Feet
    Details
    • Additional structures: Above Grade, Below Grade
    • Parcel number: 3002N0017
    • Zoning: R10
    • Special conditions: Standard

    Construction

    Type & style
    • Home type: Townhouse
    • Architectural style: Colonial
    • Property subtype: Townhouse
    Materials
    • Frame
    • Foundation: Concrete Perimeter
    Condition
    • Excellent
    • New construction: No
    • Year built: 1975

    Utilities & green energy

    • Sewer: Public Sewer
    • Water: Public

    Community & HOA

    Community
    • Subdivision: Culbertson Run
    HOA
    • Has HOA: Yes
    • Services included: Maintenance Grounds, Pool(s), Snow Removal
    • HOA fee: $149 monthly
    • HOA name: HEDGEROW CULBERTSON RUN
    Location
    • Region: Downingtown
    • Municipality: EAST BRANDYWINE TWP

    Financial & listing details

    • Price per square foot: $246/sqft
    • Tax assessed value: $82,950
    • Annual tax amount: $3,080
    • Date on market: 10/11/2024
    • Listing agreement: Exclusive Right To Sell
    • Inclusions: Washer, Dryer. Curtain Rods, Tv Brackets And Blinds, Curtains In Guest Bedrooms
    • Exclusions: Kitchen Fridge. Bar, Mini Fridge, Chest Freezer In Basement. Curtains In Living Room, Dining Room, And Master Bedroom
    • Ownership: Fee Simple

    Price history

    DateEventPrice
    11/13/2024Sold$357,000+5%$246/sqft
    Source: Bright MLS #PACT2075986 Report a problem
    10/16/2024Pending sale$339,900$235/sqft
    Source: Bright MLS #PACT2075986 Report a problem
    10/11/2024Listed for sale$339,900+88.8%$235/sqft
    Source: Bright MLS #PACT2075986 Report a problem
    7/10/2015Sold$180,000-2.7%$124/sqft
    Source: Public Record Report a problem
    5/15/2015Listed for sale$184,999+60.9%$128/sqft
    Source: RE/MAX Town & Country #6574115 Report a problem
    2/26/2002Sold$115,000+27.9%$79/sqft
    Source: Public Record Report a problem
    9/19/1996Sold$89,900$62/sqft
    Source: Public Record Report a problem

    Public tax history

    YearProperty taxesTax assessment
    2025$3,227 +1.6%$82,950
    2024$3,176 +3.1%$82,950
    2023$3,081 +4.3%$82,950
    2022$2,954 +1.2%$82,950
    2021$2,920 +216.5%$82,950
    2020$922 -67.7%$82,950
    2019$2,855 +1.1%$82,950
    2018$2,825 +9898.3%$82,950
    2017$28 -98.8%$82,950
    2016$2,342 $82,950
    2015$2,342 $82,950
    2014$2,342 $82,950
    2013-- $82,950
    2012-- $82,950
    2011-- $82,950
    2010-- $82,950
    2009-- $82,950
    2008-- $82,950
    2007-- $82,950
    2006-- $82,950
    2005-- $82,950
    2004-- $82,950
    2003-- $82,950
    2000-- $82,950
    Find assessor info on the county website

    Neighborhood: 19335

    Nearby schools

    GreatSchools rating
    Schools provided by the listing agent
    • High: Dhs West
    • District: Downingtown Area

    Source: Bright MLS. This data may not be complete. We recommend contacting the local school district to confirm school assignments for this home.

    Get a cash offer in 3 minutes
    Find out how much your home could sell for in as little as 3 minutes with a no-obligation cash offer.
    Estimated market value
    $377,500
    Get a cash offer in 3 minutes
    Find out how much your home could sell for in as little as 3 minutes with a no-obligation cash offer.
    Estimated market value
    $377,500