Great 3 bedroom, 2 bath home in Westmont School District,. This house has nice curb appeal with its covered front porch, white walk way and swing. The back yard is large enough for gatherings, pets or play time. Inside, the walls have all been repainted in soothing color schemes and many new light fixtures. The first floor has a living room, separate dining room, kitchen, laundry room and bathroom. The kitchen has new laminate flooring! The laundry room door leads to a small side porch. Upstairs is 3 bedrooms, another full bath with tub and shower, and access to a full walk up attic. There is central air conditioning and both on and off street parking.
Closed
$122,380
18 Wyoming St, Johnstown, PA 15905
3beds
1,494sqft
Single Family Residence
Built in 1903
6,534 Square Feet Lot
$134,500 Zestimate®
$82/sqft
$1,300 Estimated rent
Home value
$134,500
$121,000 - $147,000
$1,300/mo
Zestimate® history
Owner options
List your home for rent
$1,300/mo
Rent Zestimate®
Find your next renter with Zillow Rental Manager. Plus, with online applications, you can quickly screen prospective tenants – for free.
$1,300/mo
Rent Zestimate®
Refinance and save
$644/mo
Est. payment
Refinancing to a lower rate could help reduce your monthly payments and save thousands over the life of the loan.
$644/mo
Est. payment
Explore your selling options
Work with a Zillow partner agent
Leverage their expertise and Zillow's premium Showcase listings to get your home seen by more buyers.
Get startedList with your own agent
Get your home in front of millions of buyers by listing it on Zillow.
Learn how to do itSell it yourself
Take full control of how buyers see your home on Zillow by listing For Sale by Owner (FSBO).
List your homeWhat's special
Covered front porchSeparate dining roomLaundry room doorLaundry roomNice curb appealNew laminate flooringCentral air conditioning
Zillow last checked:
Listing updated:
Listed by:
Michele Haschak,
BHHS Preferred Johnstown,
Wendy Kelly,
BHHS Preferred Somerset
Bought with:
NM zzNon-Member
Non-Member
Source: CSMLS,MLS#: 96029535
Facts & features
Interior
Bedrooms & bathrooms
- Bedrooms: 3
- Bathrooms: 2
- Full bathrooms: 2
Rooms
- Room types: Dining Room
Bedroom 1
- Description: Parquet Laminate
- Level: Second
- Area: 207
- Dimensions: 15.33 x 13.5
Bedroom 2
- Description: Parquet Laminate
- Level: Second
- Area: 181.71
- Dimensions: 14.83 x 12.25
Bedroom 3
- Description: Parquet Laminate, Captive
- Level: Second
- Area: 106.75
- Dimensions: 10.5 x 10.17
Bathroom 1
- Description: Laminate
- Level: First
- Area: 76.67
- Dimensions: 9.58 x 8
Bathroom 4
- Description: Laminate
- Level: Second
- Area: 46.6
- Dimensions: 4.58 x 10.17
Dining room
- Description: Hardwood Floors
- Level: First
- Area: 240.25
- Dimensions: 15.5 x 15.5
Kitchen
- Description: Laminate
- Level: First
- Area: 152.5
- Dimensions: 15 x 10.17
Living room
- Description: Hardwood Floors
- Level: First
- Area: 207
- Dimensions: 15.33 x 13.5
Heating
- Forced Air
Cooling
- Central Air
Appliances
- Included: Dishwasher, Disposal, Dryer, Microwave, Range, Refrigerator, Washer
- Laundry: Main Level, First Level
Features
- Bath Updated, Internet Service
- Flooring: Hardwood, Vinyl
- Basement: Full,Unfinished,Walk-Out Access
- Attic: Walk-up
- Has fireplace: No
Interior area
- Total structure area: 1,494
- Total interior livable area: 1,494 sqft
- Finished area above ground: 1,494
- Finished area below ground: 0
Property
Parking
- Parking features: Gravel, On Street, Off Street
- Has uncovered spaces: Yes
Features
- Levels: Two
- Patio & porch: Covered
- Pool features: None
Lot
- Size: 6,534 Square Feet
- Dimensions: 50 x 130
- Features: Rectangular Lot
Details
- Parcel number: 066034304
- Zoning description: Residential
Construction
Type & style
- Home type: SingleFamily
- Architectural style: Two Story
- Property subtype: Single Family Residence
Materials
- Vinyl Siding
- Roof: Shingle
Condition
- Year built: 1903
Utilities & green energy
- Sewer: Public Sewer
- Water: Public
- Utilities for property: Natural Gas Connected, Cable Connected
Community & HOA
Location
- Region: Johnstown
Financial & listing details
- Price per square foot: $82/sqft
- Tax assessed value: $9,430
- Annual tax amount: $1,346
- Date on market: 10/9/2023
- Inclusions: Gas Stove, Microwave, Dishwasher, Washer, 2 Dryers, Refrigerator, Porch Swing. Some Window Blinds, Ring Doorbell.
- Exclusions: Personal Property, Curtains, Kitchen Table And Stools.
Price history
| Date | Event | Price |
|---|---|---|
| 8/8/2023 | Sold | $122,380+6.4%$82/sqft |
Source:  WPMLS #1607957 Report a problem WPMLS #1607957 Report a problem | ||
| 6/4/2023 | Pending sale | $115,000$77/sqft |
Source: BHHS broker feed #1607957 Report a problem | ||
| 6/3/2023 | Contingent | $115,000$77/sqft |
Source: WPMLS #1607957 Report a problem | ||
| 5/30/2023 | Listed for sale | $115,000+67.9%$77/sqft |
Source:  CSMLS #96029535 Report a problem CSMLS #96029535 Report a problem | ||
| 10/21/2016 | Sold | $68,500-9.3%$46/sqft |
Source: Public Record Report a problem | ||
| 7/20/2016 | Pending sale | $75,500$51/sqft |
Source: CENTURY 21 All Service, Inc. #96013346 Report a problem | ||
| 2/24/2016 | Listed for sale | $75,500-24.4%$51/sqft |
Source: CENTURY 21 ALL SERVICE, INC. #96013346 Report a problem | ||
| 11/9/2015 | Listing removed | $99,900$67/sqft |
Source: CENTURY 21 ALL SERVICE, INC. #96010612 Report a problem | ||
| 10/22/2015 | Listed for sale | $99,900$67/sqft |
Source: CENTURY 21 All Service, Inc. #96010612 Report a problem | ||
Public tax history
| Year | Property taxes | Tax assessment |
|---|---|---|
| 2025 | $1,346 | $9,430 |
| 2024 | $1,346 | $9,430 |
| 2023 | $1,346 -0.3% | $9,430 |
| 2022 | $1,350 +0.4% | $9,430 |
| 2021 | $1,346 | $9,430 |
| 2020 | $1,346 +19.2% | $9,430 |
| 2019 | $1,129 | $9,430 |
| 2018 | $1,129 +252.1% | $9,430 |
| 2017 | $321 -1.5% | $9,430 |
| 2016 | $325 +16.9% | $9,430 |
| 2015 | $278 | $9,430 |
| 2014 | $278 | $9,430 |
| 2013 | -- | $9,430 |
| 2012 | -- | $9,430 |
| 2011 | -- | $9,430 |
| 2010 | -- | $9,430 |
| 2009 | -- | $9,430 |
| 2008 | $398 +2.4% | $9,430 |
| 2007 | $389 | $9,430 |
| 2006 | -- | $9,430 +1.6% |
| 2005 | -- | $9,280 +100% |
| 2004 | -- | $4,640 +30.3% |
| 2003 | -- | $3,560 |
| 2002 | -- | $3,560 |
| 2000 | -- | $3,560 |
Find assessor info on the county website
Neighborhood: 15905
Nearby homes
- $92,800-- bd-- ba-- sqft24 Wyoming St, Johnstown, PA 15905Off Market
- $11,130-- bd-- ba-- sqft30 Wyoming St, Johnstown, PA 15905Off Market
- $142,8003 bd2 ba1.3k sqft1140 Edgehill Dr, Johnstown, PA 15905Off Market
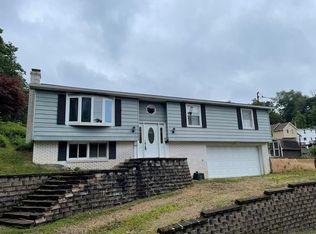
- $11,5004 bd1 ba2.4k sqft36 Wyoming St, Johnstown, PA 15905Off Market
- $179,6004 bd3 ba2.8k sqft19 Wyoming St, Johnstown, PA 15905Off Market
- $8,000-- bd-- ba-- sqft27-29 Wyoming St, Johnstown, PA 15905Off Market
- $11,520-- bd-- ba-- sqft42 Wyoming St, Johnstown, PA 15905Off Market
- $91,5002 bd1 ba1.3k sqft23 Lehigh St, Johnstown, PA 15905Sold
Nearby schools
GreatSchools rating
- 8/10Westmont Hilltop El SchoolGrades: K-6Distance: 1.1 mi
- 7/10Westmont Hilltop HSGrades: 7-12Distance: 2.7 mi
Schools provided by the listing agent
- District: Westmont Hilltop
Source: CSMLS. This data may not be complete. We recommend contacting the local school district to confirm school assignments for this home.


Get pre-qualified for a loan
At Zillow Home Loans, we can pre-qualify you in as little as 5 minutes with no impact to your credit score.An equal housing lender. NMLS #10287.
- Pennsylvania
- Cambria County
- Johnstown
- 15905
- 18 Wyoming St
Nearby cities
Nearby neighborhoods
Nearby zip codes
Other Johnstown Topics
