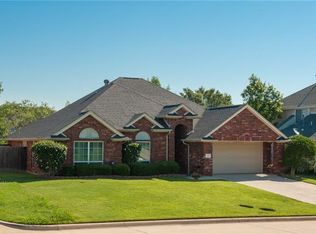
Check out this beautifully updated two-story brick home nestled in the highly coveted gated community of Heather Estates, within sought-after Mansfield ISD. From the moment you arrive, you’ll notice the stunning curb appeal and meticulously landscaped front yard. Step inside to soaring high ceilings, elegant curved archways with an open-concept designed for comfort and connection. The spacious living room features a cozy gas fireplace, perfect for gathering with friends and family as cooler fall weather approaches, and flows seamlessly into the dining area and kitchen, creating an ideal space for entertaining and everyday living. The home boasts grey ceramic tile flooring in the main entry and living area, complemented by rich brown laminate flooring throughout—completely carpet-free for easy maintenance. A warm gray and white color palette, accented with touches of blue, and an abundance of natural light from large windows create a bright, welcoming atmosphere. Freshly painted interiors and updated lighting and fixtures throughout. The kitchen features Valle Nevado granite countertops and backsplash, updated white cabinetry, all stainless-steel appliances, a built-in microwave, deep stainless sink, electric cooktop, and a convenient built-in desk with a breakfast nook. Upstairs, you’ll find beautifully finished wood stairs leading to all three bedrooms, including a huge primary suite with dual walk-in closets, dual sinks, a soaking tub, and a separate walk-in shower. Two additional spacious bedrooms and a full bathroom complete the upstairs. Step outside to your private backyard oasis—complete with a new fence, a covered patio, and a charming paved stone walkway adorned with string lights, perfect for entertaining friends and family this holiday season. Located within a secure gated community, you’ll enjoy quick access to Hwy 287, Mansfield Country Club, H-E-B, and an abundance of shopping and dining nearby. Welcome Home! New roof, HVAC, floors & kitchen counters.
Sold
Price Unknown
18 Zachary Ct, Mansfield, TX 76063
3beds
1,969sqft
Single Family Residence
Built in 2000
7,797 Square Feet Lot
$356,800 Zestimate®
$--/sqft
$2,350 Estimated rent
Home value
$356,800
$332,000 - $385,000
$2,350/mo
Zestimate® history
Owner options
List your home for rent
$2,350/mo
Rent Zestimate®
Find your next renter with Zillow Rental Manager. Plus, with online applications, you can quickly screen prospective tenants – for free.
$2,350/mo
Rent Zestimate®
Refinance and save
$820/mo
Est. payment
Refinancing to a lower rate could help reduce your monthly payments and save thousands over the life of the loan.
$820/mo
Est. payment
Explore your selling options
Work with a Zillow partner agent
Leverage their expertise and Zillow's premium Showcase listings to get your home seen by more buyers.
Get startedList with your own agent
Get your home in front of millions of buyers by listing it on Zillow.
Learn how to do itSell it yourself
Take full control of how buyers see your home on Zillow by listing For Sale by Owner (FSBO).
List your homeWhat's special
Cozy gas fireplaceNew fenceStunning curb appealPrivate backyard oasisStainless-steel appliancesSoaring high ceilingsUpdated lighting and fixtures
Zillow last checked:
Listing updated:
Listed by:
Preston Bauman 0667303 817-312-2425,
Nelson Realty 817-312-2425
Bought with:
Brian Gates
Rendon Realty, LLC
Source: NTREIS,MLS#: 21088654
Facts & features
Interior
Bedrooms & bathrooms
- Bedrooms: 3
- Bathrooms: 3
- Full bathrooms: 2
- 1/2 bathrooms: 1
Primary bedroom
- Features: Ceiling Fan(s), Dual Sinks, En Suite Bathroom, Garden Tub/Roman Tub, Sitting Area in Primary, Separate Shower, Walk-In Closet(s)
- Level: Second
- Dimensions: 13 x 19
Bedroom
- Features: Walk-In Closet(s)
- Level: Second
- Dimensions: 11 x 10
Bedroom
- Features: Walk-In Closet(s)
- Level: Second
- Dimensions: 11 x 11
Primary bathroom
- Features: Built-in Features, Dual Sinks, En Suite Bathroom, Granite Counters, Garden Tub/Roman Tub, Sitting Area in Primary, Separate Shower
- Level: Second
- Dimensions: 13 x 11
Breakfast room nook
- Level: First
- Dimensions: 10 x 12
Dining room
- Level: First
- Dimensions: 13 x 10
Other
- Features: Built-in Features, Granite Counters
- Level: Second
- Dimensions: 5 x 11
Half bath
- Features: Granite Counters
- Level: First
- Dimensions: 6 x 6
Kitchen
- Features: Breakfast Bar, Built-in Features, Eat-in Kitchen, Kitchen Island, Stone Counters, Walk-In Pantry
- Level: First
- Dimensions: 13 x 13
Living room
- Features: Ceiling Fan(s), Fireplace
- Level: First
- Dimensions: 24 x 14
Utility room
- Features: Built-in Features, Utility Room
- Level: First
- Dimensions: 6 x 6
Heating
- Central, Fireplace(s), Natural Gas
Cooling
- Central Air, Ceiling Fan(s), Electric
Appliances
- Included: Dishwasher, Electric Cooktop, Electric Oven, Disposal, Gas Water Heater, Microwave
- Laundry: Washer Hookup, Electric Dryer Hookup, Laundry in Utility Room
Features
- Decorative/Designer Lighting Fixtures, Eat-in Kitchen, Granite Counters, High Speed Internet, Kitchen Island, Open Floorplan, Pantry, Paneling/Wainscoting, Cable TV, Vaulted Ceiling(s), Wired for Data, Walk-In Closet(s)
- Flooring: Ceramic Tile, Laminate, Tile
- Windows: Window Coverings
- Has basement: No
- Number of fireplaces: 1
- Fireplace features: Gas, Glass Doors, Gas Log, Gas Starter, Living Room
Interior area
- Total interior livable area: 1,969 sqft
Property
Parking
- Total spaces: 2
- Parking features: Door-Multi, Driveway, Electric Vehicle Charging Station(s), Garage Faces Front, Garage
- Attached garage spaces: 2
- Has uncovered spaces: Yes
Features
- Levels: Two
- Stories: 2
- Patio & porch: Covered, Patio
- Exterior features: Rain Gutters
- Pool features: None
- Fencing: Back Yard,Wood,Wrought Iron
Lot
- Size: 7,797 Square Feet
- Features: Hardwood Trees, Interior Lot, Landscaped, Subdivision, Sprinkler System, Few Trees
Details
- Parcel number: 07063970
Construction
Type & style
- Home type: SingleFamily
- Architectural style: Traditional,Detached
- Property subtype: Single Family Residence
Materials
- Brick
- Foundation: Slab
- Roof: Composition,Shingle
Condition
- Year built: 2000
Utilities & green energy
- Sewer: Public Sewer
- Water: Public
- Utilities for property: Natural Gas Available, Sewer Available, Separate Meters, Water Available, Cable Available
Community & HOA
Community
- Features: Gated
- Security: Prewired, Security System Owned, Security System, Carbon Monoxide Detector(s), Fire Alarm, Gated Community, Smoke Detector(s)
- Subdivision: Heather Estates Add
HOA
- Has HOA: Yes
- Services included: Association Management, Maintenance Structure
- HOA fee: $820 annually
- HOA name: Goodwin Management Inc.
- HOA phone: 855-289-6007
Location
- Region: Mansfield
Financial & listing details
- Tax assessed value: $382,549
- Annual tax amount: $8,700
- Date on market: 10/17/2025
- Cumulative days on market: 35 days
- Listing terms: Cash,Conventional,FHA,VA Loan
- Exclusions: All Staging Items
Price history
| Date | Event | Price |
|---|---|---|
| 11/21/2025 | Sold | -- |
Source: NTREIS #21088654 Report a problem | ||
| 10/24/2025 | Contingent | $359,000$182/sqft |
Source: NTREIS #21088654 Report a problem | ||
| 10/17/2025 | Listed for sale | $359,000+100%$182/sqft |
Source: NTREIS #21088654 Report a problem | ||
| 6/10/2014 | Listing removed | $179,500$91/sqft |
Source: Keller Williams Realty #12085370 Report a problem | ||
| 6/7/2014 | Pending sale | $179,500$91/sqft |
Source: Keller Williams Realty #12085370 Report a problem | ||
| 5/5/2014 | Price change | $179,500-2.7%$91/sqft |
Source: Keller Williams Realty #12085370 Report a problem | ||
| 3/27/2014 | Price change | $184,500-0.2%$94/sqft |
Source: Keller Williams Realty #12085370 Report a problem | ||
| 2/27/2014 | Price change | $184,900-2.6%$94/sqft |
Source: Keller Williams Realty #12085370 Report a problem | ||
| 2/4/2014 | Listed for sale | $189,900+11.7%$96/sqft |
Source: Keller Williams Realty #12085370 Report a problem | ||
| 6/1/2011 | Listing removed | $1,795$1/sqft |
Source: Kautz Property Management #11590971 Report a problem | ||
| 5/25/2011 | Price change | $1,795-10.3%$1/sqft |
Source: Kautz Property Management #11590971 Report a problem | ||
| 5/11/2011 | Listed for rent | $2,000$1/sqft |
Source: Kautz Property Management #11590971 Report a problem | ||
| 7/23/2008 | Listing removed | $170,000$86/sqft |
Source: Keller Williams Realty #11016543 Report a problem | ||
| 6/20/2008 | Price change | $170,000-2.9%$86/sqft |
Source: Keller Williams Realty #11016543 Report a problem | ||
| 3/9/2008 | Listed for sale | $175,000$89/sqft |
Source: Keller Williams Realty #10926254 Report a problem | ||
Public tax history
| Year | Property taxes | Tax assessment |
|---|---|---|
| 2025 | $8,605 -1.1% | $382,549 |
| 2024 | $8,700 -5% | $382,549 -3.5% |
| 2023 | $9,158 +11.2% | $396,521 +24.9% |
| 2022 | $8,234 +6.4% | $317,519 +10.4% |
| 2021 | $7,739 +13.7% | $287,496 +15.1% |
| 2020 | $6,808 -1.6% | $249,833 -0.4% |
| 2019 | $6,918 +4.2% | $250,787 +7.4% |
| 2018 | $6,642 +9% | $233,505 +9.5% |
| 2017 | $6,094 +5.6% | $213,176 +5.2% |
| 2016 | $5,769 +24.4% | $202,653 -10.2% |
| 2015 | $4,636 | $225,639 +33.5% |
| 2014 | $4,636 | $169,000 +8.8% |
| 2013 | -- | $155,300 +1% |
| 2012 | -- | $153,700 |
| 2011 | -- | $153,700 -0.1% |
| 2010 | -- | $153,800 -1.7% |
| 2009 | -- | $156,500 |
| 2008 | -- | $156,500 |
| 2007 | -- | $156,500 |
| 2006 | -- | $156,500 -15.8% |
| 2005 | -- | $185,900 +45.5% |
| 2004 | -- | $127,800 |
| 2003 | -- | $127,800 |
| 2002 | -- | $127,800 +118.8% |
| 2001 | -- | $58,400 +227.7% |
| 2000 | -- | $17,820 |
Find assessor info on the county website
Neighborhood: Heritage Estates
Nearby homes
- $382,2003 bd2 ba1.8k sqft19 Zachary Ct, Mansfield, TX 76063Off Market
- $--4 bd3 ba2k sqft17 Zachary Ct, Mansfield, TX 76063Sold

- $337,9003 bd-- ba1.7k sqft2108 Nugent Dr, Mansfield, TX 76063Off Market
- $375,4003 bd2 ba2.1k sqft20 Zachary Ct, Mansfield, TX 76063Off Market

- $359,0004 bd2 ba2k sqft16 Zachary Ct, Mansfield, TX 76063Off Market
- $--4 bd2 ba2.1k sqft2106 Nugent Dr, Mansfield, TX 76063Sold
- $379,0004 bd2 ba2k sqft2110 Nugent Dr, Mansfield, TX 76063Off Market
- $340,0003 bd2 ba1.8k sqft4 Zachary Ct, Mansfield, TX 76063Off Market
Nearby schools
GreatSchools rating
- 8/10Martha Reid Elementary SchoolGrades: PK-4Distance: 0.7 mi
- 9/10Brooks Wester Middle SchoolGrades: 6-8Distance: 1.5 mi
- 7/10Mansfield High SchoolGrades: 9-12Distance: 1.6 mi
Schools provided by the listing agent
- Elementary: Reid
- Middle: Wester
- High: Mansfield
- District: Mansfield ISD
Source: NTREIS. This data may not be complete. We recommend contacting the local school district to confirm school assignments for this home.
Get a cash offer in 3 minutes
Find out how much your home could sell for in as little as 3 minutes with a no-obligation cash offer.
Estimated market value
$356,800
Get a cash offer in 3 minutes
Find out how much your home could sell for in as little as 3 minutes with a no-obligation cash offer.
Estimated market value
$356,800
- Texas
- Tarrant County
- Mansfield
- 76063
- Heritage Estates
- 18 Zachary Ct
