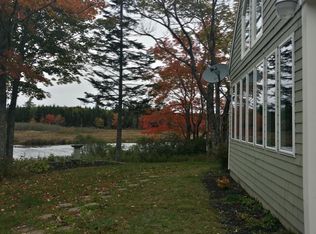

A rare opportunity on the shores of Orange River, where waterfront living and established rental income come together on 1.13± surveyed acres with approximately 464 feet of owned waterfront. Tucked near the end of private Orange Lake Road, this property includes two separate, furnished living spaces with water views, privacy, and flexible use. The waterfront cottage offers approximately 888 sq ft with an open, light-filled interior, cathedral ceilings, first-floor bedroom, full bath, laundry, kitchen, and great room, plus a second-floor loft. Recent improvements include luxury vinyl plank flooring, crawl-space waterproofing and drainage work, an improved shed, newer appliances, and updated smoke detectors. Across the road, the detached two-car garage includes an approximately 850 sq ft furnished apartment above with its own kitchen, bath, laundry, great room, bedroom and loft. Improvements in 2026 include a reconfigured entrance with mudroom and luxury vinyl plank flooring, new loft stairs, small deck, and bathroom updates. Both spaces have an established short-term rental history. Current 2026 bookings project approximately $41,124 in combined gross rental income, with additional occupancy potential. Enjoy the property as a Maine waterfront retreat, continue its income-producing use, or combine personal enjoyment with rental flexibility. Orange Lake Road Association provides private-road access, and the property is being offered furnished for an easier transition.
Active
$429,000
180-184 Orange Lake Road, Whiting, ME 04691
3beds
1,738sqft
Single Family Residence
Built in 1990
1.13 Acres Lot
$404,700 Zestimate®
$247/sqft
$25/mo HOA
What's special
Waterfront livingDetached two-car garageBathroom updatesSecond-floor loftOpen light-filled interiorSmall deckFirst-floor bedroom
- 5 days
- 711
- 32
Zillow last checked:
Listing updated:
Listed by:
True North Realty, Inc.
Source: Maine Listings,MLS#: 1679749
Facts & features
Interior
Bedrooms & bathrooms
- Bedrooms: 3
- Bathrooms: 2
- Full bathrooms: 2
Primary bedroom
- Features: Cathedral Ceiling(s), Closet
- Level: First
- Area: 175.2 Square Feet
- Dimensions: 12 x 14.6
Bedroom 1
- Features: Closet
- Level: Second
- Area: 94.64 Square Feet
- Dimensions: 10.4 x 9.1
Great room
- Features: Cathedral Ceiling(s), Gas Fireplace
- Level: First
- Area: 295.58 Square Feet
- Dimensions: 16.89 x 17.5
Great room
- Features: Cathedral Ceiling(s), Gas Fireplace
- Level: Second
- Area: 323.61 Square Feet
- Dimensions: 16.1 x 20.1
Kitchen
- Level: First
- Area: 160.92 Square Feet
- Dimensions: 14.9 x 10.8
Kitchen
- Level: Second
- Area: 94.05 Square Feet
- Dimensions: 9.9 x 9.5
Laundry
- Level: First
- Area: 32 Square Feet
- Dimensions: 6.4 x 5
Loft
- Features: Skylight
- Level: Upper
- Area: 174.46 Square Feet
- Dimensions: 12.2 x 14.3
Mud room
- Level: First
Heating
- Baseboard, Direct Vent Heater, Space Heater
Cooling
- None
Appliances
- Included: Cooktop, Dishwasher, Dryer, Microwave, Gas Range, Refrigerator, Wall Oven, Washer
Features
- 1st Floor Bedroom, Bathtub, Pantry, Shower, Storage
- Flooring: Carpet, Tile, Luxury Vinyl
- Basement: Interior Entry,Crawl Space,Unfinished
- Number of fireplaces: 2
- Furnished: Yes
Interior area
- Total structure area: 1,738
- Total interior livable area: 1,738 sqft
- Finished area above ground: 1,738
- Finished area below ground: 0
Property
Parking
- Total spaces: 2
- Parking features: Gravel, 1 - 4 Spaces, 5 - 10 Spaces, Garage Door Opener, Detached
- Garage spaces: 2
Accessibility
- Accessibility features: 32 - 36 Inch Doors
Features
- Patio & porch: Patio
- Has view: Yes
- View description: Scenic, Trees/Woods
- Body of water: Orange River
- Frontage length: Waterfrontage: 464,Waterfrontage Owned: 464
Lot
- Size: 1.13 Acres
- Features: Rural, Landscaped, Wooded
Details
- Additional structures: Shed(s)
- Zoning: Res
- Other equipment: Generator, Internet Access Available
Construction
Type & style
- Home type: SingleFamily
- Architectural style: Cape Cod,Contemporary,Cottage
- Property subtype: Single Family Residence
Materials
- Wood Frame, Shingle Siding, Vinyl Siding
- Foundation: Slab, Gravel/Pad, Poured Concrete
- Roof: Shingle
Condition
- Year built: 1990
Utilities & green energy
- Electric: On Site, Circuit Breakers
- Sewer: Private Sewer, Septic Design Available, Septic Tank
- Water: Private, Well
Community & HOA
HOA
- Has HOA: Yes
- HOA fee: $300 annually
Location
- Region: Whiting
Financial & listing details
- Price per square foot: $247/sqft
- Annual tax amount: $1,317
- Date on market: 9/8/2026
- Exclusions: 2 red chair, desk, refr (apt), beds/fram
- Electric utility on property: Yes
- Road surface type: Dirt
Estimated market value
$404,700
$384,000 - $425,000
$1,962/mo
Price history
| Date | Event | Price |
|---|---|---|
| 9/8/2026 | Listed for sale | $429,000+53.2%$247/sqft |
Source:  Maine Listings #1679749 Report a problem Maine Listings #1679749 Report a problem | ||
| 2/17/2022 | Sold | $280,000$161/sqft |
Source: Maine Listings #1518052 Report a problem | ||
| 1/18/2022 | Pending sale | $280,000$161/sqft |
Source: Better Homes and Gardens Real Estate The Masiello Group #1518052 Report a problem | ||
| 1/18/2022 | Contingent | $280,000$161/sqft |
Source: Maine Listings #1518052 Report a problem | ||
| 1/15/2022 | Listed for sale | $280,000$161/sqft |
Source: Maine Listings #1518052 Report a problem | ||
Public tax history
Tax history is unavailable.
Monthly payment
Est. payment
Payment breakdown
Explore the cost of this home by adjusting the details. Changes won't be saved.Climate risks
Neighborhood: 04691
Similar homes
- $419,9004 bd2 ba2.3k sqft293 Yellow Birch Road, Whiting, ME 04691Active

 MLS ID #1678289, Realty of Maine. Maine Listings
 - $472,9002 bd1 ba1.5k sqft46 Lyons Road, Lubec, ME 04652Active
 MLS ID #1680191, United Country Lifestyle Properties of Maine. Maine Listings
 - $395,0003 bd3 ba2.3k sqft385 Main St, East Machias, ME 04630For Sale By Owner

- $418,0003 bd2 ba2.1k sqft99 Little Machias Road, Cutler, ME 04626Active
 MLS ID #1658428, The Christopher Group, LLC. Maine Listings
 - $429,0003 bd1 ba1.5k sqft20 Roy's Way, Perry, ME 04667ActiveMLS ID #1679480, The Christopher Group, LLC. Maine Listings
- $375,0003 bd2 ba1.7k sqft14 Ackley Way, East Machias, ME 04630ActiveMLS ID #1656164, True North Realty, Inc.. Maine Listings
- $389,0002 bd1 ba1.2k sqft254 Coffins Neck Road, Lubec, ME 04652ActiveMLS ID #1677941, Bold Coast Properties. Maine Listings
- $299,0003 bd1 ba1k sqft855 County Road, Lubec, ME 04652ActiveMLS ID #1679303, Continental Real Estate Group, Inc.. Maine Listings
- $470,0002 bd2 ba1.6k sqft63 N Duck Cove Road, Roque Bluffs, ME 04654ActiveMLS ID #1659731, Coldwell Banker American Heritage. Maine Listings
- $410,0002 bd2 ba900 sqft130 Shipyard Road, Dennysville, ME 04628ActiveMLS ID #1643081, Due East Real Estate. Maine Listings
- $360,0002 bd2 ba1.7k sqft131 N Duck Cove Road, Roque Bluffs, ME 04654ActiveMLS ID #1678344, Better Homes & Gardens Real Estate/The Masiello Group. Maine Listings
- $499,0003 bd2 ba1.6k sqft10 Hemlock Point, Northfield, ME 04654ActiveMLS ID #1665965, The Christopher Group, LLC. Maine Listings
- $375,0002 bd1 ba1k sqft736 Leighton Point Road, Pembroke, ME 04666ActiveMLS ID #1676314, Due East Real Estate. Maine Listings
- $617,8682 bd2 ba1.7k sqft255 Coffins Neck Road, Lubec, ME 04652ActiveMLS ID #1678510, United Country Lifestyle Properties of Maine. Maine Listings
- $475,0001 bd1 ba1k sqft198 Destiny Bay Road, Cutler, ME 04626ActiveMLS ID #1645782, Better Homes & Gardens Real Estate/The Masiello Group. Maine Listings
- $575,0003 bd2 ba1.6k sqft2245 Cutler Road, Cutler, ME 04626ActiveMLS ID #1663636, Bold Coast Properties. Maine Listings
