For buyers who want a foothold in San Francisco without giving up the practical comforts that make city living easier 180 7th St #204 will check every box. This one-bedroom, one-bath condominium is bathed in natural light and offers a secure garage parking space, in-unit washer, abundant storage, and an incredibly spacious common patio on the same floor. Large windows bring natural light into the main living space, while floor-to-ceiling cabinetry adds substantial storage. The kitchen is thoughtfully equipped for daily use with stainless steel appliances, a Bosch dishwasher, induction cooktop, garbage disposal, Samsung refrigerator, and a dedicated prep station. Step outside your front door and the expansive common patio on the second floor offers uncommon breathing room - a place to sit outside, enjoy a morning coffee, or simply get a little fresh air without leaving home. The location is especially well suited to buyers who want to make the city part of their daily routine. Multiple Muni connections put much of San Francisco within easy reach, and easy access to the highway brings you to the rest of the Bay. For a first-time buyer, city dweller, or investor looking for an accessible entry point into San Francisco, 180 7th Street offers an incredibly practical value! (**NOT a BMR!)
For sale
$350,000
180 7th St #208, San Francisco, CA 94127
1beds
474sqft
Condominium
Built in 1992
-- sqft lot
$-- Zestimate®
$738/sqft
$850/mo HOA
What's special
One-bedroom one-bath condominiumDedicated prep stationBathed in natural lightStainless steel appliancesAbundant storageGarbage disposalIn-unit washer
- 4 hours
- 43
- 8
Zillow last checked:
Listing updated:
Listed by:
Diana Klein DRE #02020044 415-465-3782,
Compass 415-345-3000,
Lauren Steinberg DRE #02060853 510-599-0592,
Compass
Source: SFAR,MLS#: 426159784 Originating MLS: San Francisco Association of REALTORS
Originating MLS: San Francisco Association of REALTORSFacts & features
Interior
Bedrooms & bathrooms
- Bedrooms: 1
- Bathrooms: 1
- Full bathrooms: 1
Primary bedroom
- Area: 0
- Dimensions: 0 x 0
Bedroom 1
- Area: 0
- Dimensions: 0 x 0
Bedroom 2
- Area: 0
- Dimensions: 0 x 0
Bedroom 3
- Area: 0
- Dimensions: 0 x 0
Bedroom 4
- Area: 0
- Dimensions: 0 x 0
Dining room
- Area: 0
- Dimensions: 0 x 0
Family room
- Area: 0
- Dimensions: 0 x 0
Kitchen
- Area: 0
- Dimensions: 0 x 0
Living room
- Area: 0
- Dimensions: 0 x 0
Features
- Has fireplace: No
Interior area
- Total structure area: 474
- Total interior livable area: 474 sqft
Property
Parking
- Total spaces: 1
- Parking features: Enclosed, Side By Side, On Site - Mapped (Condo Only)
- Garage spaces: 1
Lot
- Size: 0.26 Acres
Details
- Parcel number: 3727147
- Special conditions: Standard
Construction
Type & style
- Home type: Condo
- Property subtype: Condominium
- Attached to another structure: Yes
Condition
- Year built: 1992
Community & HOA
HOA
- Has HOA: Yes
- HOA fee: $850 monthly
Location
- Region: San Francisco
- Elevation: 0
Financial & listing details
- Price per square foot: $738/sqft
- Tax assessed value: $486,000
- Annual tax amount: $6,681
- Price range: $350K - $350K
- Date on market: 9/5/2026
- Total actual rent: 0
Estimated market value
Not available
Estimated sales range
Not available
Not available
Price history
| Date | Event | Price |
|---|---|---|
| 9/5/2026 | Listed for sale | $350,000-27.1%$738/sqft |
Source:  SFAR #426159784 Report a problem SFAR #426159784 Report a problem | ||
| 8/30/2023 | Sold | $480,000-3.6%$1,013/sqft |
Source: SFAR #423732386 Report a problem | ||
| 8/1/2023 | Contingent | $498,000$1,051/sqft |
Source: SFAR #423732386 Report a problem | ||
| 5/4/2023 | Listed for sale | $498,000+61.2%$1,051/sqft |
Source: SFAR #423732386 Report a problem | ||
| 11/14/2003 | Sold | $309,000+29.3%$652/sqft |
Source: Public Record Report a problem | ||
| 8/23/2001 | Sold | $239,000$504/sqft |
Source: Public Record Report a problem | ||
Public tax history
| Year | Property taxes | Tax assessment |
|---|---|---|
| 2025 | $6,681 +1% | $486,000 +1.3% |
| 2024 | $6,613 +11.7% | $480,000 +13.7% |
| 2023 | $5,919 +2.2% | $422,256 +2% |
| 2022 | $5,789 +2% | $413,978 +2% |
| 2021 | $5,675 -1.5% | $405,862 +1% |
| 2020 | $5,762 +4.4% | $401,702 +2% |
| 2019 | $5,522 +6% | $393,826 +2% |
| 2018 | $5,208 +7.4% | $386,104 +2% |
| 2017 | $4,848 +2.1% | $378,534 +2% |
| 2016 | $4,747 +1.3% | $371,112 +1.5% |
| 2015 | $4,687 +2.7% | $365,538 +2% |
| 2014 | $4,565 | $358,378 +0.5% |
| 2013 | -- | $356,760 +15.1% |
| 2012 | -- | $310,000 |
| 2011 | -- | $310,000 +0.6% |
| 2010 | -- | $308,000 -9.7% |
| 2009 | -- | $341,156 -32% |
| 2008 | -- | $501,702 +2% |
| 2007 | -- | $491,865 +2% |
| 2006 | -- | $482,223 +2% |
| 2005 | -- | $472,770 +29.3% |
| 2003 | -- | $365,670 +53% |
| 2002 | -- | $239,000 +76.6% |
| 2001 | -- | $135,353 +2% |
| 2000 | -- | $132,699 |
Find assessor info on the county website
Monthly payment
Est. payment
Payment breakdown
Explore the cost of this home by adjusting the details. Changes won't be saved.Climate risks
Neighborhood: South of Market
- $668,5002 bd2 ba902 sqft603 Natoma St APT 410, San Francisco, CA 94103Off Market
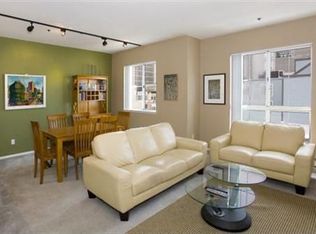
- $---- bd-- ba-- sqft603 Natoma St APT 308, San Francisco, CA 94103Off Market
- $---- bd-- ba-- sqft603 Natoma St APT 310, San Francisco, CA 94103Off Market
- $---- bd-- ba-- sqft603 Natoma St APT 403, San Francisco, CA 94103Off Market
Similar homes
- $360,0001 bd1 ba554 sqft788 Minna St Unit 203, San Francisco, CA 94103For Sale
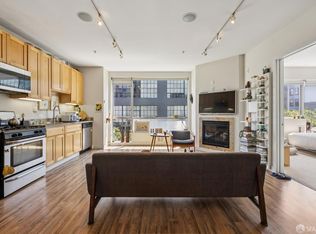 MLS ID #426157334, Edward Ong DRE #01925421, Corpen Real Estate Group. SFAR
 - $365,0001 bd1 ba490 sqft601 Van Ness Ave APT 347, San Francisco, CA 94102For Sale
 MLS ID #426155823, James Johnson. MetroList Services of CA
 - $355,7471 bd1 ba649 sqft1400 Mission St APT 212, San Francisco, CA 94103For Sale
 MLS ID #426148007, Robert Belli DRE #01913570, Compass. SFAR
 - $309,000-- bd1 ba575 sqft140 S Van Ness Ave Unit 437, San Francisco, CA 94103For Sale
 MLS ID #426158807, Robert Belli DRE #01913570, Compass. SFAR
Local buyer's agents are ready to help
