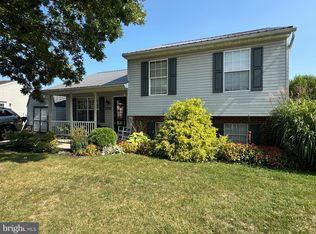
Nestled in the charming Abbottstown community, this split-level residence offers a perfect blend of modern luxury and timeless comfort. With a recent renovation in 2023, this home is in excellent condition and ready to welcome you. Step inside to discover a thoughtfully designed interior that exudes warmth and the feeling of a home. The spacious living area features a cozy gas fireplace, perfect for those chilly evenings, while the combination kitchen and dining area invites gatherings and culinary adventures. The kitchen is equipped with appliances, including a built-in microwave, gas oven/range, and a dishwasher, ensuring that every meal is a delight. The convenience of a tankless water heater and a water conditioner adds to the home's modern amenities. The home boasts three well-appointed bedrooms, Built-ins throughout the home provide ample storage. Window treatments enhance the comfort and style of each room, creating a serene atmosphere. Venture outside to enjoy the beautifully landscaped lot, which spans 0.36 acres and includes a lovely willow tree in the backyard. The cleared, level yard is perfect for outdoor activities or simply relaxing in the sun. A spacious deck and inviting porch to offer ideal spaces for entertaining or unwinding with a good book. The property also features a storage shed with electricity, offering additional storage space or potential for a workshop. Parking is a breeze with a paved driveway accommodating up to four vehicles, along with additional on-street and off-street options. The home's exterior, featuring a combination of vinyl siding and brick, adds to its curb appeal and durability. This residence is not just a home; it's a way of life. Enjoy the tranquility of suburban living, just a short drive from local amenities and attractions. Experience the perfect balance of luxury and comfort in this stunning property, where every detail has been meticulously crafted for your enjoyment. Embrace the opportunity to make this exceptional residence your own. New Roof in 2024 and heating system in 2022. Recent upgrades to the rear deck!
Sold for $295,000
$295,000
180 Abbotts Dr, Abbottstown, PA 17301
3beds
1,984sqft
Single Family Residence
Built in 1989
0.73 Acres Lot
$302,400 Zestimate®
$149/sqft
$2,108 Estimated rent
Home value
$302,400
$209,000 - $438,000
$2,108/mo
Zestimate® history
Owner options
List your home for rent
$2,108/mo
Rent Zestimate®
Find your next renter with Zillow Rental Manager. Plus, with online applications, you can quickly screen prospective tenants – for free.
$2,108/mo
Rent Zestimate®
Refinance and save
$1,915/mo
Est. payment
Refinancing to a lower rate could help reduce your monthly payments and save thousands over the life of the loan.
$1,915/mo
Est. payment
Explore your selling options
Work with a Zillow partner agent
Leverage their expertise and Zillow's premium Showcase listings to get your home seen by more buyers.
Get startedList with your own agent
Get your home in front of millions of buyers by listing it on Zillow.
Learn how to do itSell it yourself
Take full control of how buyers see your home on Zillow by listing For Sale by Owner (FSBO).
List your homeWhat's special
Equipped with appliancesWell-appointed bedroomsSpacious deckBeautifully landscaped lotBuilt-ins throughout the homeWater conditionerWindow treatments
Zillow last checked:
Listing updated:
Listed by:
Petula Yingling 717-476-9520,
Keller Williams Keystone Realty
Bought with:
Heather Lighty, RS330348
Iron Valley Real Estate of Central PA
Source: Bright MLS,MLS#: PAAD2019596
Facts & features
Interior
Bedrooms & bathrooms
- Bedrooms: 3
- Bathrooms: 2
- Full bathrooms: 1
- 1/2 bathrooms: 1
Rooms
- Room types: Living Room, Dining Room, Bedroom 2, Bedroom 3, Kitchen, Family Room, Bedroom 1, Exercise Room, Laundry, Office, Utility Room, Bathroom 1, Half Bath
Bedroom 1
- Features: Ceiling Fan(s), Flooring - Carpet
- Level: Upper
- Area: 143 Square Feet
- Dimensions: 11 x 13
Bedroom 2
- Features: Ceiling Fan(s), Flooring - Carpet
- Level: Upper
- Area: 140 Square Feet
- Dimensions: 10 x 14
Bedroom 3
- Features: Ceiling Fan(s), Flooring - Carpet
- Level: Upper
- Area: 90 Square Feet
- Dimensions: 9 x 10
Bathroom 1
- Features: Bathroom - Tub Shower, Flooring - Laminate Plank
- Level: Upper
- Area: 50 Square Feet
- Dimensions: 10 x 5
Dining room
- Level: Main
Exercise room
- Features: Flooring - Concrete
- Level: Lower
Family room
- Features: Flooring - Laminate Plank, Recessed Lighting, Fireplace - Gas
- Level: Lower
- Area: 306 Square Feet
- Dimensions: 18 x 17
Half bath
- Features: Flooring - Ceramic Tile
- Level: Lower
- Area: 64 Square Feet
- Dimensions: 8 x 8
Kitchen
- Level: Main
Laundry
- Features: Flooring - Ceramic Tile, Attached Bathroom
- Level: Lower
- Area: 64 Square Feet
- Dimensions: 8 x 8
Living room
- Level: Main
Office
- Features: Flooring - Carpet, Recessed Lighting
- Level: Lower
- Area: 110 Square Feet
- Dimensions: 10 x 11
Utility room
- Features: Flooring - Concrete
- Level: Lower
Heating
- Forced Air, Heat Pump, Natural Gas
Cooling
- Central Air, Ceiling Fan(s), Electric
Appliances
- Included: Microwave, Dishwasher, Dryer, Oven/Range - Gas, Refrigerator, Washer, Tankless Water Heater, Instant Hot Water
- Laundry: Lower Level, Laundry Room
Features
- Attic, Bathroom - Tub Shower, Built-in Features, Ceiling Fan(s), Combination Kitchen/Dining, Floor Plan - Traditional, Primary Bath(s), Recessed Lighting
- Doors: French Doors
- Windows: Window Treatments
- Basement: Connecting Stairway,Heated,Interior Entry,Sump Pump,Unfinished
- Number of fireplaces: 1
- Fireplace features: Gas/Propane
Interior area
- Total structure area: 1,984
- Total interior livable area: 1,984 sqft
- Finished area above ground: 1,984
- Finished area below ground: 0
Property
Parking
- Total spaces: 2
- Parking features: Driveway, On Street, Off Street
- Uncovered spaces: 2
Accessibility
- Accessibility features: None
Features
- Levels: Multi/Split,Three
- Stories: 3
- Patio & porch: Deck, Porch
- Pool features: None
- Fencing: Decorative
- Frontage type: Road Frontage
- Frontage length: Road Frontage: 85
Lot
- Size: 0.73 Acres
- Features: Cleared, Front Yard, Level, Rear Yard, Landscaped
Details
- Additional structures: Above Grade, Below Grade, Outbuilding
- Parcel number: 010050053000
- Zoning: RESIDENTIAL
- Special conditions: Standard
Construction
Type & style
- Home type: SingleFamily
- Property subtype: Single Family Residence
Materials
- Vinyl Siding, Brick
- Foundation: Block
- Roof: Architectural Shingle
Condition
- Excellent
- New construction: No
- Year built: 1989
- Major remodel year: 2023
Utilities & green energy
- Electric: 200+ Amp Service
- Sewer: Public Sewer
- Water: Public
- Utilities for property: Cable
Community & HOA
Community
- Security: Security System, Exterior Cameras
- Subdivision: Abbottstown
HOA
- Has HOA: No
Location
- Region: Abbottstown
- Municipality: ABBOTTSTOWN BORO
Financial & listing details
- Price per square foot: $149/sqft
- Tax assessed value: $170,600
- Annual tax amount: $4,260
- Date on market: 9/16/2025
- Listing agreement: Exclusive Agency
- Listing terms: Cash,Conventional,FHA,USDA Loan,VA Loan
- Inclusions: Gas Range, B / I Microwave, B / I Dishwasher, Refrigerator, Washer, Dryer
- Ownership: Fee Simple
Price history
| Date | Event | Price |
|---|---|---|
| 10/20/2025 | Sold | $295,000$149/sqft |
Source:  Bright MLS #PAAD2019596 Report a problem Bright MLS #PAAD2019596 Report a problem | ||
| 9/20/2025 | Contingent | $295,000$149/sqft |
Source: Bright MLS #PAAD2019596 Report a problem | ||
| 9/16/2025 | Listed for sale | $295,000+84.4%$149/sqft |
Source: Bright MLS #PAAD2019596 Report a problem | ||
| 5/2/2012 | Sold | $160,000+26.9%$81/sqft |
Source: Public Record Report a problem | ||
| 4/5/2006 | Sold | $126,100$64/sqft |
Source: Public Record Report a problem | ||
Public tax history
| Year | Property taxes | Tax assessment |
|---|---|---|
| 2025 | $4,186 +2.9% | $170,600 |
| 2024 | $4,066 +5% | $170,600 |
| 2023 | $3,874 +10.7% | $170,600 |
| 2022 | $3,501 -0.9% | $170,600 |
| 2021 | $3,533 +2% | $170,600 |
| 2020 | $3,464 +196.2% | $170,600 |
| 2019 | $1,169 -62.9% | $170,600 |
| 2018 | $3,155 | $170,600 |
| 2017 | -- | $170,600 |
| 2016 | -- | $170,600 |
| 2015 | -- | $170,600 |
| 2014 | -- | $170,600 |
| 2013 | -- | -- |
| 2012 | -- | -- |
| 2011 | -- | -- |
| 2010 | -- | $46,274 |
| 2009 | -- | $46,274 |
| 2008 | -- | $46,274 |
| 2007 | -- | $46,274 |
| 2006 | -- | $46,274 +0% |
| 2005 | -- | $46,273 |
| 2004 | -- | $46,273 |
| 2003 | -- | $46,273 |
| 2002 | -- | $46,273 |
| 2000 | -- | $46,273 |
Find assessor info on the county website
Neighborhood: 17301
Nearby homes
- $215,0003 bd2 ba1.4k sqft170 Abbotts Dr, Abbottstown, PA 17301Sold
- $253,9003 bd1 ba960 sqft190 Abbotts Dr, Abbottstown, PA 17301Off Market
- $232,8003 bd1 ba1.1k sqft569 Sutton Rd, Abbottstown, PA 17301Off Market
- $295,1003 bd2 ba1.7k sqft120 Kinneman Rd, Abbottstown, PA 17301Off Market
- $353,2004 bd2 ba1.9k sqft583 Sutton Rd, Abbottstown, PA 17301Off Market
- $263,5003 bd2 ba968 sqft158 Abbotts Dr, Abbottstown, PA 17301Off Market
- $276,3003 bd1 ba992 sqft555 Sutton Rd, Abbottstown, PA 17301Off Market
- $304,9003 bd1 ba1.2k sqft173 Abbotts Dr, Abbottstown, PA 17301Off Market
Nearby schools
GreatSchools rating
- 8/10New Oxford El SchoolGrades: K-3Distance: 3.1 mi
- 7/10New Oxford Middle SchoolGrades: 7-8Distance: 3.1 mi
- 6/10New Oxford Senior High SchoolGrades: 9-12Distance: 3.1 mi
Schools provided by the listing agent
- Elementary: Conewago Valley Intermediate
- Middle: Conewago Valley
- High: New Oxford
- District: Conewago Valley
Source: Bright MLS. This data may not be complete. We recommend contacting the local school district to confirm school assignments for this home.


Get pre-qualified for a loan
At Zillow Home Loans, we can pre-qualify you in as little as 5 minutes with no impact to your credit score.An equal housing lender. NMLS #10287.
Sell for more on Zillow
Get a Zillow Showcase℠ listing at no additional cost and you could sell for .
$302,400
2% more
+$6,048
With Zillow Showcase(estimated)
$308,448
- Pennsylvania
- Adams County
- Abbottstown
- 17301
- 180 Abbotts Dr
Nearby cities
Nearby zip codes
Other Abbottstown Topics
