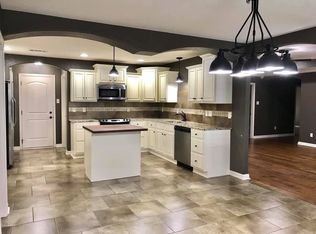
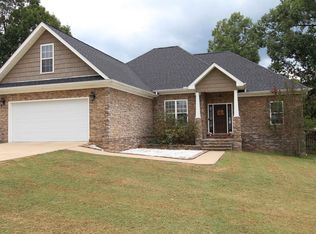
Step into this stunning 3-bedroom, 2-bathroom home, perfectly situated in one of the most sought-after neighborhoods. Boasting an open floor plan, this home offers a seamless flow between the living, dining, and kitchen areas, making it ideal for both entertaining and everyday living. The modern kitchen features sleek stainless steel appliances, a spacious walk-in pantry, and a breakfast bar, perfect for casual meals or gathering with family and friends. The inviting living room is centered around a stylish electric fireplace, adding warmth and ambiance. Retreat to the luxurious master suite, where you'll find a large walk-in closet that conveniently leads into the spa-like master bath. Here, you can unwind in the garden tub, enjoy the convenience of double sinks, and refresh in the beautifully tiled shower. The additional bedrooms are generously sized with ample closet space, while the second bathroom is thoughtfully designed for comfort and convenience. A nice-sized laundry room adds extra functionality to the home. Step outside to enjoy the covered back porch, perfect for relaxing while overlooking the large lot, offering endless possibilities. See agent remarks.
Closed
$272,000
180 Abby Ln, Sheridan, AR 72150
3beds
1,790sqft
Single Family Residence
Built in 2018
0.35 Acres Lot
$276,900 Zestimate®
$152/sqft
$1,844 Estimated rent
Home value
$276,900
Estimated sales range
Not available
$1,844/mo
Zestimate® history
Owner options
List your home for rent
$1,844/mo
Rent Zestimate®
Find your next renter with Zillow Rental Manager. Plus, with online applications, you can quickly screen prospective tenants – for free.
$1,844/mo
Rent Zestimate®
Refinance and save
$1,272/mo
Est. payment
Refinancing to a lower rate could help reduce your monthly payments and save thousands over the life of the loan.
$1,272/mo
Est. payment
Explore your selling options
Work with a Zillow partner agent
Leverage their expertise and Zillow's premium Showcase listings to get your home seen by more buyers.
Get startedList with your own agent
Get your home in front of millions of buyers by listing it on Zillow.
Learn how to do itSell it yourself
Take full control of how buyers see your home on Zillow by listing For Sale by Owner (FSBO).
List your homeWhat's special
Large lotLuxurious master suiteAmple closet spaceLarge walk-in closetBeautifully tiled showerGarden tubSpa-like master bath
Zillow last checked:
Listing updated:
Listed by:
Lisa Attwood 870-329-4350,
Lisa Attwood Realty
Bought with:
Rachelle Smith, AR
Epique Realty
Source: CARMLS,MLS#: 25004565
Facts & features
Interior
Bedrooms & bathrooms
- Bedrooms: 3
- Bathrooms: 2
- Full bathrooms: 2
Rooms
- Room types: Great Room
Dining room
- Features: Eat-in Kitchen, Breakfast Bar
Heating
- Electric
Cooling
- Electric
Appliances
- Included: Free-Standing Range, Dishwasher
- Laundry: Washer Hookup, Electric Dryer Hookup, Laundry Room
Features
- Sheet Rock, Primary Bedroom/Main Lv, 3 Bedrooms Same Level
- Flooring: Luxury Vinyl
- Doors: Insulated Doors
- Windows: Insulated Windows
- Has fireplace: Yes
- Fireplace features: Electric
Interior area
- Total structure area: 1,790
- Total interior livable area: 1,790 sqft
Property
Parking
- Total spaces: 2
- Parking features: Garage, Two Car
- Has garage: Yes
Features
- Levels: One
- Stories: 1
- Patio & porch: Patio
- Fencing: Full
Lot
- Size: 0.35 Acres
- Dimensions: 120 x 141.30
- Features: Level, Subdivided
Details
- Parcel number: 70001745032
Construction
Type & style
- Home type: SingleFamily
- Architectural style: Traditional
- Property subtype: Single Family Residence
Materials
- Foundation: Slab
- Roof: Shingle
Condition
- New construction: No
- Year built: 2018
Utilities & green energy
- Sewer: Public Sewer
- Water: Public
Green energy
- Energy efficient items: Doors
Community & HOA
Community
- Subdivision: JACOB CREEK
HOA
- Has HOA: No
Location
- Region: Sheridan
Financial & listing details
- Price per square foot: $152/sqft
- Tax assessed value: $284,050
- Annual tax amount: $2,164
- Date on market: 2/5/2025
- Listing terms: VA Loan,FHA,Conventional,Cash,USDA Loan
- Road surface type: Paved
Price history
| Date | Event | Price |
|---|---|---|
| 9/5/2025 | Sold | $272,000-7.6%$152/sqft |
Source:  CARMLS #25004565 Report a problem CARMLS #25004565 Report a problem | ||
| 8/1/2025 | Contingent | $294,500$165/sqft |
Source: CARMLS #25004565 Report a problem | ||
| 4/8/2025 | Price change | $294,500-1.3%$165/sqft |
Source: CARMLS #25004565 Report a problem | ||
| 2/5/2025 | Listed for sale | $298,500+35.7%$167/sqft |
Source: CARMLS #25004565 Report a problem | ||
| 4/1/2021 | Sold | $220,000+3.3%$123/sqft |
Source: CARMLS #21004362 Report a problem | ||
| 2/21/2019 | Sold | $212,900+691.8%$119/sqft |
Source: CARMLS #18037142 Report a problem | ||
| 7/13/2018 | Sold | $26,887$15/sqft |
Source: CARMLS #18013458 Report a problem | ||
Public tax history
| Year | Property taxes | Tax assessment |
|---|---|---|
| 2025 | $1,668 +0.2% | $50,390 +10% |
| 2024 | $1,665 +1.7% | $45,810 |
| 2023 | $1,636 -3% | $45,810 +11.4% |
| 2022 | $1,686 +14.2% | $41,140 |
| 2021 | $1,476 -16.3% | $41,140 +5% |
| 2020 | $1,763 | $39,180 |
| 2019 | $1,763 +879.5% | $39,180 +1859% |
| 2018 | $180 +100% | $2,000 |
| 2017 | $90 | $2,000 -16.7% |
| 2015 | -- | $2,400 |
| 2014 | -- | $2,400 |
| 2012 | -- | $2,400 |
| 2011 | -- | -- |
Find assessor info on the county website
Neighborhood: 72150
Nearby homes
- $304,6004 bd2 ba1.9k sqft198 Abby Ln, Sheridan, AR 72150Off Market
- $281,000-- bd2 ba1.7k sqft144 Abby Ln, Sheridan, AR 72150Off Market
- $334,400-- bd2 ba2.1k sqft145 Ava Ln, Sheridan, AR 72150Off Market
- $282,0003 bd2 ba1.7k sqft179 Abby Ln, Sheridan, AR 72150Sold
- $309,800-- bd2 ba1.8k sqft145 Abby Ln, Sheridan, AR 72150Off Market
- $344,300-- bd2 ba2k sqft125 Ava Ln, Sheridan, AR 72150Off Market
- $306,800-- bd2 ba1.8k sqft199 Abby Ln, Sheridan, AR 72150Off Market
- $260,0003 bd2 ba1.8k sqft200 Abby Ln, Sheridan, AR 72150Sold
Nearby schools
GreatSchools rating
- NASheridan Elementary SchoolGrades: PK-2Distance: 1.8 mi
- 7/10Sheridan Middle SchoolGrades: 6-8Distance: 2.6 mi
- 7/10Sheridan High SchoolGrades: 9-12Distance: 2 mi


Get pre-qualified for a loan
At Zillow Home Loans, we can pre-qualify you in as little as 5 minutes with no impact to your credit score.An equal housing lender. NMLS #10287.
- Arkansas
- Grant County
- Sheridan
- 72150
- 180 Abby Ln
Nearby cities
Nearby zip codes
Other Sheridan Topics
