Immaculate , Super clean & like new, move in ready, Custom built in 2018, Ranch style home with 4 bedrooms & 3 full baths total with 1 bedroom & 1 full bath suite upstairs, on 2.4 Level, private acres in the desirable South Fayette County area. This is it! Starting with the inviting, extended, vaulted covered front porch with area for your rocking chairs you will see the home has 4 sides brick exterior half the way up the home then Hardie plank concrete siding the top half for low maintenance exterior. Entering in the home, which is light & bright from the natural light & the 10 foot interior ceilings you will see all real hardwood flooring in like new condition throughout the home (everywhere but the tiled bathrooms). The foyer has 11 foot ceiling entry with a formal dining multiple purpose area to your left. Going forward the floor plan is all open with a large family room with a fireplace that has a wood mantle & tile surround with gas logs. It brings in extra light from the large glass doors leading out the the sunroom which is heated & cooled from its own mini-split heat & air unit. Originally a covered, screened in finished porch, it was enclosed space in 2021 adding an additional 170 finished sq ft. The open Kitchen is large, white & bright with distress finishing on cabinetry with a center island, quartz countertops that has the Stainless steel sink and dishwasher included. Lots of Custom cabinetry throughout the kitchen with tons of quartz countertops space for entertaining & prep space & all hardwood flooring. All cabinets have custom shelving & pull out drawers. The Kitchen has all stainless steel appliances including a gas cooktop, Electric oven, & build in microwave. There is a butler's pantry prep area & then a pocket door to a separate walk in pantry, all with custom shelving & base cabinets in both. Tons of recessed lighting, smooth ceilings and crown molding through the entire home. Behind the kitchen wall is a hallway with hardwood flooring & custom built in floor to ceiling storage cabinets. Off this hallway is a door leading to the oversized two garage with two separate garage doors with openers, Hardwood stairs that lead up to a large Finished bedroom suite with a closet, a full tiled floor custom bathroom with tiled custom Shower with tile surround to the ceiling. Back down off the main floor back hall there is a door leading to the laundry room with has customer uppers & base cabinet beside the washer and dryer. The laundry room is over sized with extra space, tiled floors and a back entry to the Owners suite custom closet. Also off the back end of this hall is the entry to the Owners Suite, here on the main floor. The hardwoods continue into the large owner suite with 10 foot ceiling with crown molding and a bumped up tray ceiling, large fan with lights. Owner suite bath has tiled flooring throughout. Their is a large Double vanity area with quartz counter tops & dual undermounted sinks, custom cabinets, recessed lighting Separate custom shower all tiled to the ceiling with white subway tile, freshly, professionally cleaned, large floor to ceiling custom glass door, large separate soaking tub & private toilet, water closet area. Walk into the owners closet with custom organizers & shelving. Again the owners closet has a convenient door back entry into the laundry room. The other side of the home on the main floor has a hallway leading to 2 secondary, good size bedrooms and a beautiful custom full hall bathroom which has tiled flooring, Quartz countertop vanity with undermounted sink & custom shower w tile surround. The sunroom has lots of glass windows & glass door which features the private rear deck. The deck flooring is high end, trex deck planks for long life & low maintenance, metal iron railing w steps to the expansive private rear yard. Storage building included. Whitewater High School dist. Tankless water heater. Propane gas heat. No HOA restrictions. Occupied use showingtime for appt. PLS
Closed
$610,000
180 Alford Dr, Fayetteville, GA 30215
4beds
2,747sqft
Single Family Residence
Built in 2018
2.4 Acres Lot
$607,500 Zestimate®
$222/sqft
$3,301 Estimated rent
Home value
$607,500
$547,000 - $674,000
$3,301/mo
Zestimate® history
Owner options
List your home for rent
$3,301/mo
Rent Zestimate®
Find your next renter with Zillow Rental Manager. Plus, with online applications, you can quickly screen prospective tenants – for free.
$3,301/mo
Rent Zestimate®
Refinance and save
$3,746/mo
Est. payment
Refinancing to a lower rate could help reduce your monthly payments and save thousands over the life of the loan.
$3,746/mo
Est. payment
Explore your selling options
Work with a Zillow partner agent
Leverage their expertise and Zillow's premium Showcase listings to get your home seen by more buyers.
Get startedList with your own agent
Get your home in front of millions of buyers by listing it on Zillow.
Learn how to do itSell it yourself
Take full control of how buyers see your home on Zillow by listing For Sale by Owner (FSBO).
List your homeWhat's special
Tons of recessed lightingCenter islandStorage building includedLarge separate soaking tubQuartz countertops
Zillow last checked:
Listing updated:
Listed by:
Mark Darby 404-579-9634,
Darby Real Estate
Bought with:
Michelle Humes Group, 358088
eXp Realty
Source: GAMLS,MLS#: 10673802
Facts & features
Interior
Bedrooms & bathrooms
- Bedrooms: 4
- Bathrooms: 3
- Full bathrooms: 3
- Main level bathrooms: 2
- Main level bedrooms: 3
Rooms
- Room types: Family Room, Foyer, Laundry, Sun Room
Dining room
- Features: Dining Rm/Living Rm Combo
Kitchen
- Features: Breakfast Area, Breakfast Room, Country Kitchen, Kitchen Island, Pantry, Solid Surface Counters, Walk-in Pantry
Heating
- Central, Common, Propane
Cooling
- Ceiling Fan(s), Central Air, Common, Dual, Electric, Zoned
Appliances
- Included: Cooktop, Dishwasher, Gas Water Heater, Microwave, Oven/Range (Combo), Refrigerator, Stainless Steel Appliance(s), Tankless Water Heater
- Laundry: In Hall, Mud Room
Features
- Double Vanity, High Ceilings, Master On Main Level, Separate Shower, Soaking Tub, Split Bedroom Plan, Tile Bath, Tray Ceiling(s), Walk-In Closet(s)
- Flooring: Hardwood, Tile
- Basement: Crawl Space
- Number of fireplaces: 1
- Fireplace features: Factory Built, Family Room, Gas Log
- Common walls with other units/homes: No Common Walls
Interior area
- Total structure area: 2,747
- Total interior livable area: 2,747 sqft
- Finished area above ground: 2,747
- Finished area below ground: 0
Property
Parking
- Total spaces: 2
- Parking features: Attached, Garage, Garage Door Opener, Guest, Kitchen Level, Off Street, Parking Pad, RV/Boat Parking, Storage
- Has attached garage: Yes
- Has uncovered spaces: Yes
Features
- Levels: One and One Half
- Stories: 1
- Patio & porch: Deck, Porch
- Exterior features: Sprinkler System
Lot
- Size: 2.4 Acres
- Features: Greenbelt, Level
Details
- Additional structures: Outbuilding, Shed(s)
- Parcel number: 042602011
Construction
Type & style
- Home type: SingleFamily
- Architectural style: Brick 4 Side,Ranch
- Property subtype: Single Family Residence
Materials
- Brick, Concrete
- Foundation: Pillar/Post/Pier
- Roof: Composition
Condition
- Resale
- New construction: No
- Year built: 2018
Utilities & green energy
- Electric: 220 Volts
- Sewer: Septic Tank
- Water: Public
- Utilities for property: Cable Available, Electricity Available, High Speed Internet, Phone Available, Propane, Water Available
Community & HOA
Community
- Features: None
- Security: Carbon Monoxide Detector(s), Smoke Detector(s)
- Subdivision: Rising Star Estates II
HOA
- Has HOA: No
- Services included: None
Location
- Region: Fayetteville
Financial & listing details
- Price per square foot: $222/sqft
- Tax assessed value: $551,649
- Annual tax amount: $5,597
- Date on market: 1/17/2026
- Cumulative days on market: 95 days
- Listing agreement: Exclusive Right To Sell
- Listing terms: Cash,Conventional,FHA,VA Loan
- Electric utility on property: Yes
Price history
| Date | Event | Price |
|---|---|---|
| 5/22/2026 | Sold | $610,000-2.4%$222/sqft |
Source:  GAMLS #10673802 Report a problem GAMLS #10673802 Report a problem | ||
| 4/22/2026 | Pending sale | $625,000$228/sqft |
Source: GAMLS #10673802 Report a problem | ||
| 1/17/2026 | Listed for sale | $625,000+1353.5%$228/sqft |
Source: GAMLS #10673802 Report a problem | ||
| 6/30/2017 | Sold | $43,000-9.5%$16/sqft |
Source: Public Record Report a problem | ||
| 1/18/2017 | Price change | $47,500-9.5%$17/sqft |
Source: BHHS Georgia Properties-Coweta County #8120928 Report a problem | ||
| 7/17/2016 | Listed for sale | $52,500+5.2%$19/sqft |
Source: BHHS Georgia Properties-Coweta County #8037533 Report a problem | ||
| 6/2/2016 | Listing removed | $49,900$18/sqft |
Source: Owner Report a problem | ||
| 4/7/2016 | Listed for sale | $49,900$18/sqft |
Source: Owner Report a problem | ||
| 2/11/2016 | Listing removed | $49,900$18/sqft |
Source: Owner Report a problem | ||
| 8/21/2015 | Listed for sale | $49,900-9.3%$18/sqft |
Source: Owner Report a problem | ||
| 4/3/2015 | Listing removed | $55,000$20/sqft |
Source: Keller Williams - Atlanta - Peachtree City #7380239 Report a problem | ||
| 3/18/2015 | Listed for sale | $55,000+10.2%$20/sqft |
Source: KELLER WILLIAMS RLTY ATL. PAR #07380239 Report a problem | ||
| 12/14/2014 | Listing removed | $49,900$18/sqft |
Source: Owner Report a problem | ||
| 9/3/2014 | Listed for sale | $49,900+53.5%$18/sqft |
Source: Owner Report a problem | ||
| 1/9/2012 | Sold | $32,500-18.8%$12/sqft |
Source: Public Record Report a problem | ||
| 5/26/2011 | Listed for sale | $40,000-48.4%$15/sqft |
Source: PRUDENTIAL GEORGIA REALTY #3069677 Report a problem | ||
| 11/30/2007 | Listing removed | $77,500$28/sqft |
Source: eWebEngine #110002 Report a problem | ||
| 11/16/2007 | Listed for sale | $77,500+192.5%$28/sqft |
Source: eWebEngine #110002 Report a problem | ||
| 1/23/1997 | Sold | $26,500$10/sqft |
Source: Public Record Report a problem | ||
Public tax history
| Year | Property taxes | Tax assessment |
|---|---|---|
| 2025 | $1,568 +3.3% | $220,660 +7% |
| 2024 | $1,518 -40.6% | $206,224 +6.3% |
| 2023 | $2,555 -45.3% | $193,936 +4.3% |
| 2022 | $4,670 +4.3% | $185,956 +11.5% |
| 2021 | $4,476 +4.4% | $166,840 +7.4% |
| 2020 | $4,287 +11.3% | $155,376 +12.1% |
| 2019 | $3,852 +746.8% | $138,576 +782.6% |
| 2018 | $455 | $15,700 +5.6% |
| 2017 | $455 +2.9% | $14,868 |
| 2016 | $442 | $14,868 |
| 2015 | $442 -3.7% | $14,868 |
| 2014 | $459 | $14,868 +14.4% |
| 2013 | $459 +5.5% | $13,000 -7.5% |
| 2012 | $435 -9.7% | $14,048 -10.5% |
| 2011 | $482 -2.2% | $15,700 -5% |
| 2010 | $493 -5.6% | $16,524 |
| 2009 | $522 -1.6% | $16,524 |
| 2008 | $531 | $16,524 |
Find assessor info on the county website
Neighborhood: 30215
Nearby homes
- $458,2003 bd3 ba2.1k sqft190 Alford Dr, Fayetteville, GA 30215Off Market
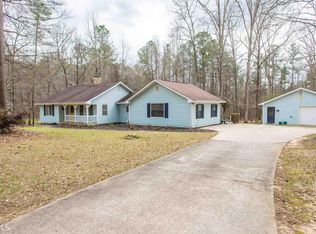
- $381,3003 bd2 ba2.1k sqft170 Alford Dr, Fayetteville, GA 30215Off Market

- $788,800-- bd-- ba2.8k sqft200 Alford Dr, Fayetteville, GA 30215Off Market
- $514,7004 bd4 ba2.5k sqft175 Alford Dr, Fayetteville, GA 30215Off Market

- $428,100-- bd-- ba1.9k sqft160 Alford Dr, Fayetteville, GA 30215Off Market
- $343,600-- bd-- ba1.7k sqft185 Alford Dr, Fayetteville, GA 30215Off Market
- $398,200-- bd-- ba1.9k sqft165 Alford Dr, Fayetteville, GA 30215Off Market
- $384,7504 bd3 ba1.9k sqft155 Alford Dr, Fayetteville, GA 30215Sold
Nearby schools
GreatSchools rating
- 9/10Sara Harp Minter Elementary SchoolGrades: PK-5Distance: 3.2 mi
- 9/10Whitewater Middle SchoolGrades: 6-8Distance: 3.7 mi
- 9/10Whitewater High SchoolGrades: 9-12Distance: 3 mi
Schools provided by the listing agent
- Elementary: Minter
- Middle: Whitewater
- High: Whitewater
Source: GAMLS. This data may not be complete. We recommend contacting the local school district to confirm school assignments for this home.
Get a cash offer in 3 minutes
Find out how much your home could sell for in as little as 3 minutes with a no-obligation cash offer.
Estimated market value
$607,500
Get a cash offer in 3 minutes
Find out how much your home could sell for in as little as 3 minutes with a no-obligation cash offer.
Estimated market value
$607,500
- Georgia
- Fayette County
- Fayetteville
- 30215
- 180 Alford Dr
Nearby cities
Nearby zip codes
Other Fayetteville Topics
