Skip main navigation
Sold for $1,225,000
  • $1,225,000

    180 Andrea Dr, Walnut Creek, CA 94596

    3beds
    1,600sqft
    Single Family Residence
    Built in 1951
    0.3 Acres Lot
    $1,194,700 Zestimate®
    $766/sqft
    $5,127 Estimated rent

    Home value

    $1,194,700

    $1.08M - $1.33M

    $5,127/mo

    Zestimate® history
    Loading
    Loading...

    Owner options

    List your home for rent

    $5,127/mo

    Rent Zestimate®

    Find your next renter with Zillow Rental Manager. Plus, with online applications, you can quickly screen prospective tenants – for free.

    Learn more

    $5,127/mo

    Rent Zestimate®

    Refinance and save

    $7,756/mo

    Est. payment

    Refinancing to a lower rate could help reduce your monthly payments and save thousands over the life of the loan.

    See today's rates

    $7,756/mo

    Est. payment

    Explore your selling options

    Work with a Zillow partner agent

    Leverage their expertise and Zillow's premium Showcase listings to get your home seen by more buyers.

    Get started

    List with your own agent

    Get your home in front of millions of buyers by listing it on Zillow.

    Learn how to do it

    Sell it yourself

    Take full control of how buyers see your home on Zillow by listing For Sale by Owner (FSBO).

    List your home

    What's special

    Rv parkingMature treesUpdated mid-century homeReimagined eat-in kitchenLuscious remodeled primary bathSpacious family roomGlass walk-in shower
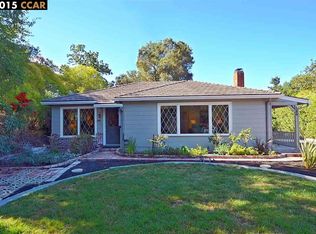
    Close to the Walnut Knolls area of Walnut Creek, at the end of a cul-de-sac, this updated mid-century home unfolds across more than 1/4 acre, offering 1,600 sq ft of timeless single-story living. Inside, refinished hardwood floors flow throughout the 3 sun-filled bedrooms & 1.5 baths. Picture windows overlook the wooded atmosphere from the living room & dining area. Pass through the reimagined eat-in kitchen, featuring white shaker cabinets, quartz countertops, & Jenn-Air gas range, to the spacious family room. The luscious remodeled primary bath showcases a glass walk-in shower, a soaking tub with a towel heater, & a zellige tile surround. A renovated powder room & laundry closet complete the interior. Between the family room & kitchen enjoy dual access to the front deck or the back patio, opening to the perfect outdoor opportunities amongst mature trees for entertaining, gardening, or your dream retreat. RV parking & gated side access complete the property. Some Major Investments include: new roof (2025), new electrical (2025), HVAC with ducting (2022), and updated drainage. You’ll revel on this quiet street with no through traffic, no HOA, and a bridge that takes you directly to Muirwood Elementary, Las Lomas High & the Iron Horse Trail. True modern charm in a divine location!

    Zillow last checked:

    Listing updated:

    Listed by:

    Roland Osage DRE #02055089 925-206-9799,

    Real Brokerage Technologies,

    Lydia Osage DRE #02155693,

    Real Brokerage Technologies

    Bought with:

    Denisen Hartlove, DRE #01933662

    Dudum Real Estate Group

    Source: bridgeMLS/CCAR/Bay East AOR,MLS#: 41123812MLS Logo

    Facts & features

    Interior

    Bedrooms & bathrooms
    • Bedrooms: 3
    • Bathrooms: 2
    • Full bathrooms: 1
    • 1/2 bathrooms: 1
    Rooms
    • Room types: Family Room
    Kitchen
    • Features: 220 Volt Outlet, Stone Counters, Dishwasher, Double Oven, Eat-in Kitchen, Disposal, Gas Range/Cooktop, Pantry, Range/Oven Built-in, Refrigerator, Self-Cleaning Oven, Updated Kitchen
    Heating
    • Forced Air, Natural Gas, Central
    Cooling
    • Ceiling Fan(s), Central Air, ENERGY STAR Qualified Equipment
    Appliances
    • Included: Dishwasher, Double Oven, Gas Range, Range, Refrigerator, Self Cleaning Oven, Dryer, Washer, Gas Water Heater
    • Laundry: 220 Volt Outlet, Dryer, Gas Dryer Hookup, Laundry Closet, Washer
    Features
    • Dining Area, Pantry, Updated Kitchen, Smart Thermostat
    • Flooring: Hardwood, Tile
    • Doors: Mirrored Closet Door(s), Weather Stripped Door(s)
    • Windows: Double Pane Windows
    • Basement: Crawl Space
    • Has fireplace: No
    • Fireplace features: None
    Interior area
    • Total structure area: 1,600
    • Total interior livable area: 1,600 sqft

    Property

    Parking
    • Total spaces: 6
    • Parking features: Attached, Converted Garage, Parking Spaces, RV/Boat Parking, Side Yard Access, Guest, Garage Faces Front, RV Access/Parking
    • Has garage: Yes
    Features
    • Levels: One Story
    • Stories: 1
    • Exterior features: Back Yard, Front Yard, Side Yard, Storage, Garden, Landscape Back, Landscape Front, Low Maintenance, Yard Space
    • Pool features: None
    • Fencing: Fenced,Full,Wood
    Lot
    • Size: 0.3 Acres
    • Features: Cul-De-Sac, Back Yard, Front Yard, Landscaped, Street Light(s)
    Details
    • Parcel number: 1833200296
    • Special conditions: Standard

    Construction

    Type & style
    • Home type: SingleFamily
    • Architectural style: Contemporary
    • Property subtype: Single Family Residence
    Materials
    • Composition Shingles, Wood Siding, Asphalt
    • Foundation: Pillar/Post/Pier
    • Roof: Shingle
    Condition
    • Existing
    • New construction: No
    • Year built: 1951

    Utilities & green energy

    • Electric: No Solar, 220 Volts in Kitchen
    • Utilities for property: Water/Sewer Meter on Site, Individual Electric Meter, Individual Gas Meter
    Green energy
    • Energy efficient items: Attic Fan, Caulked/Sealed, Ceiling Insulation, Appliances, Doors, Thermostat, Water Heater
    • Water conservation: Low Flow Shower, Low Flow Toilet

    Community & HOA

    Community
    • Security: Fire Alarm, Carbon Monoxide Detector(s), Double Strapped Water Heater, Smoke Detector(s)
    HOA
    • Has HOA: No
    Location
    • Region: Walnut Creek

    Financial & listing details

    • Price per square foot: $766/sqft
    • Tax assessed value: $423,254
    • Annual tax amount: $5,757
    • Date on market: 2/12/2026
    • Listing terms: Cash,Conventional,FHA,VA Loan,Submit
    • Electric utility on property: Yes

    Price history

    DateEventPrice
    3/6/2026Sold$1,225,000+16.8%$766/sqft
    Source: bridgeMLS/CCAR/Bay East AOR #41123812 Report a problem
    2/19/2026Pending sale$1,049,000$656/sqft
    Source: bridgeMLS/CCAR/Bay East AOR #41123812 Report a problem
    2/12/2026Listed for sale$1,049,000+288.5%$656/sqft
    Source: bridgeMLS/CCAR/Bay East AOR #41123812 Report a problem
    12/4/1998Sold$270,000+24.4%$169/sqft
    Source: CCAR #10266036 Report a problem
    4/24/1996Sold$217,000$136/sqft
    Source: Public Record Report a problem

    Public tax history

    YearProperty taxesTax assessment
    2025$5,757 +1.6%$423,254 +2%
    2024$5,669 +2.5%$414,956 +2%
    2023$5,533 +2.1%$406,820 +2%
    2022$5,421 +2.8%$398,844 +2%
    2021$5,274 +1.6%$391,025 +1%
    2020$5,192 +1%$387,016 +2%
    2019$5,141 +3.5%$379,429 +2%
    2018$4,969 +2.1%$371,990 +2%
    2017$4,866 +2.2%$364,697 +2%
    2016$4,762 +4%$357,547 +1.5%
    2015$4,579 $352,178 +2%
    2014$4,579 $345,280 +0.5%
    2013-- $343,720 +2%
    2012-- $336,982 +2%
    2011-- $330,376 +0.8%
    2010-- $327,908 -0.2%
    2009-- $328,688 +2%
    2008-- $322,244 +2%
    2007-- $315,927 +2%
    2006-- $309,733 +2%
    2005-- $303,661 +2%
    2004-- $297,708 +1.9%
    2003-- $292,253 +2%
    2002-- $286,524 +2%
    2001-- $280,907
    Find assessor info on the county website

    Neighborhood: 94596

    Nearby schools

    GreatSchools rating
    Get a cash offer in 3 minutes
    Find out how much your home could sell for in as little as 3 minutes with a no-obligation cash offer.
    Estimated market value
    $1,194,700
    Get a cash offer in 3 minutes
    Find out how much your home could sell for in as little as 3 minutes with a no-obligation cash offer.
    Estimated market value
    $1,194,700