Skip main navigation
Sold for $1,925,000
Street View
  • Listing Provided by: First Team Real Estate
    Bought with: First Team Real Estate
    Tax assessed value
    $1,925,000

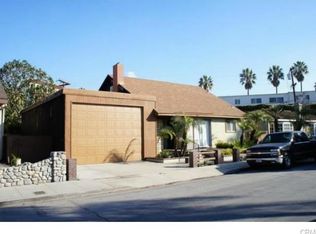
    180 Angelo Walk, Long Beach, CA 90803

    4beds
    2,876sqft
    Single Family Residence
    Built in 1947
    3,811 Square Feet Lot
    $2,760,200 Zestimate®
    $669/sqft
    $7,697 Estimated rent

    Home value

    $2,760,200

    $2.43M - $3.15M

    $7,697/mo

    Zestimate® history
    Loading
    Loading...

    Owner options

    List your home for rent

    $7,697/mo

    Rent Zestimate®

    Find your next renter with Zillow Rental Manager. Plus, with online applications, you can quickly screen prospective tenants – for free.

    Learn more

    $7,697/mo

    Rent Zestimate®

    Refinance and save

    $12,410/mo

    Est. payment

    Refinancing to a lower rate could help reduce your monthly payments and save thousands over the life of the loan.

    See today's rates

    $12,410/mo

    Est. payment

    Explore your selling options

    Work with a Zillow partner agent

    Leverage their expertise and Zillow's premium Showcase listings to get your home seen by more buyers.

    Get started

    List with your own agent

    Get your home in front of millions of buyers by listing it on Zillow.

    Learn how to do it

    Sell it yourself

    Take full control of how buyers see your home on Zillow by listing For Sale by Owner (FSBO).

    List your home

    What's special

    Step into 180 Angelo Walk, located on a lot and a half in Naples Island is awaiting your creative touch. This unique family home brims with architectural character. Upon entry, you'll be drawn into a welcoming living room featuring a fireplace and wood beam ceilings. Downstairs, a flexible office/den or converted into an extra bedroom, boasting built-in bookcases, a wet bar, and French doors opening to a side patio. The spacious kitchen offers boundless possibilities with its generous storage, center island, breakfast nook and adjacent formal dining room. Ascend the stairs to discover a loft space with cathedral ceilings, bookcases, and access to a sprawling deck. Two secondary bedrooms share a full hall bath, while the primary suite has ample space and multiple closets. Venture up a spiral staircase to a third-level retreat, ideal for storage or a private hideaway, complete with its own deck. Outside, the expansive outdoor area is a must see.

    Zillow last checked:

    Listing updated:

    Listing Provided by:

    Sue La Bounty DRE #01161648 562-930-3554,

    First Team Real Estate,

    Michael LaBounty DRE #01969041,

    First Team Real Estate

    Bought with:

    Sue La Bounty, DRE #01161648

    First Team Real Estate

    Source: CRMLS,MLS#: OC24096157MLS LogoOriginating MLS: California Regional MLS

    Facts & features

    Interior

    Bedrooms & bathrooms
    • Bedrooms: 4
    • Bathrooms: 3
    • Full bathrooms: 2
    • 1/2 bathrooms: 1
    • Main level bathrooms: 1
    Primary bedroom
    • Features: Primary Suite
    Bedroom
    • Features: Multi-Level Bedroom
    Bathroom
    • Features: Bathtub, Closet, Linen Closet, Soaking Tub, Separate Shower, Tile Counters, Vanity
    Kitchen
    • Features: Kitchen Island, Tile Counters
    Heating
    • Central
    Cooling
    • Central Air, See Remarks, Wall/Window Unit(s)
    Appliances
    • Included: Dishwasher, Electric Range, Disposal, Trash Compactor, Washer
    • Laundry: Washer Hookup, See Remarks
    Features
    • Beamed Ceilings, Wet Bar, Built-in Features, Breakfast Area, Ceiling Fan(s), Cathedral Ceiling(s), Separate/Formal Dining Room, Eat-in Kitchen, High Ceilings, See Remarks, Storage, Tile Counters, Entrance Foyer, Loft, Primary Suite, Walk-In Closet(s)
    • Flooring: Carpet, Tile
    • Doors: French Doors, Sliding Doors
    • Windows: French/Mullioned, Plantation Shutters
    • Has fireplace: Yes
    • Fireplace features: Living Room
    • Common walls with other units/homes: No Common Walls
    Interior area
    • Total interior livable area: 2,876 sqft

    Property

    Parking
    • Total spaces: 2
    • Parking features: Direct Access, Garage, See Remarks
    • Attached garage spaces: 2
    Accessibility
    • Accessibility features: None
    Features
    • Levels: Two
    • Stories: 2
    • Entry location: Front
    • Patio & porch: Brick, Front Porch, Patio
    • Exterior features: Fire Pit
    • Pool features: None
    • Spa features: None
    • Fencing: Block,Wood,Wrought Iron
    • Has view: Yes
    • View description: Neighborhood
    Lot
    • Size: 3,811 sqft
    • Features: Irregular Lot, Landscaped, Street Level
    Details
    • Parcel number: 7243008030
    • Zoning: LBR1S
    • Special conditions: Standard,Trust

    Construction

    Type & style
    • Home type: SingleFamily
    • Architectural style: Custom
    • Property subtype: Single Family Residence
    Materials
    • Stucco
    • Foundation: Raised
    • Roof: Tile
    Condition
    • Repairs Cosmetic
    • New construction: No
    • Year built: 1947

    Utilities & green energy

    • Electric: Standard
    • Sewer: Public Sewer
    • Water: Public
    • Utilities for property: Electricity Connected, Natural Gas Connected, Sewer Connected

    Community & neighborhood

    Security
    • Security features: Prewired, Security System
    Community
    • Community features: Biking, Curbs, Street Lights, Suburban, Sidewalks, Water Sports
    Location
    • Region: Long Beach

    Other

    Other facts
    • Listing terms: Cash,Cash to New Loan,Conventional,1031 Exchange
    • Road surface type: Paved

    Price history

    DateEventPrice
    7/11/2024Sold$1,925,000-3.7%$669/sqft
    Source: CRMLS #OC24096157 Report a problem
    6/28/2024Pending sale$1,999,000$695/sqft
    Source: CRMLS #OC24096157 Report a problem
    6/11/2024Contingent$1,999,000$695/sqft
    Source: CRMLS #OC24096157 Report a problem
    5/17/2024Listed for sale$1,999,000$695/sqft
    Source: CRMLS #OC24096157 Report a problem

    Public tax history

    YearProperty taxesTax assessment
    2025$24,976 +94.7%$1,925,000 +91.6%
    2024$12,826 +1.7%$1,004,891 +2%
    2023$12,615 +6.7%$985,188 +2%
    2022$11,819 +1.9%$965,871 +2%
    2021$11,601 +0.3%$946,934 +1%
    2020$11,569 $937,226 +2%
    2019$11,569 +4.1%$918,850 +2%
    2018$11,118 $900,834 +2%
    2017$11,118 +1.1%$883,171 +2%
    2016$11,001 +7.7%$865,855 +1.5%
    2015$10,210 +5.1%$852,850 +2%
    2014$9,715 $836,145 +2.5%
    2012-- $816,047 +2%
    2011-- $800,047 +0.8%
    2010-- $794,069 -0.2%
    2009-- $795,957 +2%
    2008-- $780,351 +2%
    2007-- $765,050 +2%
    2006-- $750,050
    2005-- $750,050 +4%
    2004-- $720,927 +1.9%
    2003-- $707,715 +2%
    2002-- $693,840 +4%
    2000-- $666,899

    Find assessor info on the county website

    Neighborhood: Naples

    Nearby schools

    GreatSchools rating
    Get a cash offer in 3 minutes
    Find out how much your home could sell for in as little as 3 minutes with a no-obligation cash offer.
    Estimated market value
    $2,760,200
    Get a cash offer in 3 minutes
    Find out how much your home could sell for in as little as 3 minutes with a no-obligation cash offer.
    Estimated market value
    $2,760,200