Once in a lifetime opportunity to own an exclusive estate on 36.15+- acres. 180 Archstone Square is a fully custom, architectural masterpiece on a quiet cul-de-sac street. Full brick and stone exterior with front porch with stone floor. Gorgeous double doors lead to the two-story foyer flanked by a formal dining room with box molding, extensive crown molding and a butler's pantry that leads to the kitchen. The foyer leads to the large living room with custom wood built-ins, stone fireplace, coffered ceiling, custom drapes and doors that lead to the covered patio. The kitchen features beautiful maple cabinetry, granite counters, island, stainless steel appliances, walk-in pantry and a breakfast bar. The breakfast area has a full wall window that looks out to the pasture where you can watch your horse grazing and doors that lead to the covered patio. A stone archway leads to a family/keeping room with floor to ceiling stone fireplace, vaulted ceiling and a large window that lets in brilliant light. There are transom windows over all doorways in the main living area, custom molding everywhere and hardwood floors. The half bathroom on the main level has a custom vanity with granite counter and beautiful toile wallpaper giving it an elegant feel. The large master-on-main suite features a large bedroom, plantation shutters, trey ceiling, sitting area and a door that leads to the covered patio. The spa-like en suite bathroom features a custom, double vanity with massive amount of storage, granite countertops, large tiled steam shower, soaking tub, separate water closet and a linen closet. The master walk-in closet has a custom closet organizer. Upstairs there is a large media room area, storage closet and three generous sized bedrooms each with their own custom tiled bathroom. Each bedroom has its own special features of either vaulted ceilings, cozy alcoves or views of the pastures. The finished terrace level offers plenty of space for entertainment and storage. There is a family room, game room, full bath, exercise room and a large room with double doors that can become your dream custom media room, office or so many other possibilities. The stairs lead out of the lower level to the backyard. Covered rear porch has stamped stone floor, awesome views, electric retractable sun setter awning for extra shade. The three-car, heated garage space offers lots of parking, The property surrounding the house is lushly landscaped. Included in the sale are three additional lots, one to the left of the house and two to the right of the house. Each lot is about .67 acres. The house itself is built on two lots (1.34 acres). Gates off the driveway lead you to absolutely stunning 32.79 acres that is cleared and fenced and cross fenced. Property is completely surrounded by mature cypress trees for complete privacy. Pastures have been properly maintained for optimum grazing of your livestock. Plenty of areas for gardening. Pond on property is well stocked with bream and bass. If horses are your passion, then you will love the 6-stall barn with 14 x 14 stalls, wash rack, feed room and center aisle. Each stall has Dutch doors, stall mats, hay racks, with water source available, swing out feed gates and horse gates for convenience. The large pole barn offers a great area for storage of equipment. The adorable farmhouse ranch has a lot of charm. The country kitchen has an eating area and keeping room with pine tongue and groove paneling. Kitchen also has a pantry. The room off the kitchen could be used as a bedroom or would make a great office. Living room features a large window that overlooks all the property, hardwood floors and a decorative fireplace. There is a large mudroom with a laundry area. The two bedrooms are generously sized with closets and hardwood floors. Full bathroom with tile surround tub and vanity. y. Live the farm life in luxury. Located only minutes from everything you need, yet you will feel a world away from the hustle and bustle
Closed
$1,475,000
180 Archstone Sq, McDonough, GA 30253
4beds
6,646sqft
Single Family Residence
Built in 2005
36.12 Acres Lot
$912,500 Zestimate®
$222/sqft
$4,197 Estimated rent
Home value
$912,500
$830,000 - $1.01M
$4,197/mo
Zestimate® history
Owner options
List your home for rent
$4,197/mo
Rent Zestimate®
Find your next renter with Zillow Rental Manager. Plus, with online applications, you can quickly screen prospective tenants – for free.
$4,197/mo
Rent Zestimate®
Refinance and save
$7,428/mo
Est. payment
Refinancing to a lower rate could help reduce your monthly payments and save thousands over the life of the loan.
$7,428/mo
Est. payment
Explore your selling options
Work with a Zillow partner agent
Leverage their expertise and Zillow's premium Showcase listings to get your home seen by more buyers.
Get startedList with your own agent
Get your home in front of millions of buyers by listing it on Zillow.
Learn how to do itSell it yourself
Take full control of how buyers see your home on Zillow by listing For Sale by Owner (FSBO).
List your homeWhat's special
Stone fireplaceDecorative fireplaceHeated garage spaceWater sourceStall matsAwesome viewsFull brick
Zillow last checked:
Listing updated:
Listed by:
Lisa Byer 678-588-6791,
BHHS Georgia Properties
Bought with:
Brittany Lackey, 413074
Keller Williams Realty Atl. Partners
Source: GAMLS,MLS#: 10262188
Facts & features
Interior
Bedrooms & bathrooms
- Bedrooms: 4
- Bathrooms: 6
- Full bathrooms: 5
- 1/2 bathrooms: 1
- Main level bathrooms: 1
- Main level bedrooms: 1
Rooms
- Room types: Bonus Room, Den, Exercise Room, Family Room, Foyer, Game Room, Keeping Room, Laundry, Media Room, Office
Dining room
- Features: Separate Room
Kitchen
- Features: Breakfast Area, Breakfast Bar, Kitchen Island, Solid Surface Counters, Walk-in Pantry
Heating
- Central, Forced Air, Natural Gas
Cooling
- Ceiling Fan(s), Central Air
Appliances
- Included: Cooktop, Dishwasher, Double Oven, Dryer, Microwave, Oven, Stainless Steel Appliance(s), Washer
- Laundry: Mud Room
Features
- Beamed Ceilings, Bookcases, Double Vanity, High Ceilings, Master On Main Level, Separate Shower, Soaking Tub, Tile Bath, Tray Ceiling(s), Entrance Foyer, Vaulted Ceiling(s), Walk-In Closet(s)
- Flooring: Carpet, Hardwood, Laminate, Tile
- Windows: Double Pane Windows, Window Treatments
- Basement: Bath Finished,Concrete,Exterior Entry,Finished,Full,Interior Entry
- Number of fireplaces: 2
- Fireplace features: Family Room, Living Room
Interior area
- Total structure area: 6,646
- Total interior livable area: 6,646 sqft
- Finished area above ground: 4,059
- Finished area below ground: 2,587
Property
Parking
- Total spaces: 3
- Parking features: Attached, Garage, Garage Door Opener, Kitchen Level, Side/Rear Entrance
- Has attached garage: Yes
Features
- Levels: Three Or More
- Stories: 3
- Exterior features: Water Feature
- Fencing: Fenced
- On waterfront: Yes
- Waterfront features: Pond
Lot
- Size: 36.12 Acres
- Features: Cul-De-Sac, Level, Open Lot, Pasture
Details
- Additional structures: Barn(s), Guest House, Outbuilding, Second Residence, Stable(s), Workshop
- Parcel number: 036A01021000
- Special conditions: Agent Owned
Construction
Type & style
- Home type: SingleFamily
- Architectural style: Brick 4 Side,Traditional
- Property subtype: Single Family Residence
Materials
- Brick, Stone
- Roof: Composition
Condition
- Resale
- New construction: No
- Year built: 2005
Utilities & green energy
- Sewer: Septic Tank
- Water: Public, Well
- Utilities for property: Cable Available, Electricity Available, High Speed Internet, Natural Gas Available, Underground Utilities, Water Available
Community & HOA
Community
- Features: Lake, Sidewalks, Street Lights
- Subdivision: 36.15 Estate
HOA
- Has HOA: Yes
- Services included: Management Fee
Location
- Region: Mcdonough
Financial & listing details
- Price per square foot: $222/sqft
- Tax assessed value: $802,440
- Annual tax amount: $15,007
- Date on market: 3/5/2024
- Cumulative days on market: 6 days
- Listing agreement: Exclusive Right To Sell
- Listing terms: Cash,Conventional
- Electric utility on property: Yes
Price history
| Date | Event | Price |
|---|---|---|
| 4/8/2024 | Sold | $1,475,000$222/sqft |
Source:  GAMLS #10262188 Report a problem GAMLS #10262188 Report a problem | ||
| 3/11/2024 | Pending sale | $1,475,000$222/sqft |
Source: GAMLS #10262188 Report a problem | ||
| 3/5/2024 | Listed for sale | $1,475,000$222/sqft |
Source: GAMLS #10262188 Report a problem | ||
Public tax history
| Year | Property taxes | Tax assessment |
|---|---|---|
| 2025 | $12,843 +47.5% | $320,976 +43.8% |
| 2024 | $8,704 +9.7% | $223,160 |
| 2023 | $7,938 +10.9% | $223,160 |
| 2022 | $7,159 -7.9% | $223,160 +8.5% |
| 2021 | $7,774 +8.9% | $205,720 +8.7% |
| 2020 | $7,140 +1.1% | $189,200 +1.1% |
| 2019 | $7,064 | $187,200 |
| 2018 | -- | $187,200 +1.3% |
| 2016 | -- | $184,800 -1.5% |
| 2015 | $6,971 | $187,520 +11.8% |
| 2014 | -- | $167,800 |
| 2013 | -- | -- |
| 2012 | -- | -- |
| 2011 | -- | -- |
| 2010 | -- | -- |
| 2009 | -- | -- |
| 2008 | $7,200 -12.6% | -- |
| 2007 | $8,242 +596.6% | $229,480 0% |
| 2005 | $1,183 +15.6% | $229,520 +695.8% |
| 2004 | $1,023 | $28,840 |
Find assessor info on the county website
Neighborhood: 30253
Nearby homes
- $384,600-- bd-- ba-- sqft153 Archstone Sq, Mcdonough, GA 30253Off Market
- $60,000-- bd-- ba-- sqft184 Archstone Sq, McDonough, GA 30253Off Market
- $526,4004 bd4 ba3k sqft179 Archstone Sq, McDonough, GA 30253Off Market

- $835,0005 bd6 ba7.2k sqft183 Archstone Sq, McDonough, GA 30253Off Market
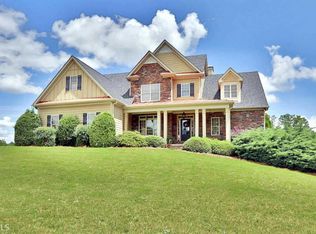
- $536,9005 bd3 ba3.3k sqft175 Archstone Sq, McDonough, GA 30253Off Market
- $532,2005 bd4 ba4.1k sqft149 Archstone Sq, McDonough, GA 30253Off Market
- $546,3005 bd4 ba-- sqft149 Archstone Sq #12, McDonough, GA 30253Off Market
- $534,7004 bd4 ba3.4k sqft188 Archstone Sq, McDonough, GA 30253Off Market
Nearby schools
GreatSchools rating
- 7/10Mount Carmel Elementary SchoolGrades: PK-5Distance: 1.7 mi
- 2/10Luella Middle SchoolGrades: 6-8Distance: 5.6 mi
- 3/10Luella High SchoolGrades: 9-12Distance: 5.4 mi
Schools provided by the listing agent
- Elementary: Mount Carmel
- Middle: Luella
- High: Luella
Source: GAMLS. This data may not be complete. We recommend contacting the local school district to confirm school assignments for this home.
Get a cash offer in 3 minutes
Find out how much your home could sell for in as little as 3 minutes with a no-obligation cash offer.
Estimated market value
$912,500
Get a cash offer in 3 minutes
Find out how much your home could sell for in as little as 3 minutes with a no-obligation cash offer.
Estimated market value
$912,500
- Georgia
- Henry County
- McDonough
- 30253
- 180 Archstone Sq
Nearby cities
Nearby zip codes
Other McDonough Topics
